2417 Myrtle Avenue S, Sanford, FL 32771
For Sale $349,000


Request Club Info by Email
Calculate Your Payment
Like this listing?
Contact the Listing Agent directly:
Listing Agent: Lisa Finnerty
Agent Phone:
407-322-8678
Agent Email:
porzig@bellsouth.net
Share Property
Save Property
View Virtual Tour
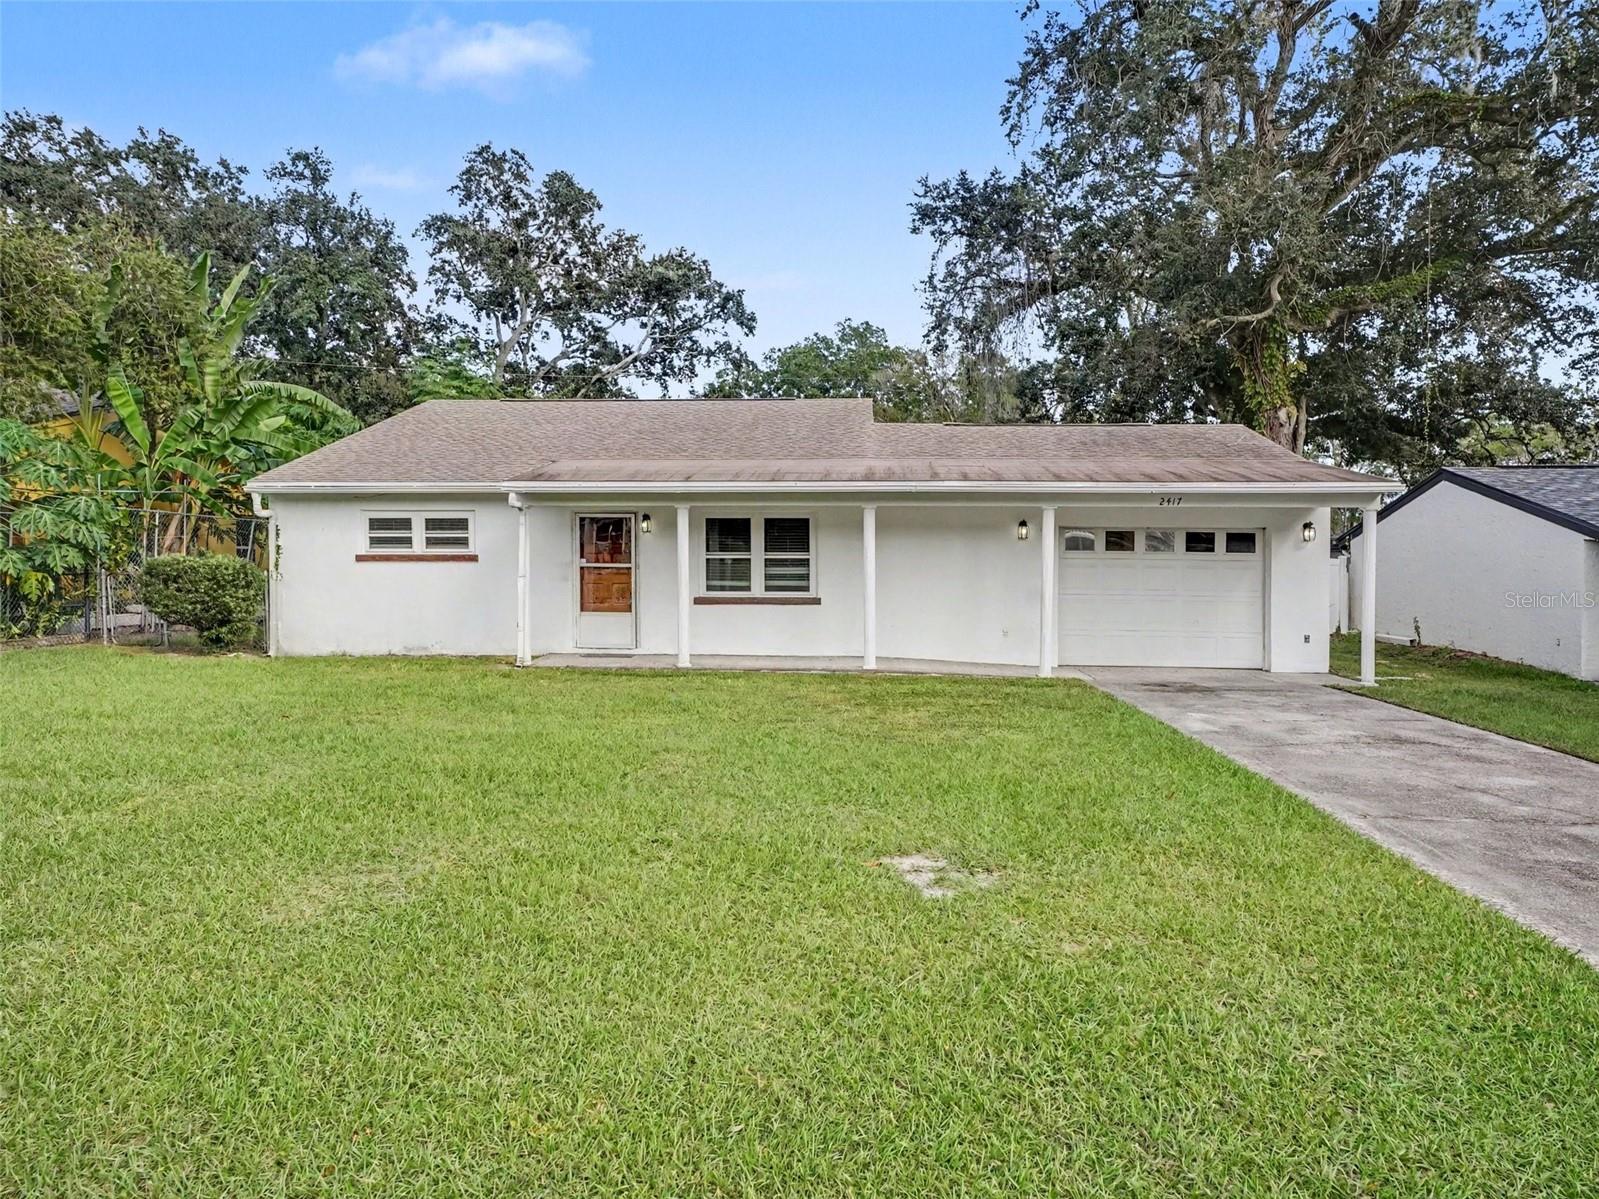
Discover this Franklin Terrace 3-bedroom, 2-bath home in Sanford, offering a wonderful combination of modern updates, versatile workspace, and outdoor enjoyment. Built with durable block and stucco construction, this home features tile flooring throughout for easy maintenance. The kitchen was updated in 2026, along with new windows and interior doors, while both bathrooms have been remodeled for a fresh, modern feel. Major improvements completed in 2023 include electrical and plumbing updates, HVAC and roof, with the water heater replaced in 2018. One of the property's standout features is its exceptional garage and workspace configuration! The air-conditioned garage includes a dedicated home office or craft room and laundry area, while a separate rear-load double garage offers additional parking, storage, and a workshop area—ideal for hobbyists, projects, or extra workspace. Outside, enjoy a spacious 70' x 128' lot with a fenced backyard, screened porch, and patio, providing plenty of room to relax, entertain, or enjoy the outdoors. With flexible work and hobby spaces, and plenty of room to enjoy both indoors and out, this Sanford property offers a unique opportunity for buyers seeking more than just a place to call home! *Total area under central heat and air is 1842.
Ceiling Fans(s)
Split Bedroom
Stone Counters
Walk-In Closet(s)
Taxes: $3,076.00
Tax Year: 2025
Storage
Disposal
Microwave
Range
Refrigerator
Middle School: Sanford Middle
Junior High: Sanford Middle
High School: Seminole High
MLS Area: 32771 - Sanford/Lake Forest
Total Square Footage: 2,666
Price per Square Feet: $252.90
Total Floors: 1
Water: Public
Construction: Block, Stucco
Date Listed: 2026-10-29 00:00:00
Furnished: Unfurnished
Windows: Blinds
Parking: Alley Access, Garage Faces Rear, Workshop In Garage
Garage Description: Y
Garage Spaces: 2
Attached Garage: Y
Flooring: Tile
Roof: Shingle
Heating: Central, Electric
Cooling: Central Air
Security: Smoke Detector(S)
Laundry: Electric Dryer Hookup, Inside, Washer Hookup
Sewer: Public Sewer
Lot Desc.: City Limits, Paved
Parcel ID: 36-19-30-539-00
Listing Courtesy Of: Porzig Realty
porzig@bellsouth.net
Discover this Franklin Terrace 3-bedroom, 2-bath home in Sanford, offering a wonderful combination of modern updates, versatile workspace, and outdoor enjoyment. Built with durable block and stucco construction, this home features tile flooring throughout for easy maintenance. The kitchen was updated in 2026, along with new windows and interior doors, while both bathrooms have been remodeled for a fresh, modern feel. Major improvements completed in 2023 include electrical and plumbing updates, HVAC and roof, with the water heater replaced in 2018. One of the property's standout features is its exceptional garage and workspace configuration! The air-conditioned garage includes a dedicated home office or craft room and laundry area, while a separate rear-load double garage offers additional parking, storage, and a workshop area—ideal for hobbyists, projects, or extra workspace. Outside, enjoy a spacious 70' x 128' lot with a fenced backyard, screened porch, and patio, providing plenty of room to relax, entertain, or enjoy the outdoors. With flexible work and hobby spaces, and plenty of room to enjoy both indoors and out, this Sanford property offers a unique opportunity for buyers seeking more than just a place to call home! *Total area under central heat and air is 1842.
Property Details
Price: $349,000
Sq Ft: 1,380
($253 per
sqft)
Bedrooms: 3
Bathrooms: 2
City: Sanford
County: Seminole
Type: Single Family
Development: Franklin Terrace
Acres: 0.2100
Virtual Tour/Floorplan: View
Year Built: 1951
Listing Number: O6449079
Status Code: A-Active
Taxes: $3,076.00
Tax Year: 2025
Garage:
2
/
Y
Furnishings: Unfurnished
Interior Features:
Ceiling Fans(s)
Split Bedroom
Stone Counters
Walk-In Closet(s)
Financial Information:
Taxes: $3,076.00
Tax Year: 2025
Exterior Features:
Storage
Equipment:
Disposal
Microwave
Range
Refrigerator
School Information:
Middle School: Sanford Middle
Junior High: Sanford Middle
High School: Seminole High
Additional Information:
MLS Area: 32771 - Sanford/Lake Forest
Total Square Footage: 2,666
Price per Square Feet: $252.90
Total Floors: 1
Water: Public
Construction: Block, Stucco
Date Listed: 2026-10-29 00:00:00
Furnished: Unfurnished
Windows: Blinds
Parking: Alley Access, Garage Faces Rear, Workshop In Garage
Garage Description: Y
Garage Spaces: 2
Attached Garage: Y
Flooring: Tile
Roof: Shingle
Heating: Central, Electric
Cooling: Central Air
Security: Smoke Detector(S)
Laundry: Electric Dryer Hookup, Inside, Washer Hookup
Sewer: Public Sewer
Lot Desc.: City Limits, Paved
Parcel ID: 36-19-30-539-00
Map of 2417 Myrtle Avenue S, Sanford, FL 32771
Listing Courtesy Of: Porzig Realty
porzig@bellsouth.net