2415 Laurel Avenue S, Sanford, FL 32771
For Sale $350,000


Request Club Info by Email
Calculate Your Payment
Like this listing?
Contact the Listing Agent directly:
Listing Agent: Kevin Kelly
Agent Phone:
407-793-1266
Agent Email:
kevin@thewilkinsway.com
Share Property
Save Property
View Virtual Tour
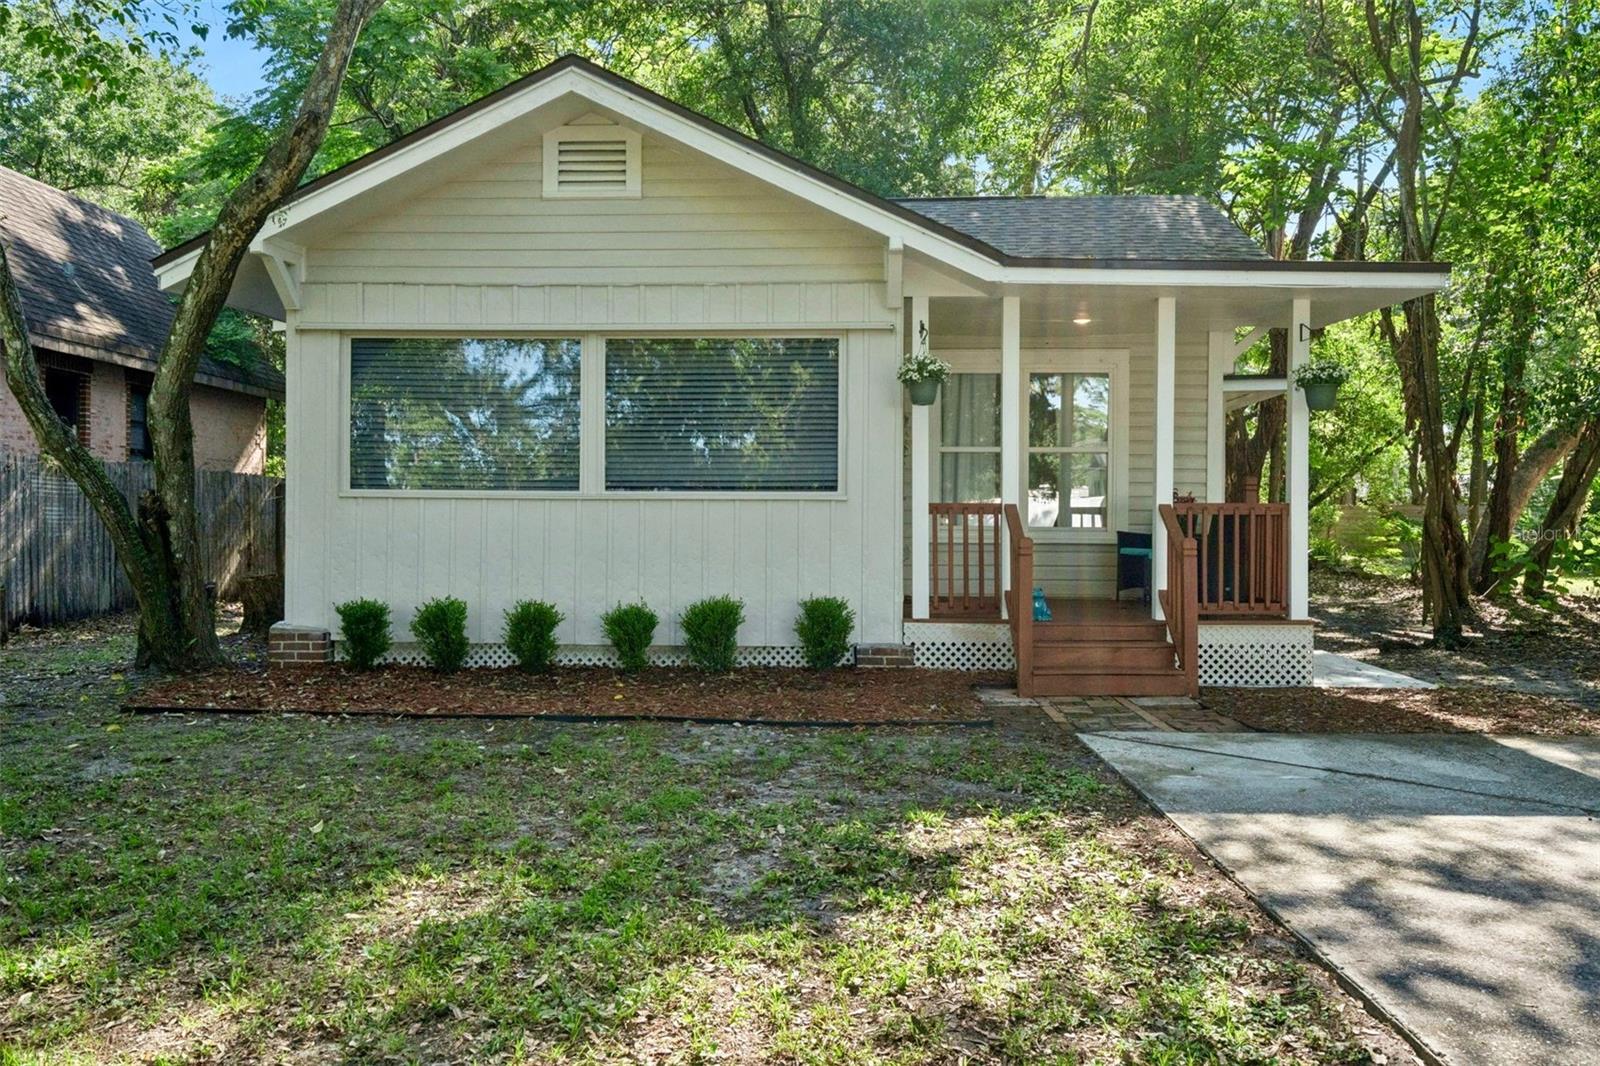
Welcome to 1932, reborn in 2025. This Sanford cottage may look like it stepped out of a storybook, but don't let the age fool you. This 3-bedroom, 2-bathroom home has been completely renovated, with a brand new roof, all-new electrical, all-new plumbing, and all-new sewer drains, all done in 2025. Everything is new, giving you historic charm with modern confidence and none of the old-house worries. And it's already working for you. This is an active short-term rental producing income today, so you can step into an established revenue stream from day one. Flexible sale options make it work for nearly any buyer: purchase it fully furnished and turnkey to keep the rental business running seamlessly, or take it vacant and make it your own home. Now, let's talk about the lot. This is not your standard postage-stamp yard. It's a 100-foot-wide expanse of possibility. Build an accessory dwelling unit. Add a garage workshop. Or leave it as a secret garden retreat with alleyway access that gives you back-of-house convenience most neighbors can only dream of. The best part? You're tucked into the fabric of Sanford, a community buzzing with history, food, culture, and the kind of walkable downtown that feels like the set of a Hallmark movie. This isn't just a home. It's a canvas, an investment, and a second chance at history. It's waiting for someone with vision to take what's already been beautifully reborn and make it theirs.
Ceiling Fans(s)
Eat-in Kitchen
Kitchen/Family Room Combo
Living Room/Dining Room Combo
Open Floorplan
Primary Bedroom Main Floor
Split Bedroom
Stone Counters
Thermostat
Walk-In Closet(s)
Taxes: $2,320.93
Tax Year: 2025
Awning(s)
Private Mailbox
Cooktop
Dishwasher
Dryer
Exhaust Fan
Microwave
Range
Range Hood
Refrigerator
Tankless Water Heater
Building Description: Bungalow, Craftsman
MLS Area: 32771 - Sanford/Lake Forest
Total Square Footage: 1,346
Price per Square Feet: $290.22
Total Floors: 1
Water: Public
Construction: Cement Siding, Metal Siding
Date Listed: 2026-10-15 00:00:00
Furnished: Negotiable
Windows: Blinds
Parking: Driveway
Flooring: Luxury Vinyl
Roof: Shingle
Heating: Central, Electric
Cooling: Central Air
Fireplace: Y
Laundry: Electric Dryer Hookup, Laundry Closet, Washer Hookup
Sewer: Public Sewer
Lot Desc.: Oversized Lot, Paved
Parcel ID: 36-19-30-539-00
Listing Courtesy Of: The Wilkins Way Llc
kevin@thewilkinsway.com
Welcome to 1932, reborn in 2025. This Sanford cottage may look like it stepped out of a storybook, but don't let the age fool you. This 3-bedroom, 2-bathroom home has been completely renovated, with a brand new roof, all-new electrical, all-new plumbing, and all-new sewer drains, all done in 2025. Everything is new, giving you historic charm with modern confidence and none of the old-house worries. And it's already working for you. This is an active short-term rental producing income today, so you can step into an established revenue stream from day one. Flexible sale options make it work for nearly any buyer: purchase it fully furnished and turnkey to keep the rental business running seamlessly, or take it vacant and make it your own home. Now, let's talk about the lot. This is not your standard postage-stamp yard. It's a 100-foot-wide expanse of possibility. Build an accessory dwelling unit. Add a garage workshop. Or leave it as a secret garden retreat with alleyway access that gives you back-of-house convenience most neighbors can only dream of. The best part? You're tucked into the fabric of Sanford, a community buzzing with history, food, culture, and the kind of walkable downtown that feels like the set of a Hallmark movie. This isn't just a home. It's a canvas, an investment, and a second chance at history. It's waiting for someone with vision to take what's already been beautifully reborn and make it theirs.
Property Details
Price: $350,000
Sq Ft: 1,206
($290 per
sqft)
Bedrooms: 3
Bathrooms: 2
City: Sanford
County: Seminole
Type: Single Family
Development: Franklin Terrace
Acres: 0.3000
Virtual Tour/Floorplan: View
Year Built: 1932
Listing Number: O6450200
Status Code: A-Active
Taxes: $2,320.93
Tax Year: 2025
Garage:
Furnishings: Negotiable
Interior Features:
Ceiling Fans(s)
Eat-in Kitchen
Kitchen/Family Room Combo
Living Room/Dining Room Combo
Open Floorplan
Primary Bedroom Main Floor
Split Bedroom
Stone Counters
Thermostat
Walk-In Closet(s)
Financial Information:
Taxes: $2,320.93
Tax Year: 2025
Exterior Features:
Awning(s)
Private Mailbox
Equipment:
Cooktop
Dishwasher
Dryer
Exhaust Fan
Microwave
Range
Range Hood
Refrigerator
Tankless Water Heater
Additional Information:
Building Description: Bungalow, Craftsman
MLS Area: 32771 - Sanford/Lake Forest
Total Square Footage: 1,346
Price per Square Feet: $290.22
Total Floors: 1
Water: Public
Construction: Cement Siding, Metal Siding
Date Listed: 2026-10-15 00:00:00
Furnished: Negotiable
Windows: Blinds
Parking: Driveway
Flooring: Luxury Vinyl
Roof: Shingle
Heating: Central, Electric
Cooling: Central Air
Fireplace: Y
Laundry: Electric Dryer Hookup, Laundry Closet, Washer Hookup
Sewer: Public Sewer
Lot Desc.: Oversized Lot, Paved
Parcel ID: 36-19-30-539-00
Map of 2415 Laurel Avenue S, Sanford, FL 32771
Listing Courtesy Of: The Wilkins Way Llc
kevin@thewilkinsway.com