2412 11Th Court Ne, Ocala, FL 34470
Active Under Contract $215,000


Request Club Info by Email
Calculate Your Payment
Like this listing?
Contact the Listing Agent directly:
Listing Agent: Caroline Fischer
Agent Phone:
352-233-9747
Agent Email:
caroline@beaubroker.com
Share Property
Save Property
View Virtual Tour
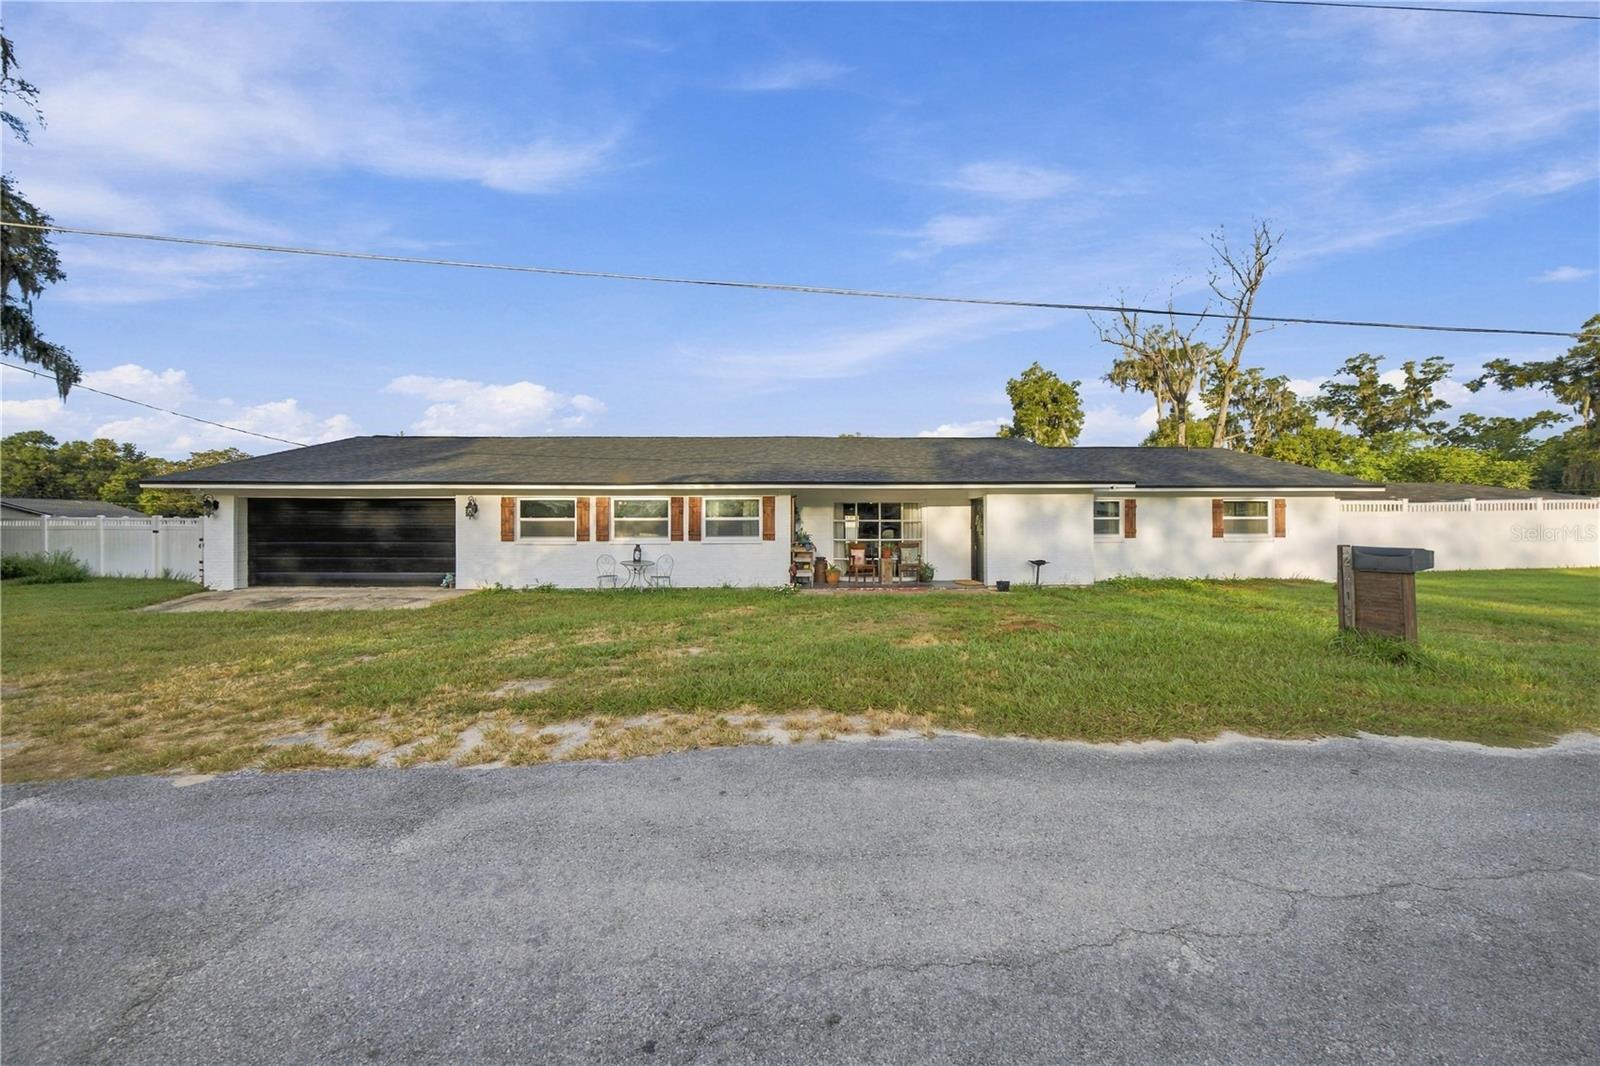
Under contract-accepting backup offers. Charm, character, and space for everyone—this home offers a combination of functional living and custom craftsmanship that is increasingly hard to find. Filled with real-wood accents and one-of-a-kind details throughout, this 2,000+ square-foot block home features beautiful custom archways, wood accent walls, built-ins, and thoughtful touches that give the home warmth and personality. With 3 bedrooms, 2 bathrooms, a flex space, and a bonus room, there’s plenty of versatility to create a layout that works for your lifestyle. The open-concept living areas keep everyone connected, while the expansive floor plan still provides room to spread out and enjoy your own space. A built-in solid-wood loft bed in the second bedroom adds even more character and creates endless possibilities for play, work, lounging, or additional storage. Practicality was considered here, too. An indoor laundry room, separate utility space, mudroom, two-car garage, and abundant storage help keep everyday life organized and convenient. Custom wood vanities in both bathrooms continue the craftsmanship found throughout the home, while a brand-new 2026 roof and newer windows add valuable improvements to an already character-filled property. Outside, an oversized fenced backyard offers plenty of room to play, garden, entertain, or create your own outdoor retreat. Spend your evenings relaxing under the covered lanai and enjoying the privacy of your own backyard. With dual entrances, generous living space, distinctive woodwork, and a location convenient to everything Ocala has to offer, this home is full of character and potential. Bring your vision, make the improvements that suit your style, and build on the craftsmanship that already makes this home truly unique.
Ceiling Fans(s)
Thermostat
Window Treatments
Taxes: $1,523.02
Tax Year: 2025
Private Entrance
Private Mailbox
Private Yard
Storage
Convection Oven
Dishwasher
Electric Water Heater
Microwave
Refrigerator
Elementary School: Oakcrest Elementary School
Middle School: Howard Middle School
Junior High: Howard Middle School
High School: Vanguard High School
Building Description: Florida
MLS Area: 34470 - Ocala
Total Square Footage: 2,968
Price per Square Feet: $118.52
Total Floors: 1
Water: Public
Construction: Block
Date Listed: 2026-09-30 00:00:00
Furnished: Negotiable
Windows: Blinds
Parking: Driveway, Off Street
Garage Description: Y
Garage Spaces: 2
Attached Garage: Y
Flooring: Luxury Vinyl, Other, Terrazzo
Roof: Shingle
Heating: Electric
Cooling: Central Air
Laundry: Electric Dryer Hookup, Inside, Laundry Room, Washer Hookup
Sewer: Public Sewer
Lot Desc.: Cleared, Corner Lot, City Limits, Oversized Lot, Street Dead-End, Paved
Parcel ID: 24656-001-00
Listing Courtesy Of: Bb Residential Real Estate Llc
caroline@beaubroker.com
Under contract-accepting backup offers. Charm, character, and space for everyone—this home offers a combination of functional living and custom craftsmanship that is increasingly hard to find. Filled with real-wood accents and one-of-a-kind details throughout, this 2,000+ square-foot block home features beautiful custom archways, wood accent walls, built-ins, and thoughtful touches that give the home warmth and personality. With 3 bedrooms, 2 bathrooms, a flex space, and a bonus room, there’s plenty of versatility to create a layout that works for your lifestyle. The open-concept living areas keep everyone connected, while the expansive floor plan still provides room to spread out and enjoy your own space. A built-in solid-wood loft bed in the second bedroom adds even more character and creates endless possibilities for play, work, lounging, or additional storage. Practicality was considered here, too. An indoor laundry room, separate utility space, mudroom, two-car garage, and abundant storage help keep everyday life organized and convenient. Custom wood vanities in both bathrooms continue the craftsmanship found throughout the home, while a brand-new 2026 roof and newer windows add valuable improvements to an already character-filled property. Outside, an oversized fenced backyard offers plenty of room to play, garden, entertain, or create your own outdoor retreat. Spend your evenings relaxing under the covered lanai and enjoying the privacy of your own backyard. With dual entrances, generous living space, distinctive woodwork, and a location convenient to everything Ocala has to offer, this home is full of character and potential. Bring your vision, make the improvements that suit your style, and build on the craftsmanship that already makes this home truly unique.
Property Details
Price: $215,000
Sq Ft: 1,814
($119 per
sqft)
Bedrooms: 3
Bathrooms: 2
City: Ocala
County: Marion
Type: Single Family
Development: No Subdivision
Acres: 0.3600
Virtual Tour/Floorplan: View
Year Built: 1969
Listing Number: OM732946
Status Code: Active Under Contract
Taxes: $1,523.02
Tax Year: 2025
Garage:
2
/
Y
Furnishings: Negotiable
Interior Features:
Ceiling Fans(s)
Thermostat
Window Treatments
Financial Information:
Taxes: $1,523.02
Tax Year: 2025
Exterior Features:
Private Entrance
Private Mailbox
Private Yard
Storage
Equipment:
Convection Oven
Dishwasher
Electric Water Heater
Microwave
Refrigerator
School Information:
Elementary School: Oakcrest Elementary School
Middle School: Howard Middle School
Junior High: Howard Middle School
High School: Vanguard High School
Additional Information:
Building Description: Florida
MLS Area: 34470 - Ocala
Total Square Footage: 2,968
Price per Square Feet: $118.52
Total Floors: 1
Water: Public
Construction: Block
Date Listed: 2026-09-30 00:00:00
Furnished: Negotiable
Windows: Blinds
Parking: Driveway, Off Street
Garage Description: Y
Garage Spaces: 2
Attached Garage: Y
Flooring: Luxury Vinyl, Other, Terrazzo
Roof: Shingle
Heating: Electric
Cooling: Central Air
Laundry: Electric Dryer Hookup, Inside, Laundry Room, Washer Hookup
Sewer: Public Sewer
Lot Desc.: Cleared, Corner Lot, City Limits, Oversized Lot, Street Dead-End, Paved
Parcel ID: 24656-001-00
Map of 2412 11Th Court Ne, Ocala, FL 34470
Listing Courtesy Of: Bb Residential Real Estate Llc
caroline@beaubroker.com