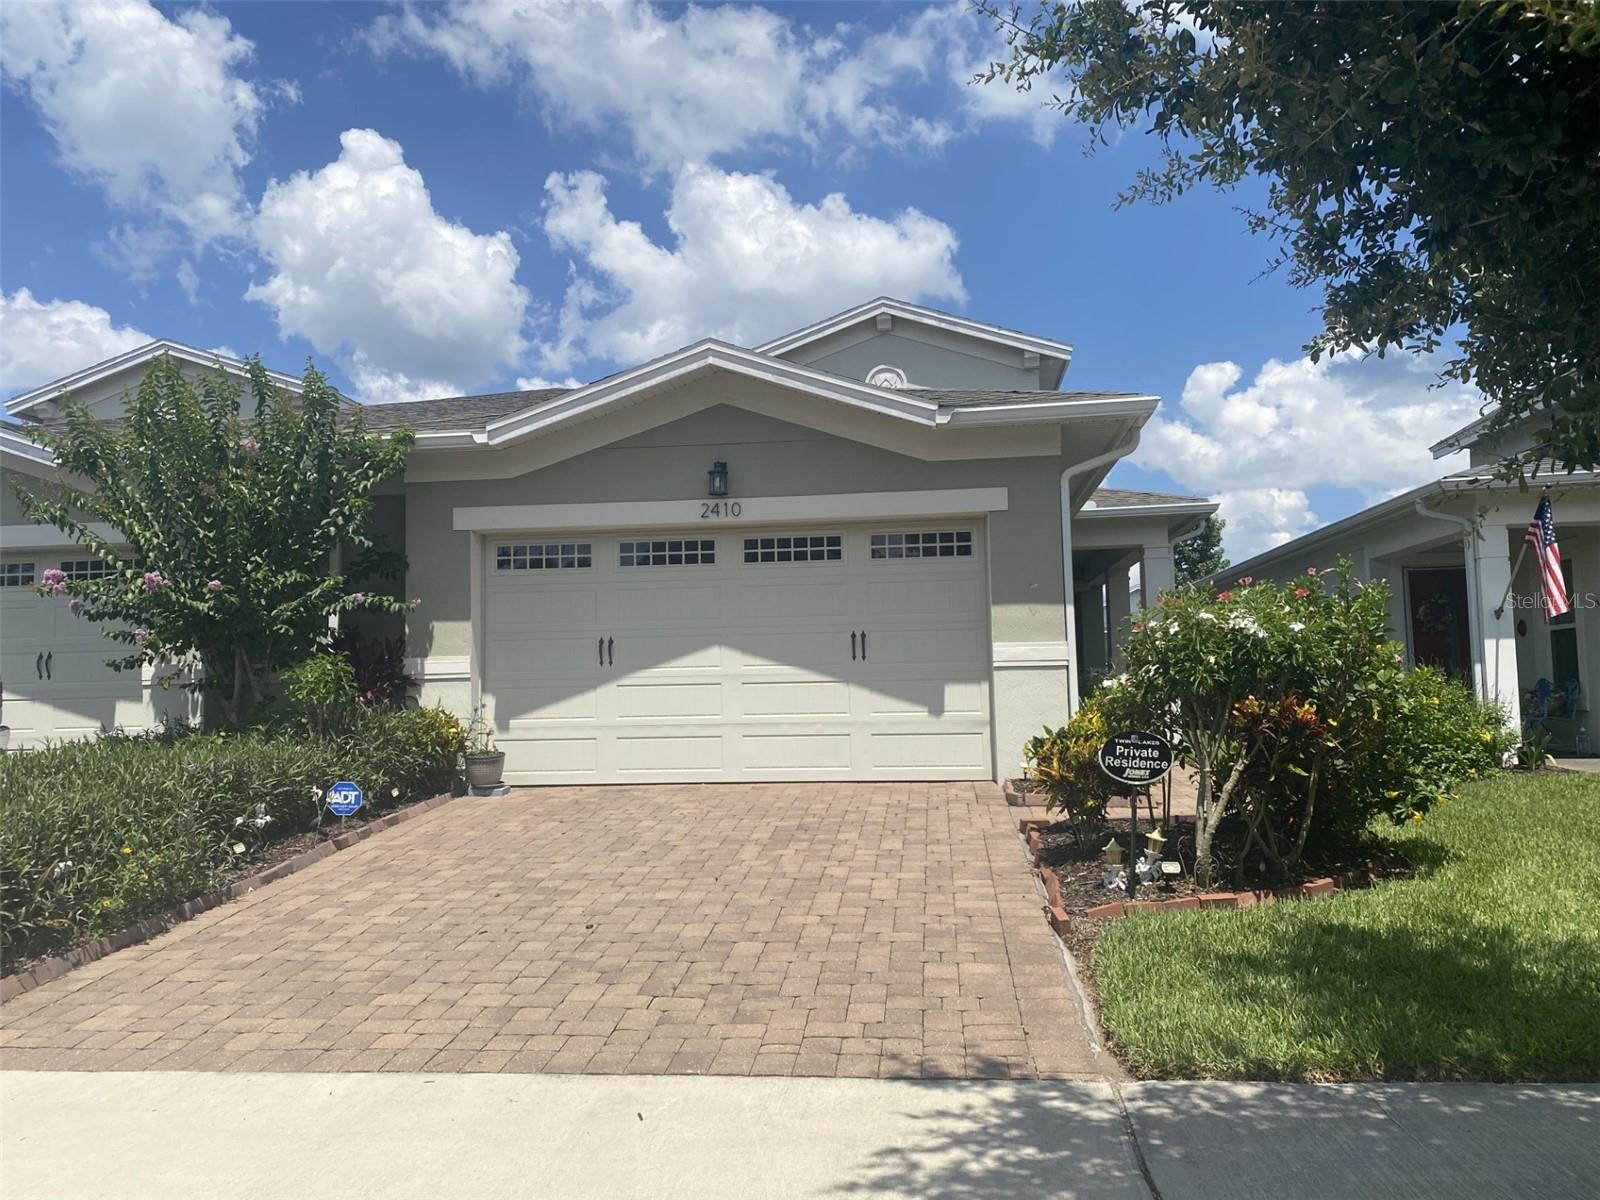
2410 Datura Loop, St Cloud, FL 34772
For Sale $339,000


Request Club Info by Email
Calculate Your Payment
Like this listing?
Contact the Listing Agent directly:
Listing Agent: Susy Ortiz
Agent Phone:
407-719-5904
Agent Email:
msusyortiz@gmail.com
Share Property
Save Property
View Virtual Tour
You will have plenty of room to roam on this beautiful villa located in the community of Twin Lakes. This is a 55+ resort-style community that allows for 20% of co-residents to be 18 years or older. This beautiful one story, open floor plan home offers 2 bedrooms, 2 baths, neutral colors, high ceilings, and ceramic tile throughout. A spacious great room area connects to the dining room and kitchen – ideal for entertaining friends and family. The kitchen features stainless steel appliances (gas stove), lots of cabinets, island, breakfast bar, granite countertops plus a closet pantry. The oversize master bedroom offers tray ceilings, spacious en-suite bath with a very spacious shower that has a built-in seating bench, dual sinks, granite countertop, semi- private commode, and a huge walk-in closet. The oversized laundry room has lots of cabinets for storage plus a sink. A big slider glass door allows lots of natural light into the living room area and leads to the screened in lanai and outdoor area with hook up for a gas grill. You can relax in the beautiful, tranquil, and spacious backyard. You will have plenty of space to park a vehicle and a golf cart in the 1.5 car garage. ROOF was installed in 2018, and the driveway has beautiful pavers. Twin Lakes has all the amenities for the perfect Florida Lifestyle: Security Gates, 3 Pools, 2 Dog Parks, Tennis Courts, Pickleball Courts, Putting Green, Fitness Center, Club House, and more. You will have easy access to major roads, restaurants, shopping, banks, and health centers. Move in ready!
High Ceilings
Open Floorplan
Stone Counters
Tray Ceiling(s)
Walk-In Closet(s)
Clubhouse
Fitness Center
Gated
Pickleball Court(s)
Pool
Recreation Facilities
Tennis Court(s)
Taxes: $3,506.00
Tax Year: 2025
Association Fee: $469.00
Association Fee Frequency: Monthly
Sidewalk
Dishwasher
Dryer
Microwave
Range
Refrigerator
Washer
Building Description: Contemporary
Building Design: Villa Detached
MLS Area: 34772 - St Cloud (Narcoossee Road)
Total Square Footage: 2,254
Price per Square Feet: $231.56
Water: Public
Construction: Block, Stucco
Date Listed: 2024-04-15 00:00:00
Parking: Driveway, Golf Cart Garage, Oversized
Garage Description: Y
Garage Spaces: 1
Attached Garage: Y
Flooring: Ceramic Tile
Roof: Shingle
Heating: Central
Cooling: Central Air
Security: Gated Community
Laundry: Inside, Laundry Room
55+ Community: Y
Pets: Yes
Sewer: Public Sewer
Lot Desc.: In County, Sidewalk, Paved
Parcel ID: 18-26-31-4383-0
Amenities: Clubhouse, Fitness Center, Gated, Pickleball Court(S), Pool, Recreation Facilities, Tennis Court(S)
Listing Courtesy Of: Coldwell Banker Solomon
msusyortiz@gmail.com
You will have plenty of room to roam on this beautiful villa located in the community of Twin Lakes. This is a 55+ resort-style community that allows for 20% of co-residents to be 18 years or older. This beautiful one story, open floor plan home offers 2 bedrooms, 2 baths, neutral colors, high ceilings, and ceramic tile throughout. A spacious great room area connects to the dining room and kitchen – ideal for entertaining friends and family. The kitchen features stainless steel appliances (gas stove), lots of cabinets, island, breakfast bar, granite countertops plus a closet pantry. The oversize master bedroom offers tray ceilings, spacious en-suite bath with a very spacious shower that has a built-in seating bench, dual sinks, granite countertop, semi- private commode, and a huge walk-in closet. The oversized laundry room has lots of cabinets for storage plus a sink. A big slider glass door allows lots of natural light into the living room area and leads to the screened in lanai and outdoor area with hook up for a gas grill. You can relax in the beautiful, tranquil, and spacious backyard. You will have plenty of space to park a vehicle and a golf cart in the 1.5 car garage. ROOF was installed in 2018, and the driveway has beautiful pavers. Twin Lakes has all the amenities for the perfect Florida Lifestyle: Security Gates, 3 Pools, 2 Dog Parks, Tennis Courts, Pickleball Courts, Putting Green, Fitness Center, Club House, and more. You will have easy access to major roads, restaurants, shopping, banks, and health centers. Move in ready!
Property Details
Price: $339,000
Sq Ft: 1,464
($232 per
sqft)
Bedrooms: 2
Bathrooms: 2
City: St Cloud
County: Osceola
Type: Single Family
Development: Northwest Lakeside Groves
Subdivision: Northwest Lakeside Groves Ph 1
Acres: 0.1000
Virtual Tour/Floorplan: View
Year Built: 2018
Listing Number: S5103150
Status Code: A-Active
Taxes: $3,506.00
Tax Year: 2025
Garage:
1
/
Y
Pets Allowed: Yes
Total Recurring Fees: $469
Total Recurring Fee Frequency: 0.00
Interior Features:
High Ceilings
Open Floorplan
Stone Counters
Tray Ceiling(s)
Walk-In Closet(s)
Amenities:
Clubhouse
Fitness Center
Gated
Pickleball Court(s)
Pool
Recreation Facilities
Tennis Court(s)
Financial Information:
Taxes: $3,506.00
Tax Year: 2025
Association Fee: $469.00
Association Fee Frequency: Monthly
Exterior Features:
Sidewalk
Equipment:
Dishwasher
Dryer
Microwave
Range
Refrigerator
Washer
Additional Information:
Building Description: Contemporary
Building Design: Villa Detached
MLS Area: 34772 - St Cloud (Narcoossee Road)
Total Square Footage: 2,254
Price per Square Feet: $231.56
Water: Public
Construction: Block, Stucco
Date Listed: 2024-04-15 00:00:00
Parking: Driveway, Golf Cart Garage, Oversized
Garage Description: Y
Garage Spaces: 1
Attached Garage: Y
Flooring: Ceramic Tile
Roof: Shingle
Heating: Central
Cooling: Central Air
Security: Gated Community
Laundry: Inside, Laundry Room
55+ Community: Y
Pets: Yes
Sewer: Public Sewer
Lot Desc.: In County, Sidewalk, Paved
Parcel ID: 18-26-31-4383-0
Amenities: Clubhouse, Fitness Center, Gated, Pickleball Court(S), Pool, Recreation Facilities, Tennis Court(S)
Map of 2410 Datura Loop, St Cloud, FL 34772
Listing Courtesy Of: Coldwell Banker Solomon
msusyortiz@gmail.com