241 Riverside Drive #405, Holly Hill, FL 32117
For Sale $250,000


Request Club Info by Email
Calculate Your Payment
Like this listing?
Contact the Listing Agent directly:
Listing Agent: Matt Renshaw
Agent Phone:
386-566-1233
Agent Email:
mattrenshaw.fl@gmail.com
Share Property
Save Property
View Virtual Tour
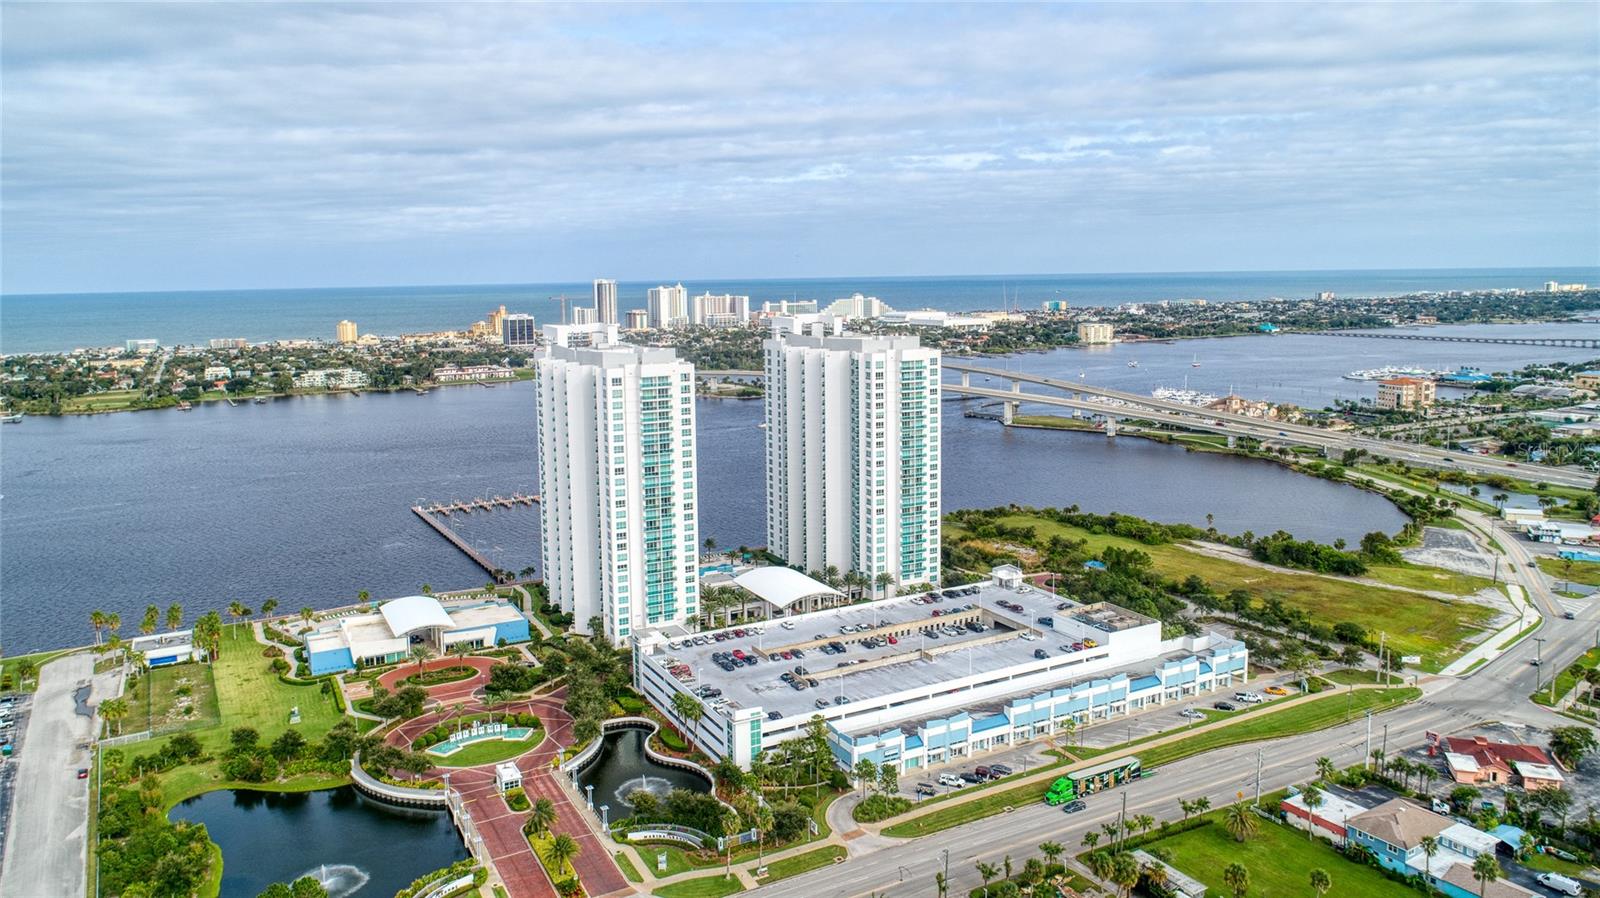
Imagine seeing wonderful river views even from your kitchen, here you will! Kitchen is a Chef's delight - Upgraded appliances, Turquoise glass tile backsplash created in artisan shop in New York plus Granite countertops that are of natural white design with a special sparkle. Deep double sinks. Added feature is combined washer/dryer in Laundry Closet facilitating extra storage. Flooring throughout is wood grain tile which makes for easy maintenance. Additionally there's a large closet in the entry way (currently houses a freezer). Guest bedroom suite is completely private with its own entrance giving guests ultimate privacy. Large Primary Bedroom Suite has a bathroom that's second to none, double sinks, walk in shower, jacuzzi style tub & floors of glistening 20" marble tile. Both toilets have been replaced with raised ones. Prime covered assigned parking only 2 spots from elevator. Unlike many other waterfront condos & a major plus for Marina Grande - no rooftop a/c to replace when it rusts, no individual units all are attaches to Chiller a/c system creating lower cooling costs. Easy viewing - you won't be disappointed!
Ceiling Fans(s)
Open Floorplan
Solid Surface Counters
Split Bedroom
Stone Counters
Walk-In Closet(s)
Window Treatments
Taxes: $2,403.00
Tax Year: 2025
Association Fee: $1,074.28
Association Fee Frequency: Monthly
Balcony
Dishwasher
Disposal
Dryer
Microwave
Range
Washer
Water
Building Description: Contemporary
MLS Area: 32117 - Daytona Beach
Total Square Footage: 1,760
Price per Square Feet: $162.44
Total Floors: 25
Water: Public
Construction: Stucco
Date Listed: 2026-04-17 00:00:00
Furnished: Unfurnished
Windows: Insulated Windows
Parking: Assigned, Common, Guest
Garage Description: Y
Garage Spaces: 1
Attached Garage: Y
Flooring: Carpet, Tile
Roof: Built-Up
Heating: Central, Other
Cooling: Central Air, Other
Security: Fire Sprinkler System, Gated Community, Security Gate, Smoke Detector(S)
Laundry: Inside, Laundry Closet
Pets: Breed Restrictions, Cats Ok, Dogs Ok, Number Limit
Sewer: Public Sewer
Parcel ID: 5337-48-02-0405
Listing Courtesy Of: Realty Pros Assured
mattrenshaw.fl@gmail.com
Imagine seeing wonderful river views even from your kitchen, here you will! Kitchen is a Chef's delight - Upgraded appliances, Turquoise glass tile backsplash created in artisan shop in New York plus Granite countertops that are of natural white design with a special sparkle. Deep double sinks. Added feature is combined washer/dryer in Laundry Closet facilitating extra storage. Flooring throughout is wood grain tile which makes for easy maintenance. Additionally there's a large closet in the entry way (currently houses a freezer). Guest bedroom suite is completely private with its own entrance giving guests ultimate privacy. Large Primary Bedroom Suite has a bathroom that's second to none, double sinks, walk in shower, jacuzzi style tub & floors of glistening 20" marble tile. Both toilets have been replaced with raised ones. Prime covered assigned parking only 2 spots from elevator. Unlike many other waterfront condos & a major plus for Marina Grande - no rooftop a/c to replace when it rusts, no individual units all are attaches to Chiller a/c system creating lower cooling costs. Easy viewing - you won't be disappointed!
Property Details
Price: $250,000
Sq Ft: 1,539
($162 per
sqft)
Bedrooms: 2
Bathrooms: 2
City: Holly Hill
County: Volusia
Type: Condo
Development: Marina Grande On The Halifax
Subdivision: Marina Grande Halifax 01
Acres: 4.8800
Virtual Tour/Floorplan: View
Year Built: 2007
Listing Number: V4948580
Status Code: A-Active
Taxes: $2,403.00
Tax Year: 2025
Garage:
1
/
Y
Furnishings: Unfurnished
Pets Allowed: Breed Restrictions, Cats OK, Dogs OK, Number Limit
Total Recurring Fees: $1,074
Total Recurring Fee Frequency: 0.00
Interior Features:
Ceiling Fans(s)
Open Floorplan
Solid Surface Counters
Split Bedroom
Stone Counters
Walk-In Closet(s)
Window Treatments
Financial Information:
Taxes: $2,403.00
Tax Year: 2025
Association Fee: $1,074.28
Association Fee Frequency: Monthly
Exterior Features:
Balcony
Equipment:
Dishwasher
Disposal
Dryer
Microwave
Range
Washer
View:
Water
Additional Information:
Building Description: Contemporary
MLS Area: 32117 - Daytona Beach
Total Square Footage: 1,760
Price per Square Feet: $162.44
Total Floors: 25
Water: Public
Construction: Stucco
Date Listed: 2026-04-17 00:00:00
Furnished: Unfurnished
Windows: Insulated Windows
Parking: Assigned, Common, Guest
Garage Description: Y
Garage Spaces: 1
Attached Garage: Y
Flooring: Carpet, Tile
Roof: Built-Up
Heating: Central, Other
Cooling: Central Air, Other
Security: Fire Sprinkler System, Gated Community, Security Gate, Smoke Detector(S)
Laundry: Inside, Laundry Closet
Pets: Breed Restrictions, Cats Ok, Dogs Ok, Number Limit
Sewer: Public Sewer
Parcel ID: 5337-48-02-0405
Map of 241 Riverside Drive #405, Holly Hill, FL 32117
Listing Courtesy Of: Realty Pros Assured
mattrenshaw.fl@gmail.com