2406 23Rd Place Se, Ocala, FL 34471
For Sale $450,000


Request Club Info by Email
Calculate Your Payment
Like this listing?
Contact the Listing Agent directly:
Listing Agent: Summer Robinson
Agent Phone:
352-427-7333
Agent Email:
srobinson@ellisonrealty.com
Share Property
Save Property
View Virtual Tour
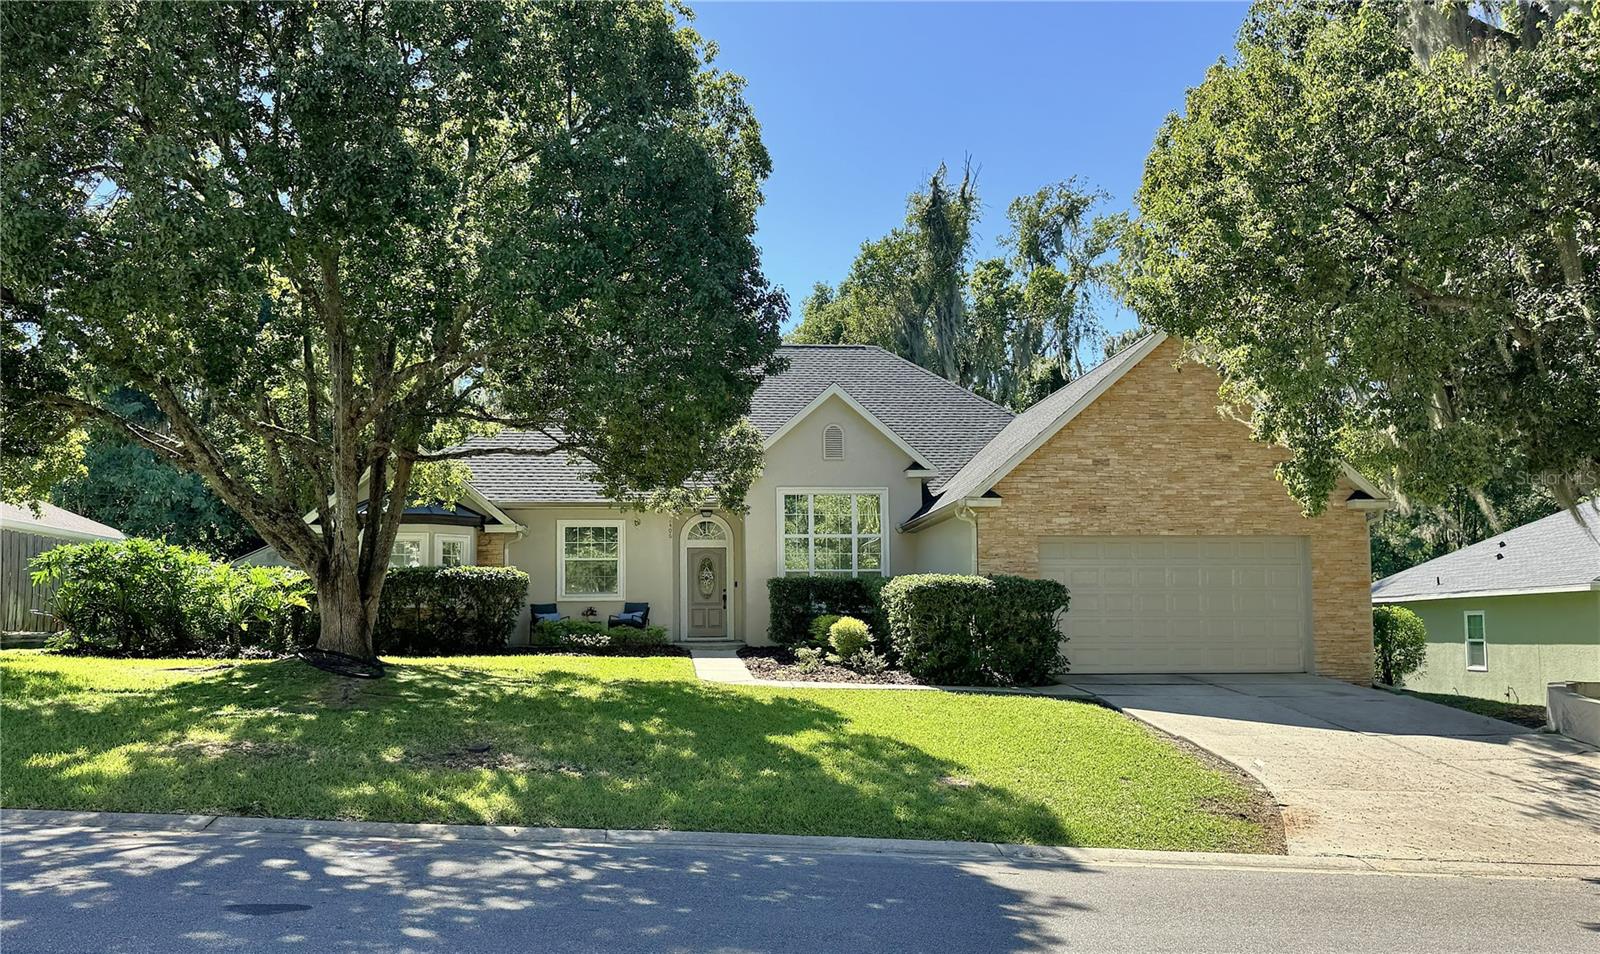
GATED POOL COMMUNITY IN THE HEART OF SE OCALA! MOVE-IN READY 4BR/2BA/2GA HOME features 2,227 sf living area, vaulted ceilings, wood floors, & walls of windows.. Charming curb appeal with stacked stone exterior & mature trees plus private fenced backyard & sidewalk-lined streets.. Welcoming foyer leads to open light-filled living room with wood floors, cathedral ceilings & stacked stone fireplace for cozy nights, formal dining room with lighted tray ceiling & wall of windows, dreamy, remodeled kitchen with quartz counters, custom cabinetry, double ovens & pantry closet, breakfast room overlooking the backyard, primary suite with fireplace, double walk-in closets & luxe bath w/separate vanities, free-standing soak tub & glassed shower with seating, 3 ample-guest bedrooms with large closets, guest bathroom with glassed shower, laundry room with closet & cabinets.. HUGE 39x10 back screened porch for year-round comfort boasts summer kitchen & opens to cedar deck with built-in seating & lush private backyard for playtime.. Extras include updated ROOF/HVAC, sleek SS appliances, vaulted ceilings, modern ceiling fans, neutral color palette, wood floors, 2 fireplaces on propane tank, 2 water heaters with primary suite on its own, garage with auto opener, wood privacy fenced backyard, wired for security system.. Woodland Estates features gated entry, community pool, tennis/pickleball court, & large clubhouse with beautiful pond views all within minutes to historic downtown Ocala, shopping, dining & hospitals.. YOUR DREAM HOME AWAITS!
Cathedral Ceiling(s)
Ceiling Fans(s)
Chair Rail
Crown Molding
Eat-in Kitchen
High Ceilings
Split Bedroom
Stone Counters
Tray Ceiling(s)
Walk-In Closet(s)
Wet Bar
Window Treatments
Taxes: $3,246.25
Tax Year: 2025
Association Fee: $116.80
Association Fee Frequency: Monthly
Rain Gutters
Built-In Oven
Cooktop
Dishwasher
Dryer
Electric Water Heater
Microwave
Range Hood
Refrigerator
Washer
Trees/Woods
MLS Area: 34471 - Ocala
Total Square Footage: 3,148
Price per Square Feet: $202.07
Total Floors: 1
Water: Public
Construction: Stone, Stucco, Frame
Date Listed: 2026-10-23 00:00:00
Furnished: Unfurnished
Windows: Blinds
Garage Description: Y
Attached Garage: Y
Flooring: Carpet, Ceramic Tile, Wood
Roof: Shingle
Heating: Central, Electric
Cooling: Central Air
Fireplace: Y
Security: Gated Community, Security System, Smoke Detector(S)
Laundry: Laundry Room
Pets: Yes
Sewer: Public Sewer
Parcel ID: 2862-601-017
Listing Courtesy Of: Coldwell Banker Ellison Realty O
srobinson@ellisonrealty.com
GATED POOL COMMUNITY IN THE HEART OF SE OCALA! MOVE-IN READY 4BR/2BA/2GA HOME features 2,227 sf living area, vaulted ceilings, wood floors, & walls of windows.. Charming curb appeal with stacked stone exterior & mature trees plus private fenced backyard & sidewalk-lined streets.. Welcoming foyer leads to open light-filled living room with wood floors, cathedral ceilings & stacked stone fireplace for cozy nights, formal dining room with lighted tray ceiling & wall of windows, dreamy, remodeled kitchen with quartz counters, custom cabinetry, double ovens & pantry closet, breakfast room overlooking the backyard, primary suite with fireplace, double walk-in closets & luxe bath w/separate vanities, free-standing soak tub & glassed shower with seating, 3 ample-guest bedrooms with large closets, guest bathroom with glassed shower, laundry room with closet & cabinets.. HUGE 39x10 back screened porch for year-round comfort boasts summer kitchen & opens to cedar deck with built-in seating & lush private backyard for playtime.. Extras include updated ROOF/HVAC, sleek SS appliances, vaulted ceilings, modern ceiling fans, neutral color palette, wood floors, 2 fireplaces on propane tank, 2 water heaters with primary suite on its own, garage with auto opener, wood privacy fenced backyard, wired for security system.. Woodland Estates features gated entry, community pool, tennis/pickleball court, & large clubhouse with beautiful pond views all within minutes to historic downtown Ocala, shopping, dining & hospitals.. YOUR DREAM HOME AWAITS!
Property Details
Price: $450,000
Sq Ft: 2,227
($202 per
sqft)
Bedrooms: 4
Bathrooms: 2
City: Ocala
County: Marion
Type: Single Family
Development: Woodland Estates
Acres: 0.2500
Virtual Tour/Floorplan: View
Year Built: 1998
Listing Number: OM734568
Status Code: A-Active
Taxes: $3,246.25
Tax Year: 2025
Garage:
Y
Furnishings: Unfurnished
Pets Allowed: Yes
Total Recurring Fees: $123
Total Recurring Fee Frequency: 0.00
Interior Features:
Cathedral Ceiling(s)
Ceiling Fans(s)
Chair Rail
Crown Molding
Eat-in Kitchen
High Ceilings
Split Bedroom
Stone Counters
Tray Ceiling(s)
Walk-In Closet(s)
Wet Bar
Window Treatments
Financial Information:
Taxes: $3,246.25
Tax Year: 2025
Association Fee: $116.80
Association Fee Frequency: Monthly
Exterior Features:
Rain Gutters
Equipment:
Built-In Oven
Cooktop
Dishwasher
Dryer
Electric Water Heater
Microwave
Range Hood
Refrigerator
Washer
View:
Trees/Woods
Additional Information:
MLS Area: 34471 - Ocala
Total Square Footage: 3,148
Price per Square Feet: $202.07
Total Floors: 1
Water: Public
Construction: Stone, Stucco, Frame
Date Listed: 2026-10-23 00:00:00
Furnished: Unfurnished
Windows: Blinds
Garage Description: Y
Attached Garage: Y
Flooring: Carpet, Ceramic Tile, Wood
Roof: Shingle
Heating: Central, Electric
Cooling: Central Air
Fireplace: Y
Security: Gated Community, Security System, Smoke Detector(S)
Laundry: Laundry Room
Pets: Yes
Sewer: Public Sewer
Parcel ID: 2862-601-017
Map of 2406 23Rd Place Se, Ocala, FL 34471
Listing Courtesy Of: Coldwell Banker Ellison Realty O
srobinson@ellisonrealty.com