24051 Mortimer Way, Howey In The Hills, FL 34737
Pending $320,000


Request Club Info by Email
Calculate Your Payment
Like this listing?
Contact the Listing Agent directly:
Listing Agent: Stephen Wood
Agent Phone:
888-827-4421
Agent Email:
spw43@aol.com
Share Property
Save Property
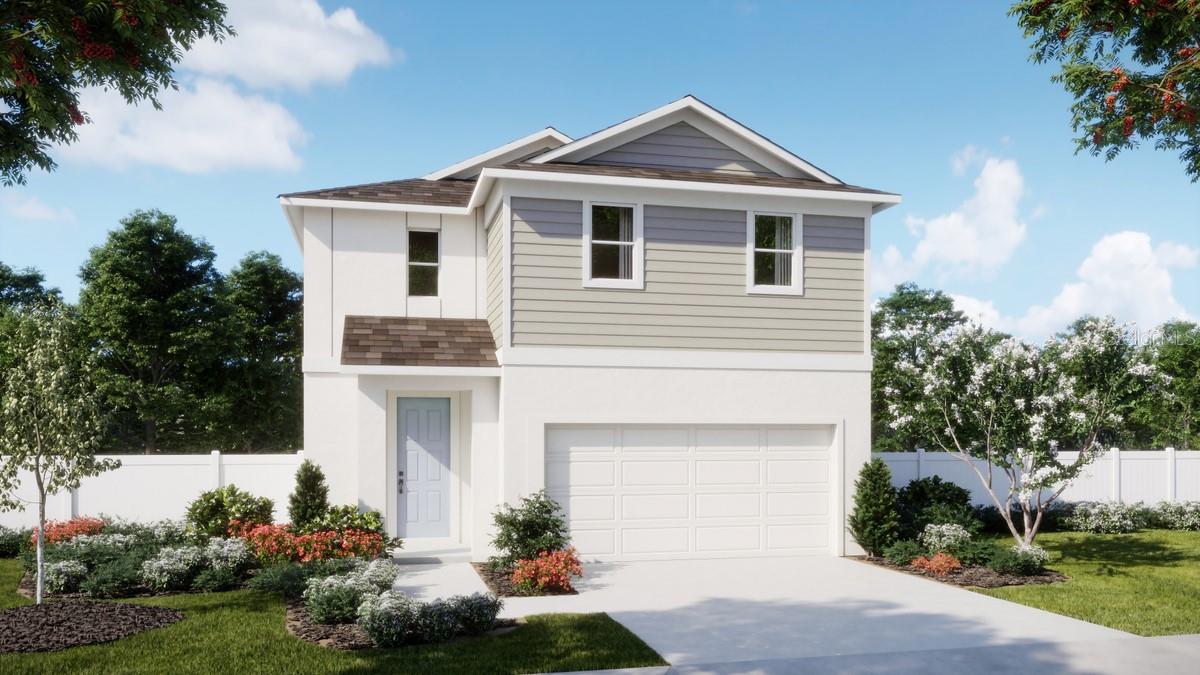
Under Construction. Discover our newest floor plan at The Cottages at Hodges Reserve! The Cove is the community's only two-story design featuring a convenient first-floor Primary Suite, offering the perfect blend of comfort, style, and functionality. This thoughtfully crafted home boasts 4 Bedrooms, 2.5 Baths, and a luxurious Primary ensuite with a spacious walk-in closet, dual sinks in an adult-height vanity, and a walk-in shower. The open-concept layout showcases tile flooring throughout the 1st floor main living areas, creating an inviting space for everyday living and entertaining. The well-appointed Kitchen boasts beautiful cabinetry, granite countertops, a pantry closet, and stainless steel appliances. Upstairs, an oversized Bonus Room offers endless possibilities as a media room, game room, home office, or fitness space. Don't miss your chance to own this exceptional new home that perfectly balances modern living with timeless appeal! Future Hodges Reserve amenities include a sparkling pool, cabana, scenic dock, and winding walking trails. Plus, a beautifully designed playground is already installed and ready for fun! Outdoor enthusiasts will love being close to the Leesburg Chain of Lakes and Venetian Gardens Park, a scenic waterfront destination with walking trails, picnic areas, and peaceful lake views. Close to 2 championship golf courses, and just a short drive from downtown Leesburg.
Kitchen/Family Room Combo
Open Floorplan
Primary Bedroom Main Floor
Stone Counters
Thermostat
Walk-In Closet(s)
Playground
Pool
Taxes: $2,860.89
Tax Year: 2025
Association Fee: $82.00
Association Fee Frequency: Monthly
Sidewalk
Dishwasher
Disposal
Microwave
Range
Tankless Water Heater
Elementary School: Leesburg Elementary
Middle School: Oak Park Middle
Junior High: Oak Park Middle
High School: Leesburg High
Building Description: Contemporary
MLS Area: 34737 - Howey In The Hills
Total Square Footage: 2,753
Price per Square Feet: $141.34
Water: Public
Construction: Block, Cement Siding, Stucco, Frame
Date Listed: 2026-08-01 00:00:00
Furnished: Unfurnished
Windows: Double Pane Windows, Insulated Windows
Parking: Driveway
Garage Description: Y
Garage Spaces: 2
Attached Garage: Y
Flooring: Carpet, Ceramic Tile
Roof: Shingle
Heating: Central, Electric
Cooling: Central Air
Security: Smoke Detector(S)
Laundry: Inside, Laundry Room
Pets: Yes
Sewer: Public Sewer
Lot Desc.: Sidewalk, Paved
Parcel ID: 31-20-25-0100-0
Amenities: Playground, Pool
Listing Courtesy Of: Risewell Homes Florida Llc
spw43@aol.com
Under Construction. Discover our newest floor plan at The Cottages at Hodges Reserve! The Cove is the community's only two-story design featuring a convenient first-floor Primary Suite, offering the perfect blend of comfort, style, and functionality. This thoughtfully crafted home boasts 4 Bedrooms, 2.5 Baths, and a luxurious Primary ensuite with a spacious walk-in closet, dual sinks in an adult-height vanity, and a walk-in shower. The open-concept layout showcases tile flooring throughout the 1st floor main living areas, creating an inviting space for everyday living and entertaining. The well-appointed Kitchen boasts beautiful cabinetry, granite countertops, a pantry closet, and stainless steel appliances. Upstairs, an oversized Bonus Room offers endless possibilities as a media room, game room, home office, or fitness space. Don't miss your chance to own this exceptional new home that perfectly balances modern living with timeless appeal! Future Hodges Reserve amenities include a sparkling pool, cabana, scenic dock, and winding walking trails. Plus, a beautifully designed playground is already installed and ready for fun! Outdoor enthusiasts will love being close to the Leesburg Chain of Lakes and Venetian Gardens Park, a scenic waterfront destination with walking trails, picnic areas, and peaceful lake views. Close to 2 championship golf courses, and just a short drive from downtown Leesburg.
Property Details
Price: $320,000
Sq Ft: 2,264
($141 per
sqft)
Bedrooms: 4
Bathrooms: 2
Partial Baths: 1
City: Howey In The Hills
County: Lake
Type: Single Family
Development: Hodges Reserve
Subdivision: Hodges Reserve Ph 1
Acres: 0.1100
Year Built: 2026
Listing Number: O6430025
Status Code: Pending
Taxes: $2,860.89
Tax Year: 2025
Garage:
2
/
Y
Furnishings: Unfurnished
Pets Allowed: Yes
Total Recurring Fees: $82
Total Recurring Fee Frequency: 0.00
Interior Features:
Kitchen/Family Room Combo
Open Floorplan
Primary Bedroom Main Floor
Stone Counters
Thermostat
Walk-In Closet(s)
Amenities:
Playground
Pool
Financial Information:
Taxes: $2,860.89
Tax Year: 2025
Association Fee: $82.00
Association Fee Frequency: Monthly
Exterior Features:
Sidewalk
Equipment:
Dishwasher
Disposal
Microwave
Range
Tankless Water Heater
School Information:
Elementary School: Leesburg Elementary
Middle School: Oak Park Middle
Junior High: Oak Park Middle
High School: Leesburg High
Additional Information:
Building Description: Contemporary
MLS Area: 34737 - Howey In The Hills
Total Square Footage: 2,753
Price per Square Feet: $141.34
Water: Public
Construction: Block, Cement Siding, Stucco, Frame
Date Listed: 2026-08-01 00:00:00
Furnished: Unfurnished
Windows: Double Pane Windows, Insulated Windows
Parking: Driveway
Garage Description: Y
Garage Spaces: 2
Attached Garage: Y
Flooring: Carpet, Ceramic Tile
Roof: Shingle
Heating: Central, Electric
Cooling: Central Air
Security: Smoke Detector(S)
Laundry: Inside, Laundry Room
Pets: Yes
Sewer: Public Sewer
Lot Desc.: Sidewalk, Paved
Parcel ID: 31-20-25-0100-0
Amenities: Playground, Pool
Map of 24051 Mortimer Way, Howey In The Hills, FL 34737
Listing Courtesy Of: Risewell Homes Florida Llc
spw43@aol.com