2405 Abalone Boulevard, Orlando, FL 32833
For Sale $420,000






Request Club Info by Email
Calculate Your Payment
Like this listing?
Contact the Listing Agent directly:
Listing Agent: Vanessa Paul
Agent Phone:
352-872-2607
Agent Email:
soldbyvanessap@gmail.com
Share Property
Save Property
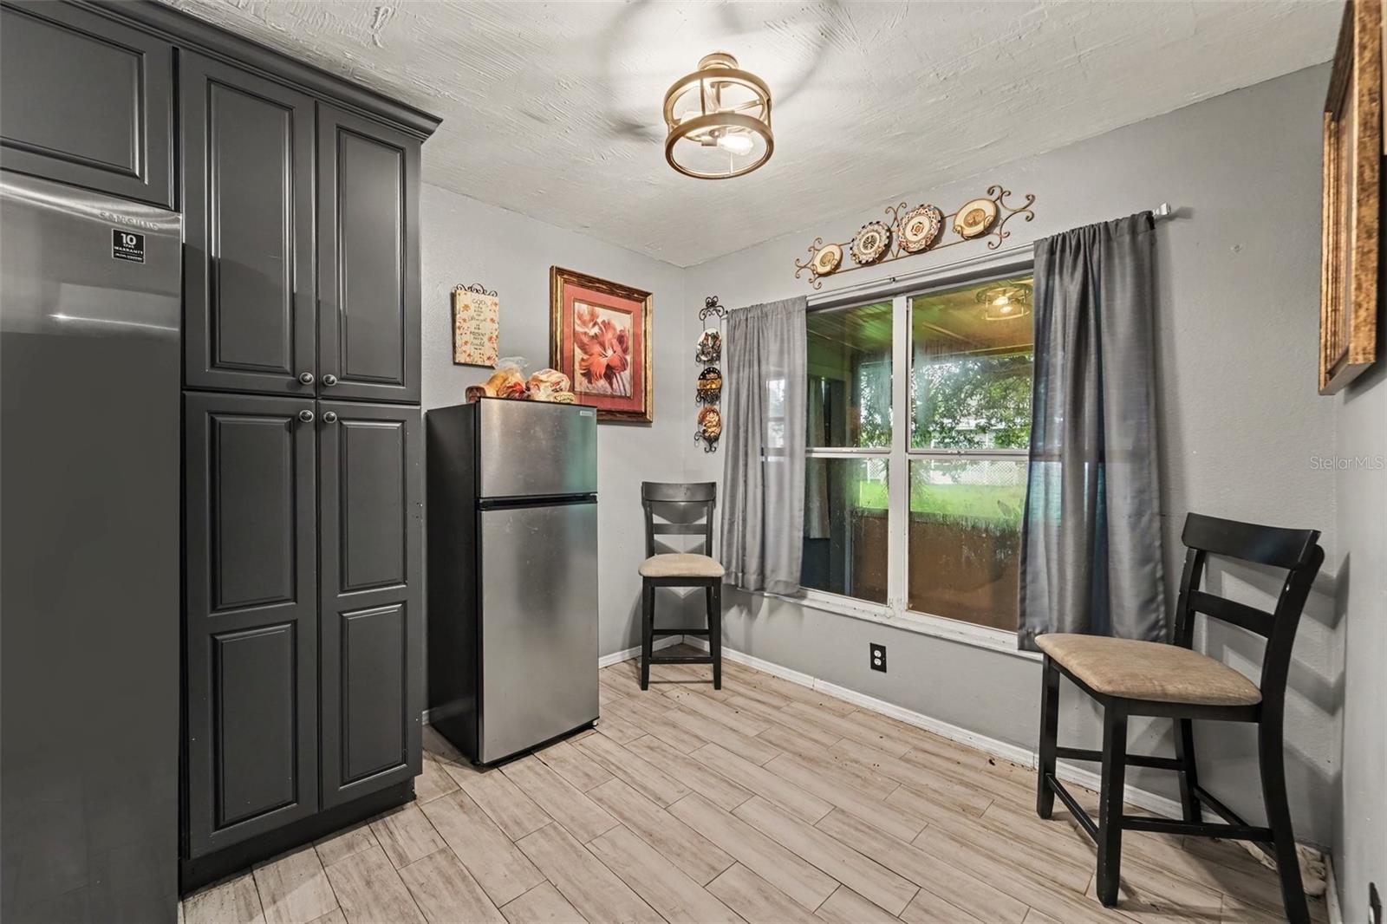
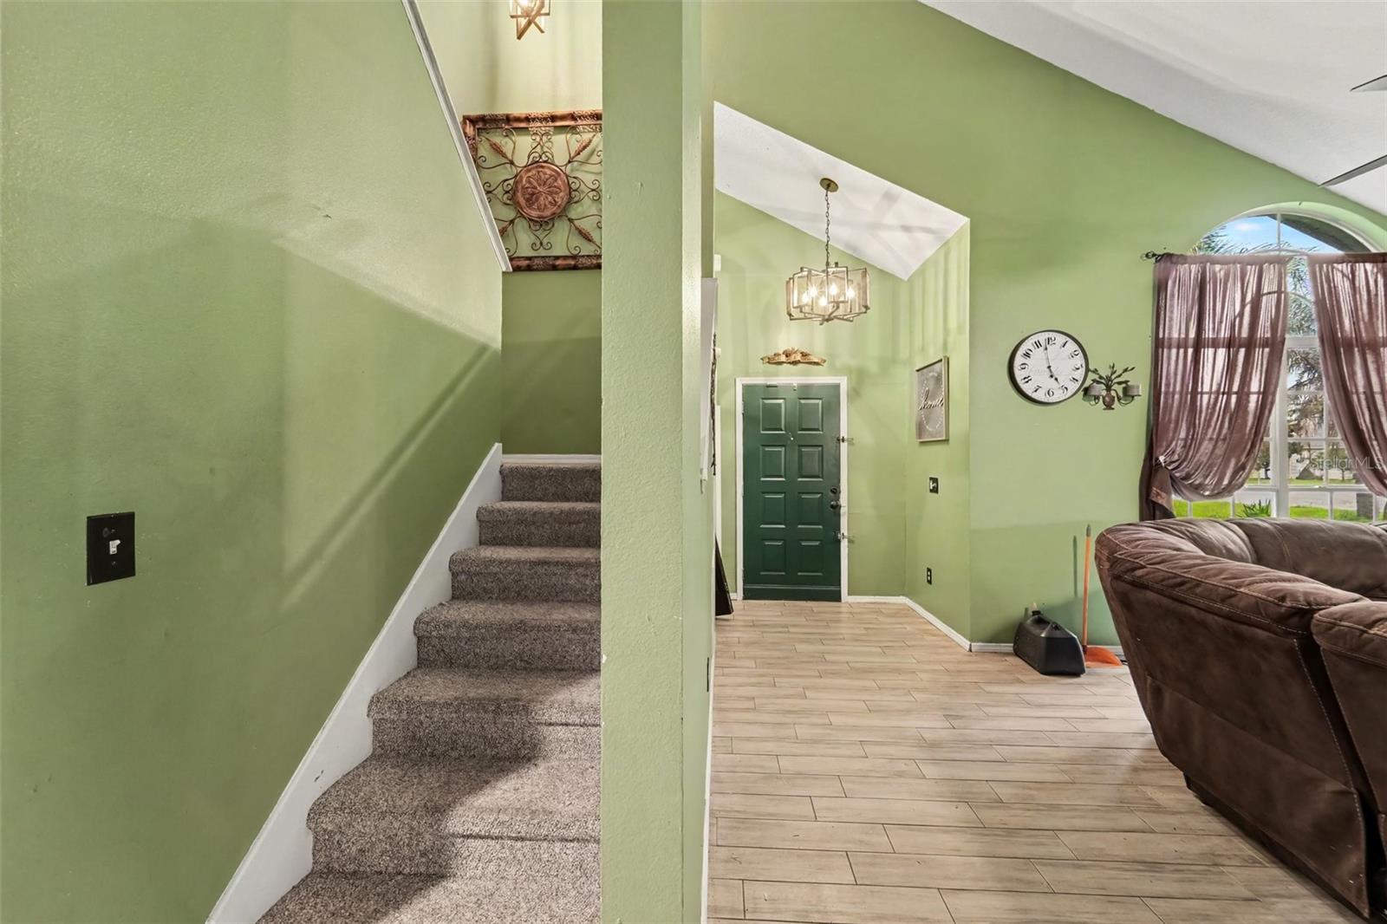
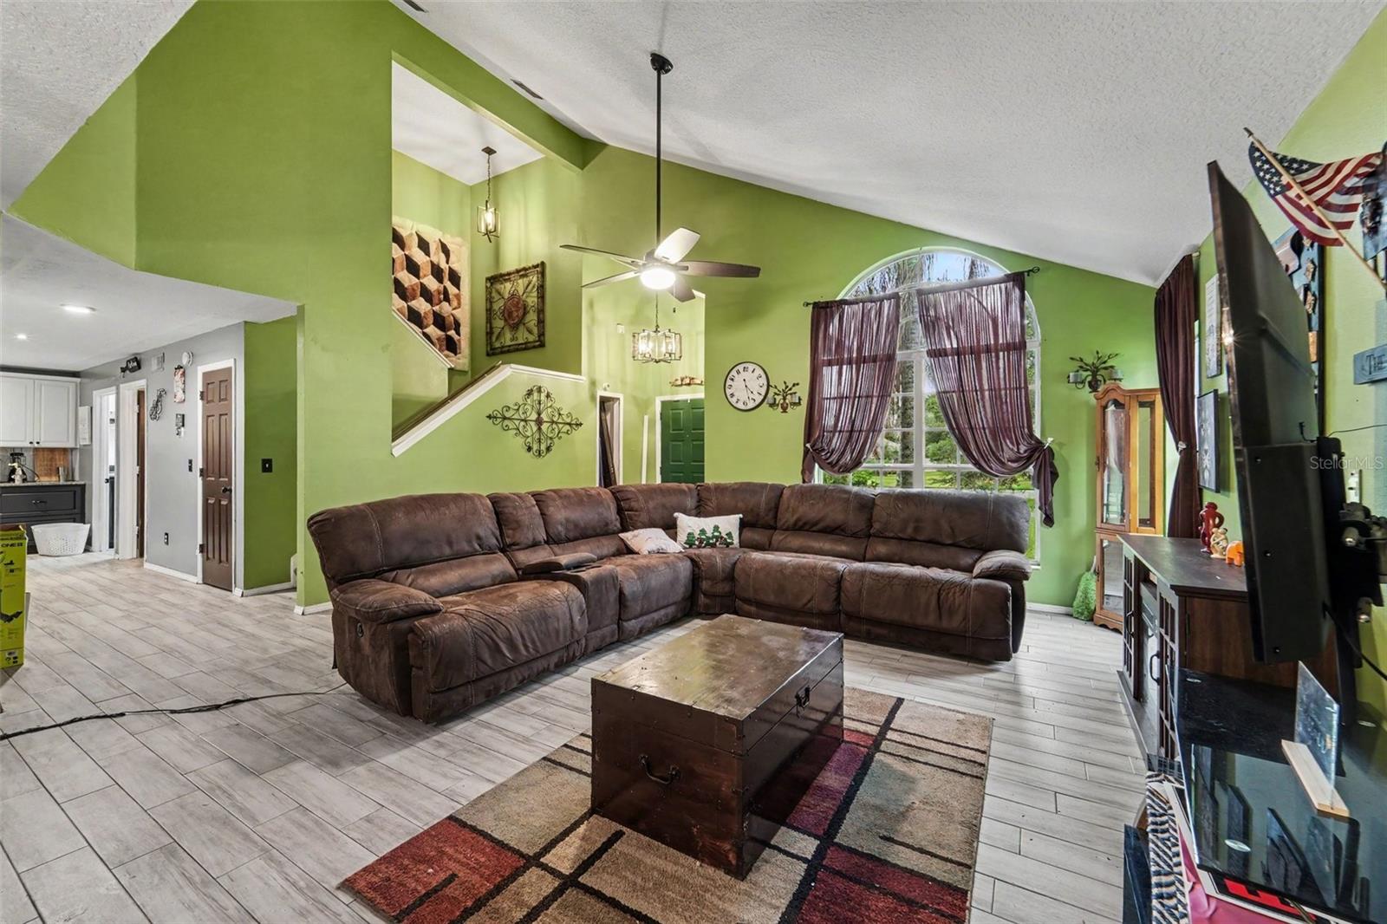
Well-maintained with a 2022 roof, 2022 re-piped plumbing, and cost-saving solar panels, this 2,500-square-foot corner-lot residence offers four bedrooms, three full bathrooms, and immediate access to the Wedgefield 18-hole championship golf course. Upon entry, soaring ceilings and expansive windows draw an abundance of natural Florida light directly into the open-concept living space. The recently remodeled kitchen serves as the focal point of the main floor, anchored by granite countertops, custom cabinetry, and a dedicated breakfast nook. On the second level, the primary owner’s suite provides a private retreat, complete with an en-suite bathroom equipped with dual vanities, a deep soaking tub, and a stand-alone shower. Three additional bedrooms offer expansive flexibility for guests, a home gym, or a dedicated home office. Step through the rear doors to discover an enclosed patio oasis designed for open-air dining and year-round outdoor living, supported by a high-efficiency water treatment system. In addition to the golf course, Wedgefield residents enjoy direct access to a newly renovated clubhouse, the Hal Scott Preserve, and miles of integrated parks, sports fields, and bike lanes. Located just 20 minutes from Orlando International Airport and Lake Nona Medical City, and a seamless 30-minute drive to Cocoa Beach. Schedule your private tour today to tour this Wedgefield opportunity. Work with our preferred lender, Nine Street Mortgage, and receive a $1,000 lender credit toward your home purchase. A flyer with contact details is attached. Subject to lender terms and eligibility.
Kitchen/Family Room Combo
Living Room/Dining Room Combo
Primary Bedroom Main Floor
Vaulted Ceiling(s)
Walk-In Closet(s)
Taxes: $7,507.40
Tax Year: 2025
Association Fee: $50.00
Association Fee Frequency: Annually
Private Yard
Storage
Dishwasher
Dryer
Freezer
Microwave
Range
Refrigerator
Washer
Water Filtration System
Elementary School: Wedgefield
Middle School: Timber Springs Middle
Junior High: Timber Springs Middle
High School: East River High
MLS Area: 32833 - Orlando/Wedgefield/Rocket City/Cape Orlando
Total Square Footage: 3,249
Price per Square Feet: $167.13
Water: Public
Construction: Block, Stucco
Date Listed: 2026-08-13 00:00:00
Furnished: Unfurnished
Windows: Skylight(S)
Parking: Driveway
Garage Description: Y
Garage Spaces: 2
Attached Garage: Y
Flooring: Carpet, Tile
Roof: Shingle
Heating: Electric, Solar
Cooling: Central Air
Laundry: Laundry Room
Pets: Yes
Sewer: Public Sewer
Parcel ID: 01-23-32-1166-0
Listing Courtesy Of: Mark Spain Real Estate
soldbyvanessap@gmail.com
Well-maintained with a 2022 roof, 2022 re-piped plumbing, and cost-saving solar panels, this 2,500-square-foot corner-lot residence offers four bedrooms, three full bathrooms, and immediate access to the Wedgefield 18-hole championship golf course. Upon entry, soaring ceilings and expansive windows draw an abundance of natural Florida light directly into the open-concept living space. The recently remodeled kitchen serves as the focal point of the main floor, anchored by granite countertops, custom cabinetry, and a dedicated breakfast nook. On the second level, the primary owner’s suite provides a private retreat, complete with an en-suite bathroom equipped with dual vanities, a deep soaking tub, and a stand-alone shower. Three additional bedrooms offer expansive flexibility for guests, a home gym, or a dedicated home office. Step through the rear doors to discover an enclosed patio oasis designed for open-air dining and year-round outdoor living, supported by a high-efficiency water treatment system. In addition to the golf course, Wedgefield residents enjoy direct access to a newly renovated clubhouse, the Hal Scott Preserve, and miles of integrated parks, sports fields, and bike lanes. Located just 20 minutes from Orlando International Airport and Lake Nona Medical City, and a seamless 30-minute drive to Cocoa Beach. Schedule your private tour today to tour this Wedgefield opportunity. Work with our preferred lender, Nine Street Mortgage, and receive a $1,000 lender credit toward your home purchase. A flyer with contact details is attached. Subject to lender terms and eligibility.
Property Details
Price: $420,000
Sq Ft: 2,513
($167 per
sqft)
Bedrooms: 4
Bathrooms: 3
City: Orlando
County: Orange
Type: Single Family
Development: Cape Orlando Estates Ut 5
Acres: 0.3400
Year Built: 1994
Listing Number: O6433132
Status Code: A-Active
Taxes: $7,507.40
Tax Year: 2025
Garage:
2
/
Y
Furnishings: Unfurnished
Pets Allowed: Yes
Total Recurring Fees: $4
Total Recurring Fee Frequency: 0.00
Interior Features:
Kitchen/Family Room Combo
Living Room/Dining Room Combo
Primary Bedroom Main Floor
Vaulted Ceiling(s)
Walk-In Closet(s)
Financial Information:
Taxes: $7,507.40
Tax Year: 2025
Association Fee: $50.00
Association Fee Frequency: Annually
Exterior Features:
Private Yard
Storage
Equipment:
Dishwasher
Dryer
Freezer
Microwave
Range
Refrigerator
Washer
Water Filtration System
School Information:
Elementary School: Wedgefield
Middle School: Timber Springs Middle
Junior High: Timber Springs Middle
High School: East River High
Additional Information:
MLS Area: 32833 - Orlando/Wedgefield/Rocket City/Cape Orlando
Total Square Footage: 3,249
Price per Square Feet: $167.13
Water: Public
Construction: Block, Stucco
Date Listed: 2026-08-13 00:00:00
Furnished: Unfurnished
Windows: Skylight(S)
Parking: Driveway
Garage Description: Y
Garage Spaces: 2
Attached Garage: Y
Flooring: Carpet, Tile
Roof: Shingle
Heating: Electric, Solar
Cooling: Central Air
Laundry: Laundry Room
Pets: Yes
Sewer: Public Sewer
Parcel ID: 01-23-32-1166-0
Map of 2405 Abalone Boulevard, Orlando, FL 32833
Listing Courtesy Of: Mark Spain Real Estate
soldbyvanessap@gmail.com