2402 Woodway Drive, Orlando, FL 32837
For Sale $380,000


Request Club Info by Email
Calculate Your Payment
Like this listing?
Contact the Listing Agent directly:
Listing Agent: David Plasencia, LLC
Agent Phone:
407-579-9369
Agent Email:
dplasencia@gmail.com
Share Property
Save Property
View Virtual Tour
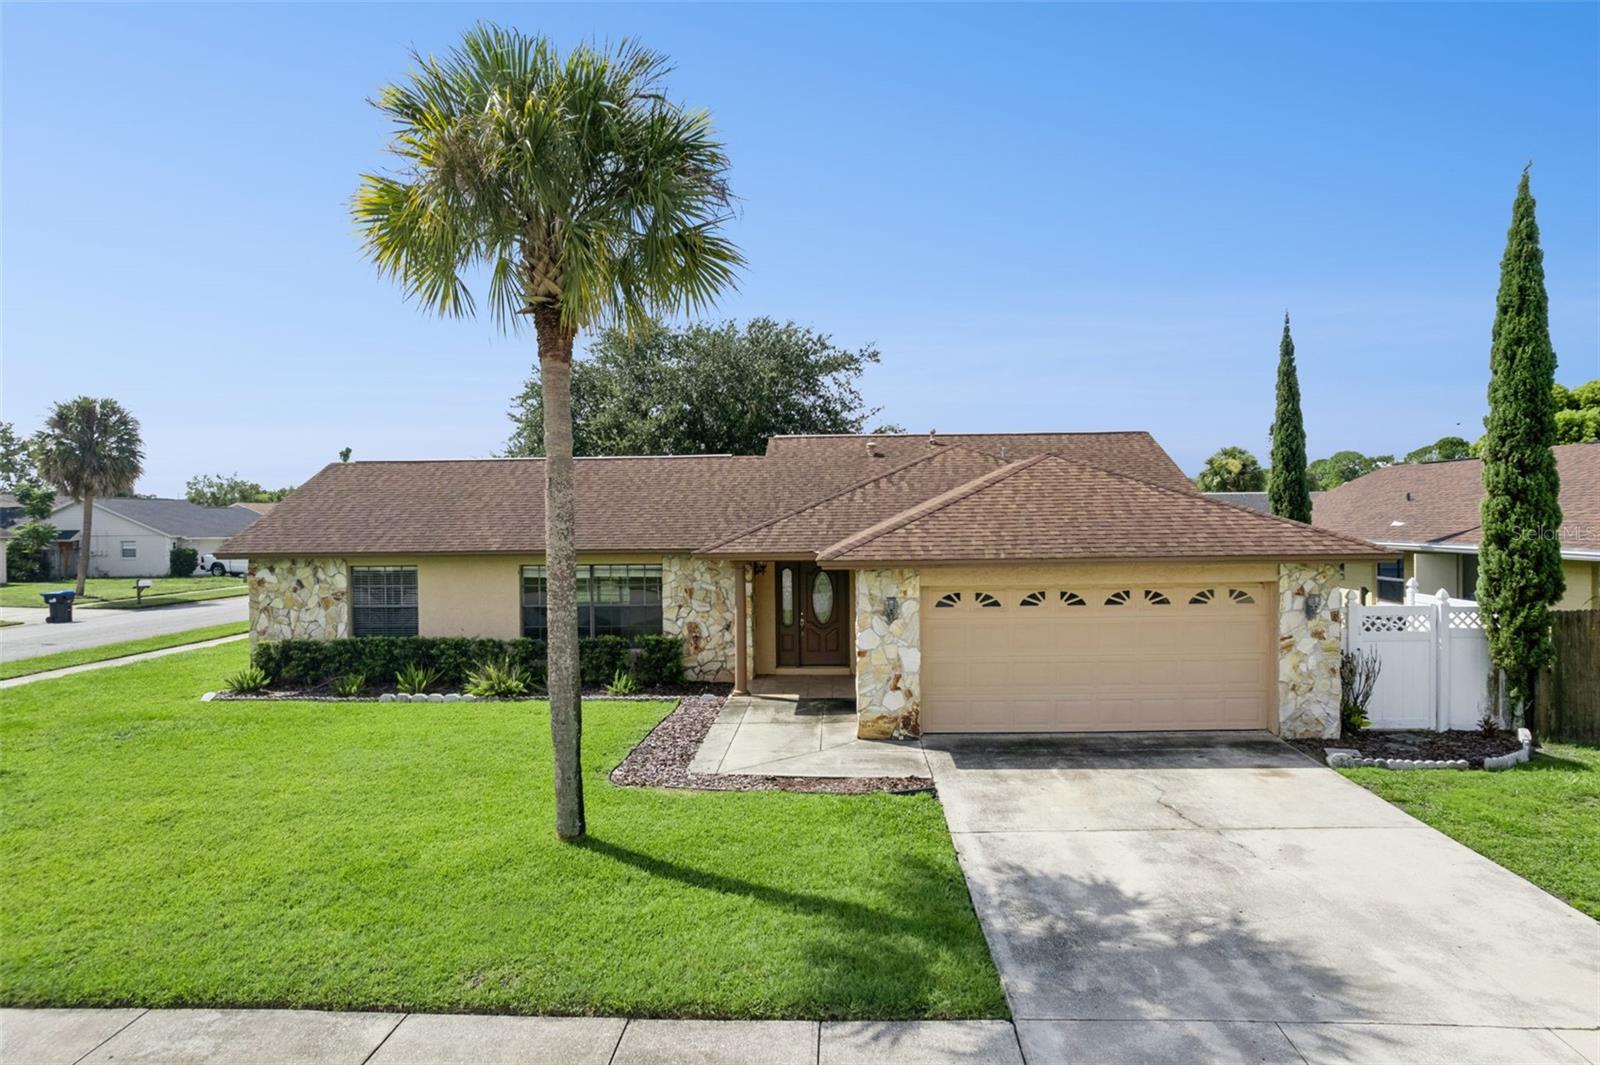
Virtually Staged. Move-in ready and filled with inviting living spaces, this 3-bedroom, 2-bath split-plan home offers the space, comfort, and location buyers are looking for. A versatile flex area can easily be converted into a 4th bedroom, home office, or playroom. The open kitchen features casual seating and flows seamlessly into the spacious dining and living areas, while a separate family room provides plenty of room to gather, relax, and entertain. Step outside to a screened porch overlooking the fully fenced backyard, complete with a storage shed for added convenience. Additional features include built-in garage storage cabinets and an optional HOA for just $100 per year. Located in the sought-after Hunter’s Creek school district, the home provides exceptional access to Orlando’s theme parks, shopping, dining, the Convention Center, downtown Orlando, and Orlando International Airport. A standout opportunity in an incredibly convenient location!
Ceiling Fans(s)
Primary Bedroom Main Floor
Split Bedroom
Taxes: $5,608.00
Tax Year: 2025
Storage
Dishwasher
Disposal
Dryer
Microwave
Range
Range Hood
Refrigerator
Washer
Elementary School: Waterbridge Elem
Middle School: Freedom Middle
Junior High: Freedom Middle
High School: Freedom High School
Building Description: Florida, Ranch
MLS Area: 32837 - Orlando/Hunters Creek/Southchase
Total Square Footage: 2,162
Price per Square Feet: $248.69
Total Floors: 1
Water: Public
Construction: Block
Date Listed: 2026-09-04 00:00:00
Furnished: Unfurnished
Windows: Blinds
Parking: Garage Door Opener
Garage Spaces: 2
Flooring: Ceramic Tile, Laminate
Roof: Shingle
Heating: Central, Electric
Cooling: Central Air
Laundry: In Garage
Pets: Yes
Sewer: Public Sewer
Lot Desc.: Corner Lot, In County, Landscaped, Level, Sidewalk, Paved
Parcel ID: 09-24-29-6282-0
Listing Courtesy Of: Coldwell Banker Realty
dplasencia@gmail.com
Virtually Staged. Move-in ready and filled with inviting living spaces, this 3-bedroom, 2-bath split-plan home offers the space, comfort, and location buyers are looking for. A versatile flex area can easily be converted into a 4th bedroom, home office, or playroom. The open kitchen features casual seating and flows seamlessly into the spacious dining and living areas, while a separate family room provides plenty of room to gather, relax, and entertain. Step outside to a screened porch overlooking the fully fenced backyard, complete with a storage shed for added convenience. Additional features include built-in garage storage cabinets and an optional HOA for just $100 per year. Located in the sought-after Hunter’s Creek school district, the home provides exceptional access to Orlando’s theme parks, shopping, dining, the Convention Center, downtown Orlando, and Orlando International Airport. A standout opportunity in an incredibly convenient location!
Property Details
Price: $380,000
Sq Ft: 1,528
($249 per
sqft)
Bedrooms: 3
Bathrooms: 2
City: Orlando
County: Orange
Type: Single Family
Development: Orangewood Village 09 Unit 01
Acres: 0.2000
Virtual Tour/Floorplan: View
Year Built: 1979
Listing Number: O6438526
Status Code: A-Active
Taxes: $5,608.00
Tax Year: 2025
Garage:
2
Furnishings: Unfurnished
Pets Allowed: Yes
Interior Features:
Ceiling Fans(s)
Primary Bedroom Main Floor
Split Bedroom
Financial Information:
Taxes: $5,608.00
Tax Year: 2025
Exterior Features:
Storage
Equipment:
Dishwasher
Disposal
Dryer
Microwave
Range
Range Hood
Refrigerator
Washer
School Information:
Elementary School: Waterbridge Elem
Middle School: Freedom Middle
Junior High: Freedom Middle
High School: Freedom High School
Additional Information:
Building Description: Florida, Ranch
MLS Area: 32837 - Orlando/Hunters Creek/Southchase
Total Square Footage: 2,162
Price per Square Feet: $248.69
Total Floors: 1
Water: Public
Construction: Block
Date Listed: 2026-09-04 00:00:00
Furnished: Unfurnished
Windows: Blinds
Parking: Garage Door Opener
Garage Spaces: 2
Flooring: Ceramic Tile, Laminate
Roof: Shingle
Heating: Central, Electric
Cooling: Central Air
Laundry: In Garage
Pets: Yes
Sewer: Public Sewer
Lot Desc.: Corner Lot, In County, Landscaped, Level, Sidewalk, Paved
Parcel ID: 09-24-29-6282-0
Map of 2402 Woodway Drive, Orlando, FL 32837
Listing Courtesy Of: Coldwell Banker Realty
dplasencia@gmail.com