2401 Avian Loop, Kissimmee, FL 34741
For Sale $418,000


Request Club Info by Email
Calculate Your Payment
Like this listing?
Contact the Listing Agent directly:
Listing Agent: Paulo Pereira
Agent Phone:
917-239-8433
Agent Email:
paulo@thepereira.com
Share Property
Save Property
View Virtual Tour
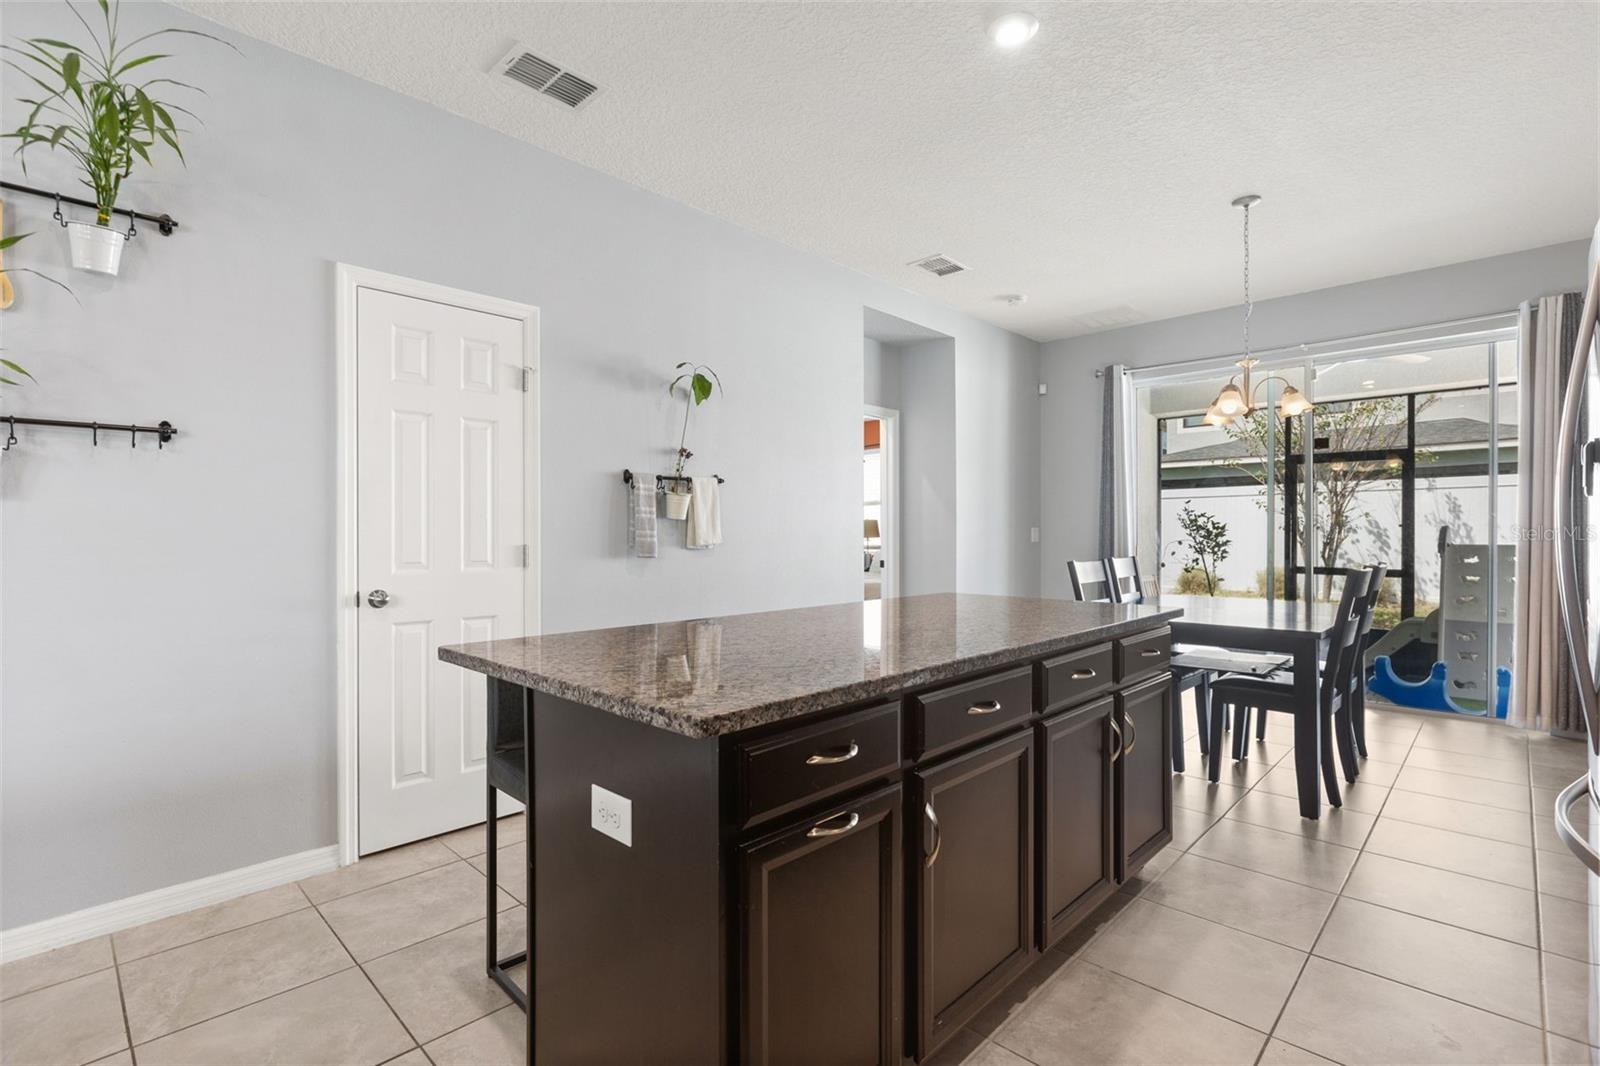
Bright, spacious, and designed for easy everyday living, this 3-bedroom, 2-bath home offers 1,706 square feet plus a versatile flex space in Kissimmee’s guard-gated Tapestry community. A paver driveway adds to the home’s curb appeal, while inside, the open layout brings together a generous living room, well-appointed kitchen, and dining area while still giving each space its own purpose. Tile flooring runs throughout the main living areas, with wood-look tile in the bedrooms for easy maintenance. The kitchen is a standout with granite countertops, stainless steel appliances, a breakfast bar with pendant lighting, and a separate center island offering even more prep and gathering space. The additional office/flex space gives you options for working from home, hobbies, a playroom, or whatever suits your needs. The primary suite offers a comfortable retreat with an en suite bath featuring a double vanity and walk-in shower. Outside, a screened patio extends the living space and overlooks the fenced backyard, giving you room to relax, entertain, or enjoy the Florida sunshine. Tapestry offers resort-style amenities right in the community, including a pool, splash pad, fitness center, playground, and walking trails. Shopping, dining, and major roadways are all within easy reach, and Walt Disney World is approximately 30 minutes away. With flexible living space, a private backyard, and an amenity-filled community, this home brings together the features that make day-to-day living more comfortable. Schedule your private showing today!
Ceiling Fans(s)
Primary Bedroom Main Floor
Stone Counters
Taxes: $7,177.00
Tax Year: 2025
Association Fee: $173.00
Association Fee Frequency: Monthly
Private Yard
Sidewalk
Dishwasher
Disposal
Microwave
Range
Refrigerator
Building Description: Contemporary
MLS Area: 34741 - Kissimmee (Downtown East)
Total Square Footage: 2,232
Price per Square Feet: $245.02
Water: Public
Construction: Block, Stucco
Date Listed: 2026-10-08 00:00:00
Furnished: Unfurnished
Parking: Driveway, Garage Door Opener
Garage Description: Y
Garage Spaces: 2
Attached Garage: Y
Flooring: Carpet, Tile
Roof: Shingle
Heating: Central
Cooling: Central Air
Laundry: Laundry Room
Pets: Yes
Sewer: Public Sewer
Lot Desc.: Sidewalk, Paved
Parcel ID: 08-25-29-2243-0
Listing Courtesy Of: Keller Williams Elite Partners Iii Realty
paulo@thepereira.com
Bright, spacious, and designed for easy everyday living, this 3-bedroom, 2-bath home offers 1,706 square feet plus a versatile flex space in Kissimmee’s guard-gated Tapestry community. A paver driveway adds to the home’s curb appeal, while inside, the open layout brings together a generous living room, well-appointed kitchen, and dining area while still giving each space its own purpose. Tile flooring runs throughout the main living areas, with wood-look tile in the bedrooms for easy maintenance. The kitchen is a standout with granite countertops, stainless steel appliances, a breakfast bar with pendant lighting, and a separate center island offering even more prep and gathering space. The additional office/flex space gives you options for working from home, hobbies, a playroom, or whatever suits your needs. The primary suite offers a comfortable retreat with an en suite bath featuring a double vanity and walk-in shower. Outside, a screened patio extends the living space and overlooks the fenced backyard, giving you room to relax, entertain, or enjoy the Florida sunshine. Tapestry offers resort-style amenities right in the community, including a pool, splash pad, fitness center, playground, and walking trails. Shopping, dining, and major roadways are all within easy reach, and Walt Disney World is approximately 30 minutes away. With flexible living space, a private backyard, and an amenity-filled community, this home brings together the features that make day-to-day living more comfortable. Schedule your private showing today!
Property Details
Price: $418,000
Sq Ft: 1,706
($245 per
sqft)
Bedrooms: 3
Bathrooms: 2
City: Kissimmee
County: Osceola
Type: Single Family
Development: Tapestry
Subdivision: Tapestry Ph 5
Acres: 0.1000
Virtual Tour/Floorplan: View
Year Built: 2020
Listing Number: O6445458
Status Code: A-Active
Taxes: $7,177.00
Tax Year: 2025
Garage:
2
/
Y
Furnishings: Unfurnished
Pets Allowed: Yes
Total Recurring Fees: $173
Total Recurring Fee Frequency: 0.00
Interior Features:
Ceiling Fans(s)
Primary Bedroom Main Floor
Stone Counters
Financial Information:
Taxes: $7,177.00
Tax Year: 2025
Association Fee: $173.00
Association Fee Frequency: Monthly
Exterior Features:
Private Yard
Sidewalk
Equipment:
Dishwasher
Disposal
Microwave
Range
Refrigerator
Additional Information:
Building Description: Contemporary
MLS Area: 34741 - Kissimmee (Downtown East)
Total Square Footage: 2,232
Price per Square Feet: $245.02
Water: Public
Construction: Block, Stucco
Date Listed: 2026-10-08 00:00:00
Furnished: Unfurnished
Parking: Driveway, Garage Door Opener
Garage Description: Y
Garage Spaces: 2
Attached Garage: Y
Flooring: Carpet, Tile
Roof: Shingle
Heating: Central
Cooling: Central Air
Laundry: Laundry Room
Pets: Yes
Sewer: Public Sewer
Lot Desc.: Sidewalk, Paved
Parcel ID: 08-25-29-2243-0
Map of 2401 Avian Loop, Kissimmee, FL 34741
Listing Courtesy Of: Keller Williams Elite Partners Iii Realty
paulo@thepereira.com