24008 Mortimer Way, Howey In The Hills, FL 34737
For Sale $279,990


Request Club Info by Email
Calculate Your Payment
Like this listing?
Contact the Listing Agent directly:
Listing Agent: Stephen Wood
Agent Phone:
888-827-4421
Agent Email:
spw43@aol.com
Share Property
Save Property
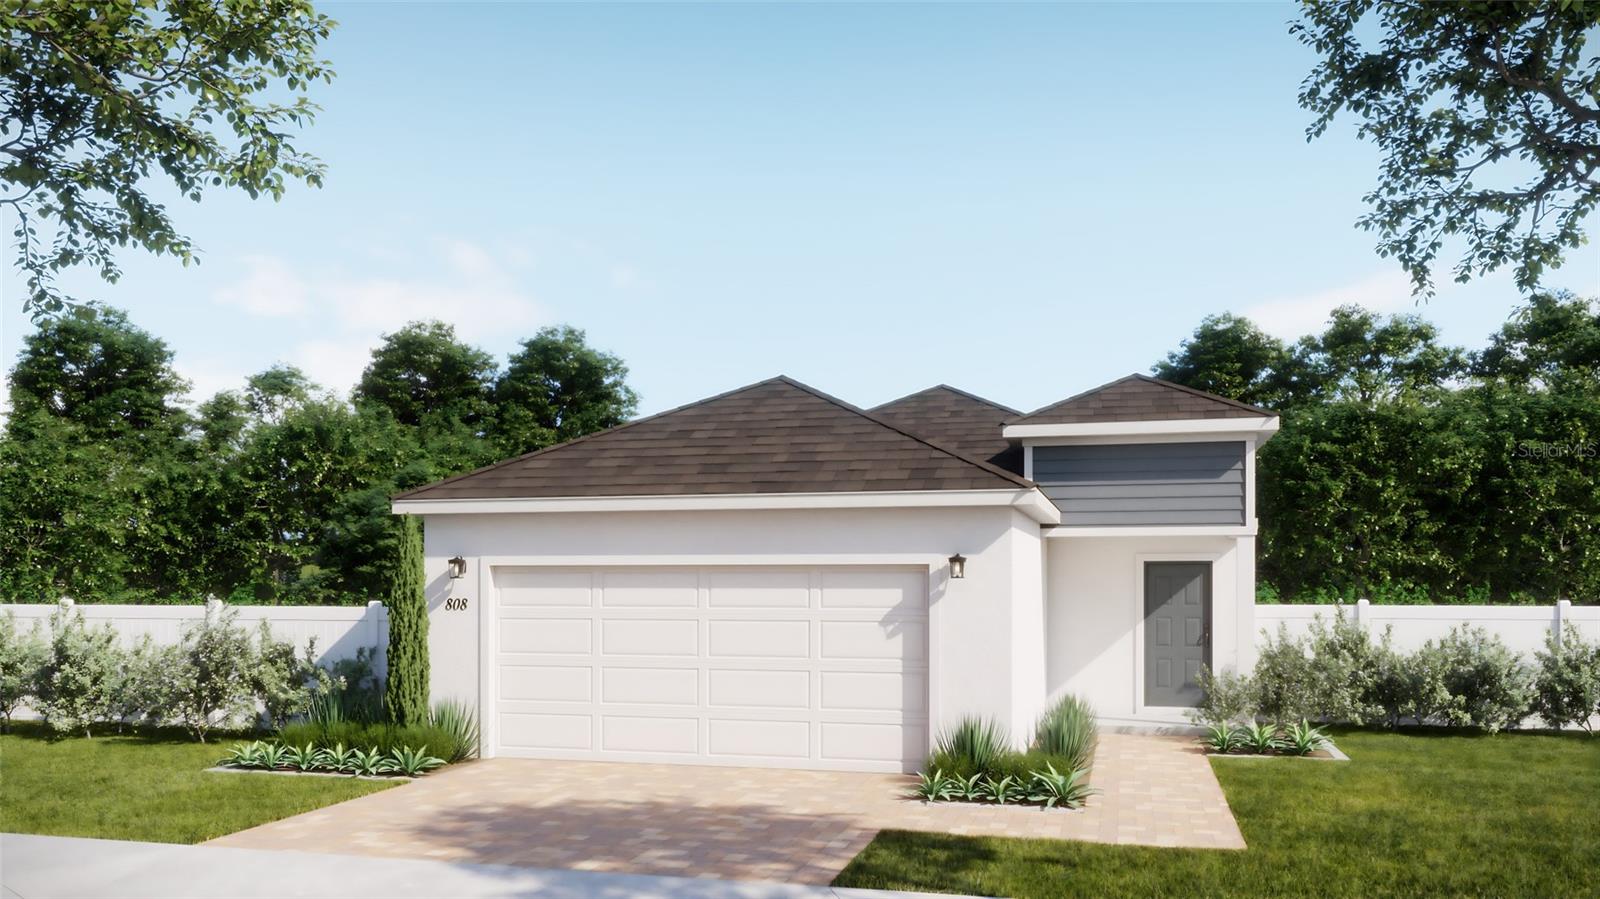
Under Construction. Discover space to unwind and room to gather in this thoughtfully designed Coral floor plan at Hodges Reserve. Offering 1,566 square feet of single-story living, this 3-bedroom, 2-bath home with a 2-car garage combines everyday comfort with inviting spaces for entertaining. The open-concept kitchen, dining area, and Great Room keep everyone connected, whether you’re preparing dinner or hosting friends. Quartz countertops in the kitchen and bathrooms add a polished touch, while tile flooring throughout the main living areas offers style and easy upkeep. Tucked away from the secondary bedrooms, the spacious primary suite provides a peaceful retreat with a generous walk-in closet. A dedicated laundry and drop zone conveniently located off the garage helps keep daily essentials organized. Situated on a spacious west-facing homesite, the home offers the potential for afternoon light at the front and softer morning light toward the backyard. Planned community amenities are within walking distance and include a sparkling pool, cabana, scenic dock, and winding walking trails, while the completed playground is already ready to enjoy. Explore nearby outdoor recreation along the Leesburg Chain of Lakes or spend an afternoon at Venetian Gardens Park, with waterfront walking trails, picnic areas, and lake views from the viewing dock. Two nearby championship golf courses and a short drive to downtown Leesburg offer even more ways to spend your downtime. Easy access to US-27 and Florida’s Turnpike keeps everyday destinations and weekend adventures within reach. *Exterior image is an artist’s rendering for illustrative purposes. Landscaping is included with the home; however, actual plant colors, sizes, varieties, and placement may vary slightly from those depicted.
Kitchen/Family Room Combo
Living Room/Dining Room Combo
Open Floorplan
Split Bedroom
Stone Counters
Thermostat
Walk-In Closet(s)
Playground
Pool
Taxes: $2,860.89
Tax Year: 2025
Association Fee: $82.00
Association Fee Frequency: Monthly
Sidewalk
Dishwasher
Disposal
Microwave
Range
Tankless Water Heater
Elementary School: Leesburg Elementary
Middle School: Oak Park Middle
Junior High: Oak Park Middle
High School: Leesburg High
Building Description: Contemporary
MLS Area: 34737 - Howey In The Hills
Total Square Footage: 2,048
Price per Square Feet: $178.79
Water: Public
Construction: Block, Cement Siding, Stucco
Date Listed: 2026-11-05 00:00:00
Furnished: Unfurnished
Windows: Double Pane Windows, Insulated Windows
Parking: Driveway
Garage Description: Y
Attached Garage: Y
Flooring: Carpet, Ceramic Tile
Roof: Shingle
Heating: Central, Electric
Cooling: Central Air
Security: Smoke Detector(S)
Laundry: Inside, Laundry Room
Pets: Yes
Sewer: Public Sewer
Lot Desc.: Sidewalk, Paved
Parcel ID: 31-20-25-0100-0
Amenities: Playground, Pool
Listing Courtesy Of: Risewell Homes Florida Llc
spw43@aol.com
Under Construction. Discover space to unwind and room to gather in this thoughtfully designed Coral floor plan at Hodges Reserve. Offering 1,566 square feet of single-story living, this 3-bedroom, 2-bath home with a 2-car garage combines everyday comfort with inviting spaces for entertaining. The open-concept kitchen, dining area, and Great Room keep everyone connected, whether you’re preparing dinner or hosting friends. Quartz countertops in the kitchen and bathrooms add a polished touch, while tile flooring throughout the main living areas offers style and easy upkeep. Tucked away from the secondary bedrooms, the spacious primary suite provides a peaceful retreat with a generous walk-in closet. A dedicated laundry and drop zone conveniently located off the garage helps keep daily essentials organized. Situated on a spacious west-facing homesite, the home offers the potential for afternoon light at the front and softer morning light toward the backyard. Planned community amenities are within walking distance and include a sparkling pool, cabana, scenic dock, and winding walking trails, while the completed playground is already ready to enjoy. Explore nearby outdoor recreation along the Leesburg Chain of Lakes or spend an afternoon at Venetian Gardens Park, with waterfront walking trails, picnic areas, and lake views from the viewing dock. Two nearby championship golf courses and a short drive to downtown Leesburg offer even more ways to spend your downtime. Easy access to US-27 and Florida’s Turnpike keeps everyday destinations and weekend adventures within reach. *Exterior image is an artist’s rendering for illustrative purposes. Landscaping is included with the home; however, actual plant colors, sizes, varieties, and placement may vary slightly from those depicted.
Property Details
Price: $279,990
Sq Ft: 1,566
($179 per
sqft)
Bedrooms: 3
Bathrooms: 2
City: Howey In The Hills
County: Lake
Type: Single Family
Development: Hodges Reserve
Subdivision: Hodges Reserve Ph 1
Acres: 0.1100
Year Built: 2027
Listing Number: O6455409
Status Code: A-Active
Taxes: $2,860.89
Tax Year: 2025
Garage:
Y
Furnishings: Unfurnished
Pets Allowed: Yes
Total Recurring Fees: $82
Total Recurring Fee Frequency: 0.00
Interior Features:
Kitchen/Family Room Combo
Living Room/Dining Room Combo
Open Floorplan
Split Bedroom
Stone Counters
Thermostat
Walk-In Closet(s)
Amenities:
Playground
Pool
Financial Information:
Taxes: $2,860.89
Tax Year: 2025
Association Fee: $82.00
Association Fee Frequency: Monthly
Exterior Features:
Sidewalk
Equipment:
Dishwasher
Disposal
Microwave
Range
Tankless Water Heater
School Information:
Elementary School: Leesburg Elementary
Middle School: Oak Park Middle
Junior High: Oak Park Middle
High School: Leesburg High
Additional Information:
Building Description: Contemporary
MLS Area: 34737 - Howey In The Hills
Total Square Footage: 2,048
Price per Square Feet: $178.79
Water: Public
Construction: Block, Cement Siding, Stucco
Date Listed: 2026-11-05 00:00:00
Furnished: Unfurnished
Windows: Double Pane Windows, Insulated Windows
Parking: Driveway
Garage Description: Y
Attached Garage: Y
Flooring: Carpet, Ceramic Tile
Roof: Shingle
Heating: Central, Electric
Cooling: Central Air
Security: Smoke Detector(S)
Laundry: Inside, Laundry Room
Pets: Yes
Sewer: Public Sewer
Lot Desc.: Sidewalk, Paved
Parcel ID: 31-20-25-0100-0
Amenities: Playground, Pool
Map of 24008 Mortimer Way, Howey In The Hills, FL 34737
Listing Courtesy Of: Risewell Homes Florida Llc
spw43@aol.com