240 Windward Passage #702, Clearwater, FL 33767
For Sale $600,000


Request Club Info by Email
Calculate Your Payment
Like this listing?
Contact the Listing Agent directly:
Listing Agent: James Snyder
Agent Phone:
813-951-5709
Agent Email:
teamsnyderrealtors@gmail.com
Share Property
Save Property
View Virtual Tour
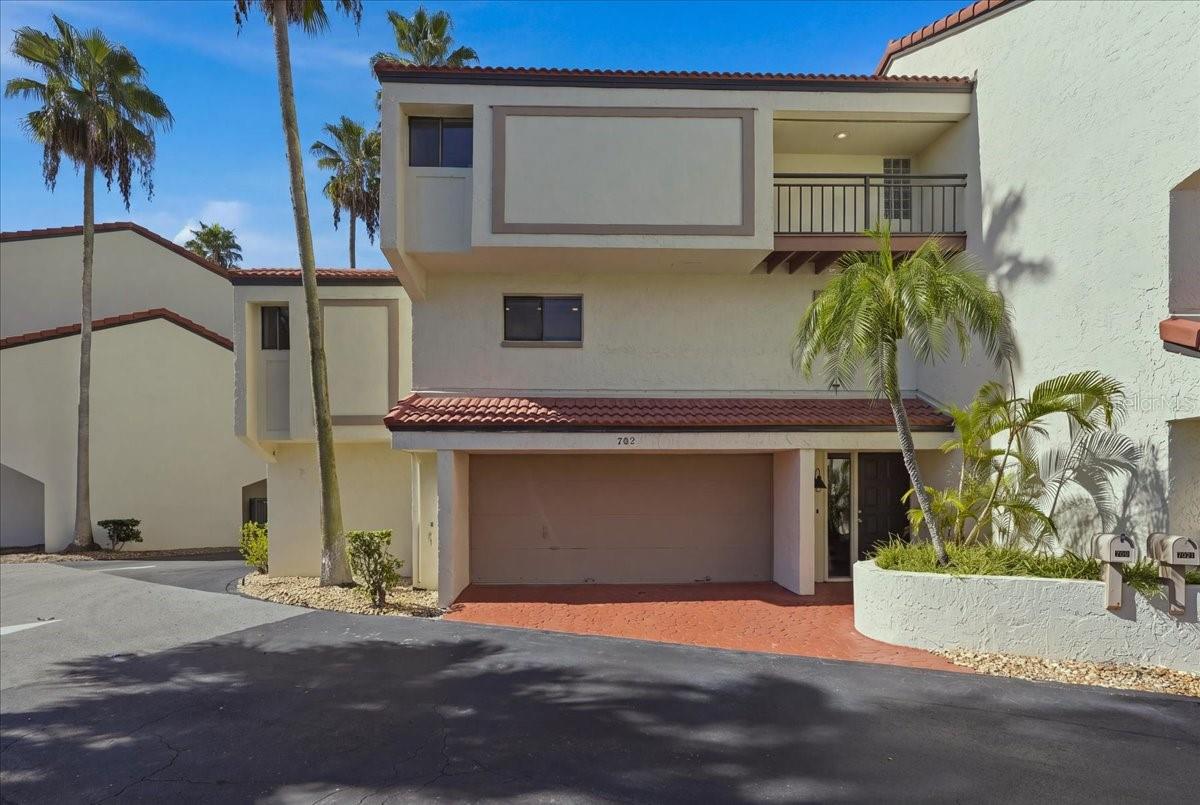
Freshly updated and move-in ready in sought-after Island Estates, this spacious 3-bedroom, 2.5-bath residence offers refined coastal living, four balconies, a 2-car garage and two versatile bonus spaces. Each bedroom opens to its own private balcony, while a large covered balcony off the main living area creates an inviting extension of the living space for relaxing and entertaining. At the heart of the home, the fully equipped kitchen is ready to enjoy from day one, while offering the perfect canvas to add your own personal touch and style. An artisan-designed countertop and breakfast bar with seating overlooks the expansive great room, where a wood-burning fireplace adds warmth, character and an inviting focal point. Just off the kitchen, the conveniently located laundry room with built-in shelving provides additional storage and everyday functionality. The lower level adds even more versatility with a storage/workshop area and separately air-conditioned “man cave,” ideal for a home office, gym, hobby room, media space or private retreat. Beautifully refreshed throughout, the home features all-new luxury vinyl flooring in every bedroom and the main living areas, complemented by fresh white paint on the ceilings, walls and baseboards for a bright, crisp coastal feel. The garage and man cave also feature newly refinished flooring, completing the home’s fresh, move-in-ready presentation. Enjoy the best of the Island Estates lifestyle with two community pools and Sunset Sam Park at Island Estates, a beautiful waterfront community park just down the street offering outdoor spaces for all ages to enjoy. Everyday conveniences and local favorites are close by, including Publix Super Market, Island Way Grill, Windward Bar & Grille, Sushi Tu, Clearwater Marine Aquarium and Clearwater Beach Marina. The Clearwater Jolley Trolley makes it easy to explore Clearwater Beach and its many restaurants, shops and attractions. Just minutes away are Clearwater’s famous sugar-white sands and sparkling Gulf waters, recently recognized by Tripadvisor as the #1 beach in Florida and #2 beach in the United States for 2026. Enjoy Pier 60, boating, waterfront dining, recreation and unforgettable Gulf sunsets—all part of the Clearwater Beach lifestyle. With extensive updates, four balconies, a 2-car garage, two versatile bonus spaces, two community pools and an exceptional Island Estates location, this residence delivers the perfect combination of space, convenience and coastal living. Move in, unpack and start living where others vacation!
Ceiling Fans(s)
High Ceilings
Living Room/Dining Room Combo
Open Floorplan
Primary Bedroom Upstairs
Thermostat
Vaulted Ceiling(s)
Walk-In Closet(s)
Pool
Taxes: $8,440.64
Tax Year: 2025
Association Fee: $1,195.00
Association Fee Frequency: Monthly
Awning(s)
Balcony
Courtyard
Lighting
Private Entrance
Private Mailbox
Storage
Dishwasher
Disposal
Dryer
Electric Water Heater
Range
Refrigerator
Trash Compactor
Washer
Elementary School: Sandy Lane Elementary-Pn
Middle School: Dunedin Highland Middle-Pn
Junior High: Dunedin Highland Middle-Pn
High School: Clearwater High-Pn
Building Description: Florida
MLS Area: 33767 - Clearwater/Clearwater Beach
Total Square Footage: 1,904
Price per Square Feet: $315.13
Total Floors: 3
Water: Public
Construction: Block, Stucco
Date Listed: 2026-08-31 00:00:00
Pool Description: In Ground, Lighting
Furnished: Unfurnished
Parking: Garage Door Opener, Ground Level, Guest, Basement, Workshop In Garage
Garage Description: Y
Garage Spaces: 2
Attached Garage: Y
Flooring: Ceramic Tile, Luxury Vinyl, Tile, Vinyl
Roof: Tile
Heating: Central, Electric, Heat Pump
Cooling: Central Air, Wall/Window Unit(S)
Fireplace: Y
Laundry: Electric Dryer Hookup, Inside, Laundry Room, Washer Hookup
Pets: Cats Ok, Dogs Ok
Sewer: Public Sewer
Parcel ID: 08-29-15-94114-
Amenities: Pool
Listing Courtesy Of: Future Home Realty Inc
teamsnyderrealtors@gmail.com
Freshly updated and move-in ready in sought-after Island Estates, this spacious 3-bedroom, 2.5-bath residence offers refined coastal living, four balconies, a 2-car garage and two versatile bonus spaces. Each bedroom opens to its own private balcony, while a large covered balcony off the main living area creates an inviting extension of the living space for relaxing and entertaining. At the heart of the home, the fully equipped kitchen is ready to enjoy from day one, while offering the perfect canvas to add your own personal touch and style. An artisan-designed countertop and breakfast bar with seating overlooks the expansive great room, where a wood-burning fireplace adds warmth, character and an inviting focal point. Just off the kitchen, the conveniently located laundry room with built-in shelving provides additional storage and everyday functionality. The lower level adds even more versatility with a storage/workshop area and separately air-conditioned “man cave,” ideal for a home office, gym, hobby room, media space or private retreat. Beautifully refreshed throughout, the home features all-new luxury vinyl flooring in every bedroom and the main living areas, complemented by fresh white paint on the ceilings, walls and baseboards for a bright, crisp coastal feel. The garage and man cave also feature newly refinished flooring, completing the home’s fresh, move-in-ready presentation. Enjoy the best of the Island Estates lifestyle with two community pools and Sunset Sam Park at Island Estates, a beautiful waterfront community park just down the street offering outdoor spaces for all ages to enjoy. Everyday conveniences and local favorites are close by, including Publix Super Market, Island Way Grill, Windward Bar & Grille, Sushi Tu, Clearwater Marine Aquarium and Clearwater Beach Marina. The Clearwater Jolley Trolley makes it easy to explore Clearwater Beach and its many restaurants, shops and attractions. Just minutes away are Clearwater’s famous sugar-white sands and sparkling Gulf waters, recently recognized by Tripadvisor as the #1 beach in Florida and #2 beach in the United States for 2026. Enjoy Pier 60, boating, waterfront dining, recreation and unforgettable Gulf sunsets—all part of the Clearwater Beach lifestyle. With extensive updates, four balconies, a 2-car garage, two versatile bonus spaces, two community pools and an exceptional Island Estates location, this residence delivers the perfect combination of space, convenience and coastal living. Move in, unpack and start living where others vacation!
Property Details
Price: $600,000
Sq Ft: 1,904
($315 per
sqft)
Bedrooms: 3
Bathrooms: 2
Partial Baths: 1
City: Clearwater
County: Pinellas
Type: Townhouse
Development: Hammock Beach Golf Resort And Spa
Subdivision: Village On Island Estates
Acres: 0.2500
Virtual Tour/Floorplan: View
Year Built: 1979
Listing Number: TB8542493
Status Code: A-Active
Taxes: $8,440.64
Tax Year: 2025
Garage:
2
/
Y
Furnishings: Unfurnished
Pets Allowed: Cats OK, Dogs OK
Total Recurring Fees: $1,195
Total Recurring Fee Frequency: 0.00
Interior Features:
Ceiling Fans(s)
High Ceilings
Living Room/Dining Room Combo
Open Floorplan
Primary Bedroom Upstairs
Thermostat
Vaulted Ceiling(s)
Walk-In Closet(s)
Amenities:
Pool
Financial Information:
Taxes: $8,440.64
Tax Year: 2025
Association Fee: $1,195.00
Association Fee Frequency: Monthly
Exterior Features:
Awning(s)
Balcony
Courtyard
Lighting
Private Entrance
Private Mailbox
Storage
Equipment:
Dishwasher
Disposal
Dryer
Electric Water Heater
Range
Refrigerator
Trash Compactor
Washer
School Information:
Elementary School: Sandy Lane Elementary-Pn
Middle School: Dunedin Highland Middle-Pn
Junior High: Dunedin Highland Middle-Pn
High School: Clearwater High-Pn
Additional Information:
Building Description: Florida
MLS Area: 33767 - Clearwater/Clearwater Beach
Total Square Footage: 1,904
Price per Square Feet: $315.13
Total Floors: 3
Water: Public
Construction: Block, Stucco
Date Listed: 2026-08-31 00:00:00
Pool Description: In Ground, Lighting
Furnished: Unfurnished
Parking: Garage Door Opener, Ground Level, Guest, Basement, Workshop In Garage
Garage Description: Y
Garage Spaces: 2
Attached Garage: Y
Flooring: Ceramic Tile, Luxury Vinyl, Tile, Vinyl
Roof: Tile
Heating: Central, Electric, Heat Pump
Cooling: Central Air, Wall/Window Unit(S)
Fireplace: Y
Laundry: Electric Dryer Hookup, Inside, Laundry Room, Washer Hookup
Pets: Cats Ok, Dogs Ok
Sewer: Public Sewer
Parcel ID: 08-29-15-94114-
Amenities: Pool
Map of 240 Windward Passage #702, Clearwater, FL 33767
Listing Courtesy Of: Future Home Realty Inc
teamsnyderrealtors@gmail.com