240 West End Drive #713, Punta Gorda, FL 33950
For Sale $244,900


Request Club Info by Email
Calculate Your Payment
Like this listing?
Contact the Listing Agent directly:
Listing Agent: Gerald Hayes
Agent Phone:
941-456-1155
Agent Email:
jerryhayes1950@gmail.com
Share Property
Save Property
View Virtual Tour
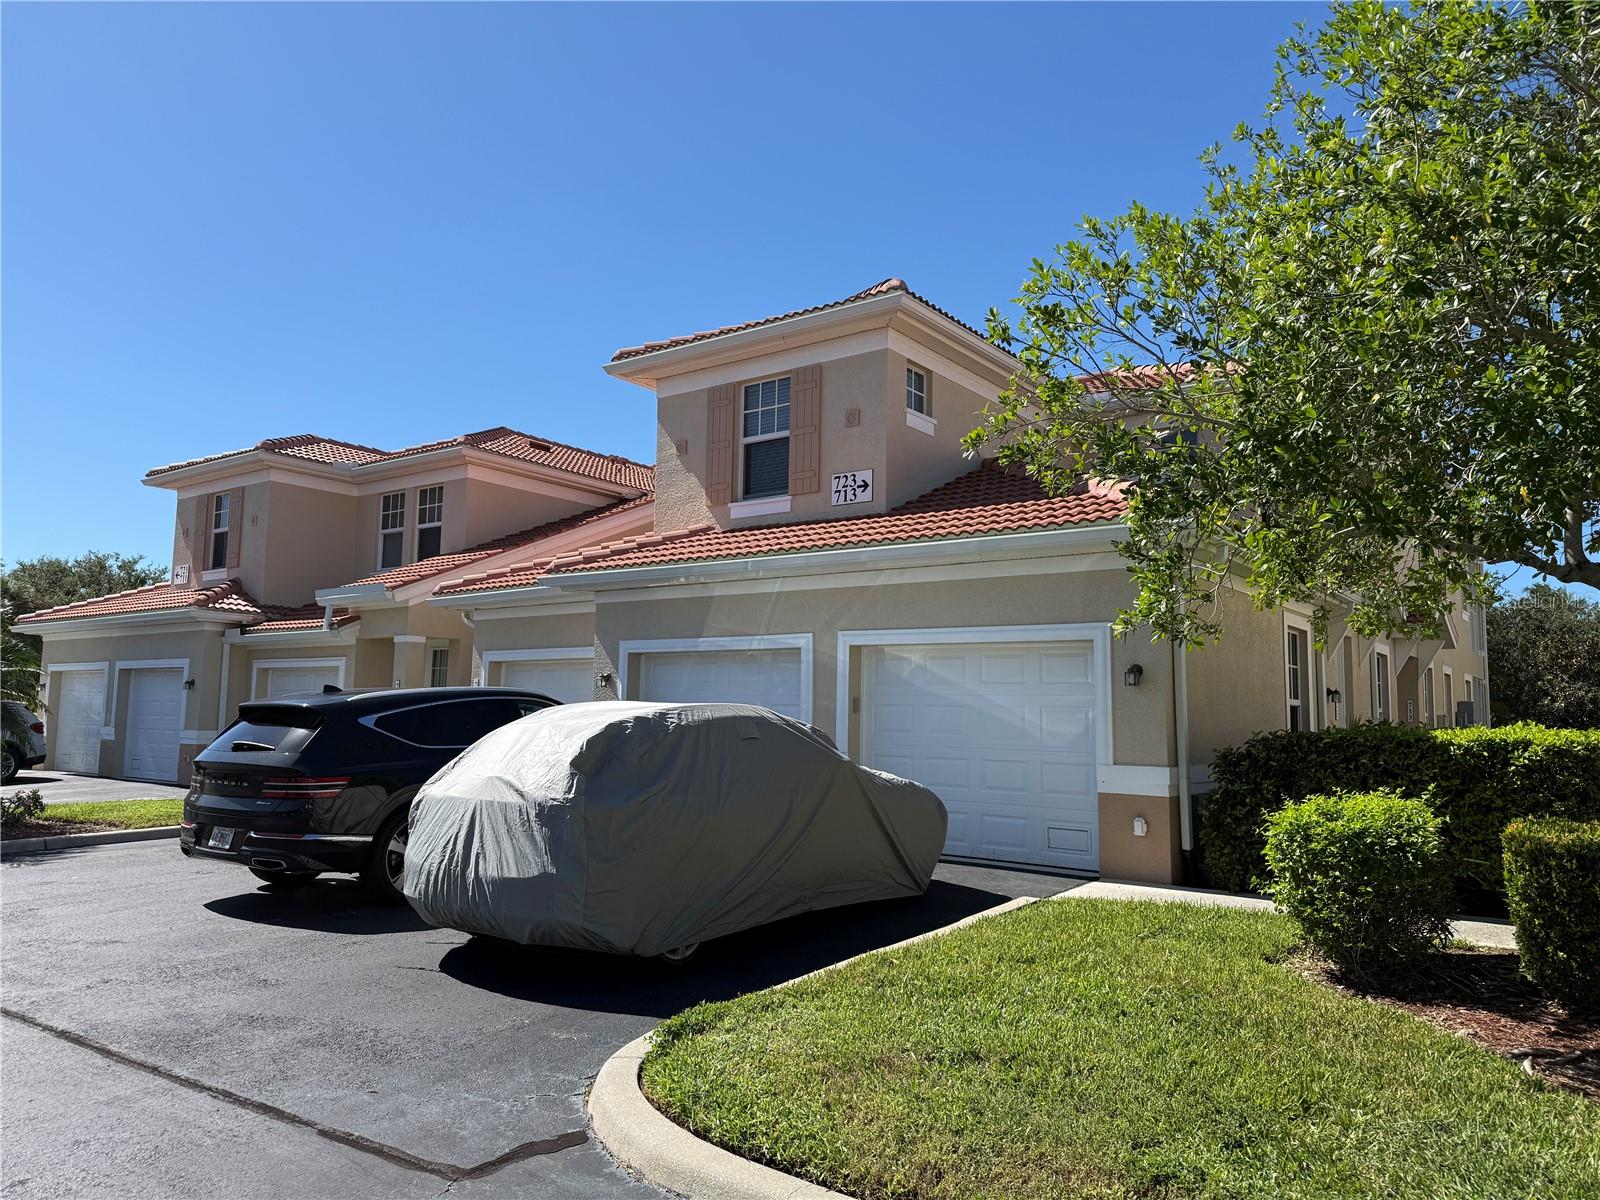
Impressive 2 Bedroom 2 Bathroom FIRST FLOOR unit with attached one car Garage located in the desirable gated community of Magdalena Gardens in Punta Gorda Isles. This spacious light and bright unit offers an open and split bedroom floor plan with Great Room, well appointed Kitchen, Inside laundry room, and screened rear Lanai. The Great Room features diagonal lay tile floors, high ceilings, great natural light and sliding glass doors to the Lanai. The Kitchen offers granite counters, wood cabinets, pantry closet, pass thru to the Great Room and double sink. Appliances include disposal, dishwasher, built in microwave, oven/range, French door refrigerator. There is an Inside Laundry with washer, dryer and storage closet. The spacious Master Bedroom suite has a walk in closet, double closet, lanai access and a private bathroom with large walk in shower, his and hers sinks. The generous sized guest bedroom is on the other side of the unit offering privacy for all parties and the guest bathroom has a tub/shower combination. Note that glass (windows, doors) in the unit is hurricane glass. Magdalena Gardens is a gated community with 90 residences - 15 two story buildings with 6 units per building. There is a heated pool and heated inground spa Magdalena Gardens is within walking distance to the Punta Gorda Isles Civic Association with tennis courts and social groups and events. Historic downtown Punta Gorda is a two minute ride and offers shopping, dining, boat ramps, waterfront parks, art galleries, weekend farmer and artisan markets, Fishermen's Village, Charlotte Harbor Event Center, special events and more! This is a wonderful unit in a great location.
Ceiling Fans(s)
Living Room/Dining Room Combo
Primary Bedroom Main Floor
Solid Surface Counters
Solid Wood Cabinets
Split Bedroom
Walk-In Closet(s)
Pool
Spa/Hot Tub
Taxes: $3,320.68
Tax Year: 2025
Lighting
Private Entrance
Rain Gutters
Dishwasher
Disposal
Dryer
Microwave
Range
Refrigerator
Washer
Park/Greenbelt
Elementary School: Sallie Jones Elementary
Middle School: Punta Gorda Middle
Junior High: Punta Gorda Middle
High School: Port Charlotte High
Building Description: Florida
MLS Area: 33950 - Punta Gorda
Total Square Footage: 1,306
Price per Square Feet: $187.52
Total Floors: 2
Water: Public
Construction: Block, Stucco
Date Listed: 2026-10-23 00:00:00
Pool Description: Gunite, Heated
Private Spa: Y
Furnished: Unfurnished
Windows: Blinds
Parking: Driveway, Garage Door Opener
Garage Description: Y
Garage Spaces: 1
Attached Garage: Y
Flooring: Luxury Vinyl, Tile
Roof: Tile
Heating: Central, Electric
Cooling: Central Air
Security: Gated Community, Security Gate
Laundry: Inside, Laundry Room
Pets: Yes
Sewer: Public Sewer
Lot Desc.: Flood Zone, City Limits, Landscaped, Near Golf Course, Near Marina, Sidewalk, Paved, Private
Parcel ID: 412307752051
Amenities: Pool, Spa/Hot Tub
Listing Courtesy Of: Re/Max Alliance Group
jerryhayes1950@gmail.com
Impressive 2 Bedroom 2 Bathroom FIRST FLOOR unit with attached one car Garage located in the desirable gated community of Magdalena Gardens in Punta Gorda Isles. This spacious light and bright unit offers an open and split bedroom floor plan with Great Room, well appointed Kitchen, Inside laundry room, and screened rear Lanai. The Great Room features diagonal lay tile floors, high ceilings, great natural light and sliding glass doors to the Lanai. The Kitchen offers granite counters, wood cabinets, pantry closet, pass thru to the Great Room and double sink. Appliances include disposal, dishwasher, built in microwave, oven/range, French door refrigerator. There is an Inside Laundry with washer, dryer and storage closet. The spacious Master Bedroom suite has a walk in closet, double closet, lanai access and a private bathroom with large walk in shower, his and hers sinks. The generous sized guest bedroom is on the other side of the unit offering privacy for all parties and the guest bathroom has a tub/shower combination. Note that glass (windows, doors) in the unit is hurricane glass. Magdalena Gardens is a gated community with 90 residences - 15 two story buildings with 6 units per building. There is a heated pool and heated inground spa Magdalena Gardens is within walking distance to the Punta Gorda Isles Civic Association with tennis courts and social groups and events. Historic downtown Punta Gorda is a two minute ride and offers shopping, dining, boat ramps, waterfront parks, art galleries, weekend farmer and artisan markets, Fishermen's Village, Charlotte Harbor Event Center, special events and more! This is a wonderful unit in a great location.
Property Details
Price: $244,900
Sq Ft: 1,306
($188 per
sqft)
Bedrooms: 2
Bathrooms: 2
City: Punta Gorda
County: Charlotte
Type: Condo
Development: Magdalena Gardens
Acres: 0.4700
Virtual Tour/Floorplan: View
Year Built: 2006
Listing Number: C7532257
Status Code: A-Active
Taxes: $3,320.68
Tax Year: 2025
Garage:
1
/
Y
Furnishings: Unfurnished
Pets Allowed: Yes
Total Recurring Fees: $631
Total Recurring Fee Frequency: 0.00
Interior Features:
Ceiling Fans(s)
Living Room/Dining Room Combo
Primary Bedroom Main Floor
Solid Surface Counters
Solid Wood Cabinets
Split Bedroom
Walk-In Closet(s)
Amenities:
Pool
Spa/Hot Tub
Financial Information:
Taxes: $3,320.68
Tax Year: 2025
Exterior Features:
Lighting
Private Entrance
Rain Gutters
Equipment:
Dishwasher
Disposal
Dryer
Microwave
Range
Refrigerator
Washer
View:
Park/Greenbelt
School Information:
Elementary School: Sallie Jones Elementary
Middle School: Punta Gorda Middle
Junior High: Punta Gorda Middle
High School: Port Charlotte High
Additional Information:
Building Description: Florida
MLS Area: 33950 - Punta Gorda
Total Square Footage: 1,306
Price per Square Feet: $187.52
Total Floors: 2
Water: Public
Construction: Block, Stucco
Date Listed: 2026-10-23 00:00:00
Pool Description: Gunite, Heated
Private Spa: Y
Furnished: Unfurnished
Windows: Blinds
Parking: Driveway, Garage Door Opener
Garage Description: Y
Garage Spaces: 1
Attached Garage: Y
Flooring: Luxury Vinyl, Tile
Roof: Tile
Heating: Central, Electric
Cooling: Central Air
Security: Gated Community, Security Gate
Laundry: Inside, Laundry Room
Pets: Yes
Sewer: Public Sewer
Lot Desc.: Flood Zone, City Limits, Landscaped, Near Golf Course, Near Marina, Sidewalk, Paved, Private
Parcel ID: 412307752051
Amenities: Pool, Spa/Hot Tub
Map of 240 West End Drive #713, Punta Gorda, FL 33950
Listing Courtesy Of: Re/Max Alliance Group
jerryhayes1950@gmail.com