24 Ramrock Lane, Palm Coast, FL 32137
For Sale $354,900


Request Club Info by Email
Calculate Your Payment
Like this listing?
Contact the Listing Agent directly:
Listing Agent: Bridgette Hoyt
Agent Phone:
904-785-8630
Agent Email:
bhoyt@newhomestar.com
Share Property
Save Property
View Virtual Tour
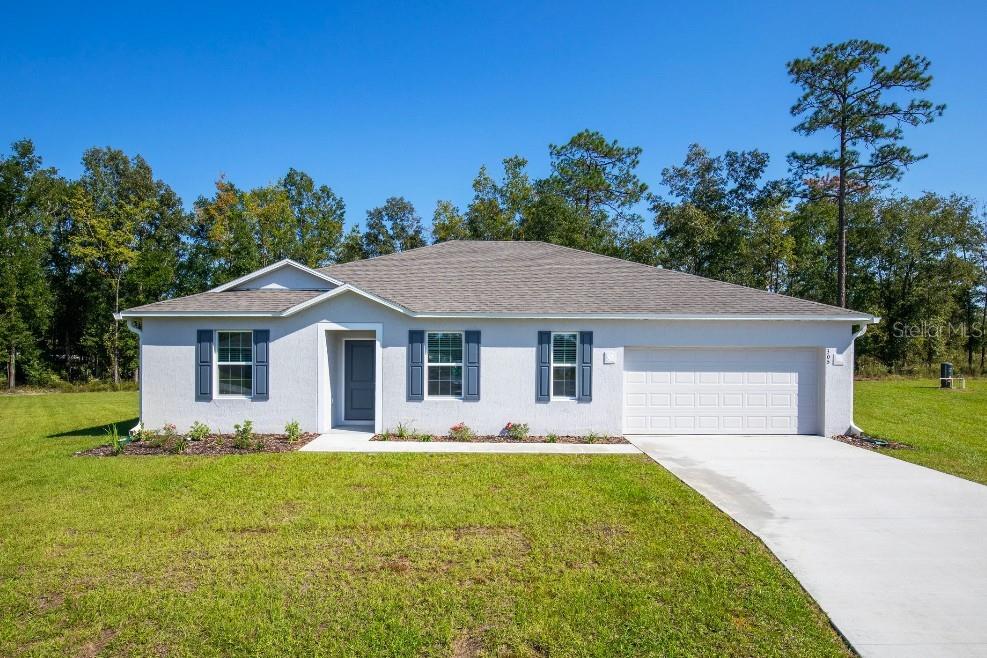
Pre-Construction. To be built. Along Florida’s scenic northeast coast, Palm Coast is a place where nature and lifestyle come together beautifully. Miles of trails wind through peaceful preserves, golf courses stretch across lush landscapes, and the breathtaking gardens and coquina shoreline of Washington Oaks Gardens State Park showcase the natural charm that makes this coastal community so special. The Willow floor plan captures that same sense of comfort and style. From the curb, stone exterior accents create lasting curb appeal, leading to a covered front entry and a thoughtfully designed interior. Just off the foyer, a versatile flex room provides the perfect setting for a study, creative studio, or additional living space. The heart of the home unfolds in an open-concept layout centered around a spacious kitchen with granite countertops throughout, a large walk-in pantry, and an island with bar-top seating that invites gathering and conversation. The great room flows seamlessly to an extended aluminum screened-in patio, creating an inviting setting for indoor-outdoor Florida living. Extra flush mount lighting brightens both the great room and the primary bedroom, adding warmth and dimension throughout the home. Privately positioned at the rear, the primary suite feels like a retreat with a large walk-in closet, dual sinks, and a tiled shower. Three additional bedrooms provide comfortable space for growing households, guests, or hobbies. Smart home features include a Ring Video Doorbell, Smart Thermostat, Keyless Entry Smart Door Lock, and Deako Smart Switches. Professionally installed landscaping enhances the exterior, while low emissive windows add efficiency and comfort. A full builder warranty brings lasting peace of mind in a home designed for the Palm Coast lifestyle. Schedule your private tour today. We can’t wait to welcome you home!
Eat-in Kitchen
Open Floorplan
Primary Bedroom Main Floor
Smart Home
Split Bedroom
Stone Counters
Thermostat
Walk-In Closet(s)
Taxes: $547.00
Tax Year: 2025
Dishwasher
Disposal
Electric Water Heater
Microwave
Range
Elementary School: Belle Terre Elementary
Middle School: Indian Trails Middle-Fc
Junior High: Indian Trails Middle-Fc
High School: Matanzas High
Building Description: Florida
MLS Area: 32137 - Palm Coast
Total Square Footage: 2,475
Price per Square Feet: $172.95
Water: Public
Construction: Block, Stone, Stucco
Date Listed: 2026-09-15 00:00:00
Furnished: Unfurnished
Windows: Low-Emissivity Windows
Parking: Driveway, Garage Door Opener
Garage Description: Y
Garage Spaces: 2
Attached Garage: Y
Flooring: Ceramic Tile
Roof: Other, Shingle
Heating: Central, Electric
Cooling: Central Air
Security: Smoke Detector(S)
Laundry: Electric Dryer Hookup, Laundry Room, Washer Hookup
Pets: Yes
Sewer: Public Sewer
Lot Desc.: Landscaped, Level
Parcel ID: 07-11-31-7030-0
Listing Courtesy Of: New Home Star Florida Llc
bhoyt@newhomestar.com
Pre-Construction. To be built. Along Florida’s scenic northeast coast, Palm Coast is a place where nature and lifestyle come together beautifully. Miles of trails wind through peaceful preserves, golf courses stretch across lush landscapes, and the breathtaking gardens and coquina shoreline of Washington Oaks Gardens State Park showcase the natural charm that makes this coastal community so special. The Willow floor plan captures that same sense of comfort and style. From the curb, stone exterior accents create lasting curb appeal, leading to a covered front entry and a thoughtfully designed interior. Just off the foyer, a versatile flex room provides the perfect setting for a study, creative studio, or additional living space. The heart of the home unfolds in an open-concept layout centered around a spacious kitchen with granite countertops throughout, a large walk-in pantry, and an island with bar-top seating that invites gathering and conversation. The great room flows seamlessly to an extended aluminum screened-in patio, creating an inviting setting for indoor-outdoor Florida living. Extra flush mount lighting brightens both the great room and the primary bedroom, adding warmth and dimension throughout the home. Privately positioned at the rear, the primary suite feels like a retreat with a large walk-in closet, dual sinks, and a tiled shower. Three additional bedrooms provide comfortable space for growing households, guests, or hobbies. Smart home features include a Ring Video Doorbell, Smart Thermostat, Keyless Entry Smart Door Lock, and Deako Smart Switches. Professionally installed landscaping enhances the exterior, while low emissive windows add efficiency and comfort. A full builder warranty brings lasting peace of mind in a home designed for the Palm Coast lifestyle. Schedule your private tour today. We can’t wait to welcome you home!
Property Details
Price: $354,900
Sq Ft: 2,052
($173 per
sqft)
Bedrooms: 4
Bathrooms: 2
City: Palm Coast
County: Flagler
Type: Single Family
Development: Not In Development
Subdivision: Palm Coast Sec 28
Acres: 0.2300
Virtual Tour/Floorplan: View
Year Built: 2027
Listing Number: O6441981
Status Code: A-Active
Taxes: $547.00
Tax Year: 2025
Garage:
2
/
Y
Furnishings: Unfurnished
Pets Allowed: Yes
Interior Features:
Eat-in Kitchen
Open Floorplan
Primary Bedroom Main Floor
Smart Home
Split Bedroom
Stone Counters
Thermostat
Walk-In Closet(s)
Financial Information:
Taxes: $547.00
Tax Year: 2025
Equipment:
Dishwasher
Disposal
Electric Water Heater
Microwave
Range
School Information:
Elementary School: Belle Terre Elementary
Middle School: Indian Trails Middle-Fc
Junior High: Indian Trails Middle-Fc
High School: Matanzas High
Additional Information:
Building Description: Florida
MLS Area: 32137 - Palm Coast
Total Square Footage: 2,475
Price per Square Feet: $172.95
Water: Public
Construction: Block, Stone, Stucco
Date Listed: 2026-09-15 00:00:00
Furnished: Unfurnished
Windows: Low-Emissivity Windows
Parking: Driveway, Garage Door Opener
Garage Description: Y
Garage Spaces: 2
Attached Garage: Y
Flooring: Ceramic Tile
Roof: Other, Shingle
Heating: Central, Electric
Cooling: Central Air
Security: Smoke Detector(S)
Laundry: Electric Dryer Hookup, Laundry Room, Washer Hookup
Pets: Yes
Sewer: Public Sewer
Lot Desc.: Landscaped, Level
Parcel ID: 07-11-31-7030-0
Map of 24 Ramrock Lane, Palm Coast, FL 32137
Listing Courtesy Of: New Home Star Florida Llc
bhoyt@newhomestar.com