24 Rale Place, Palm Coast, FL 32164
For Sale $407,900


Request Club Info by Email
Calculate Your Payment
Like this listing?
Contact the Listing Agent directly:
Listing Agent: Natasha Grubb
Agent Phone:
386-225-7585
Agent Email:
natasha.grubb@adamshomes.com
Share Property
Save Property
View Virtual Tour
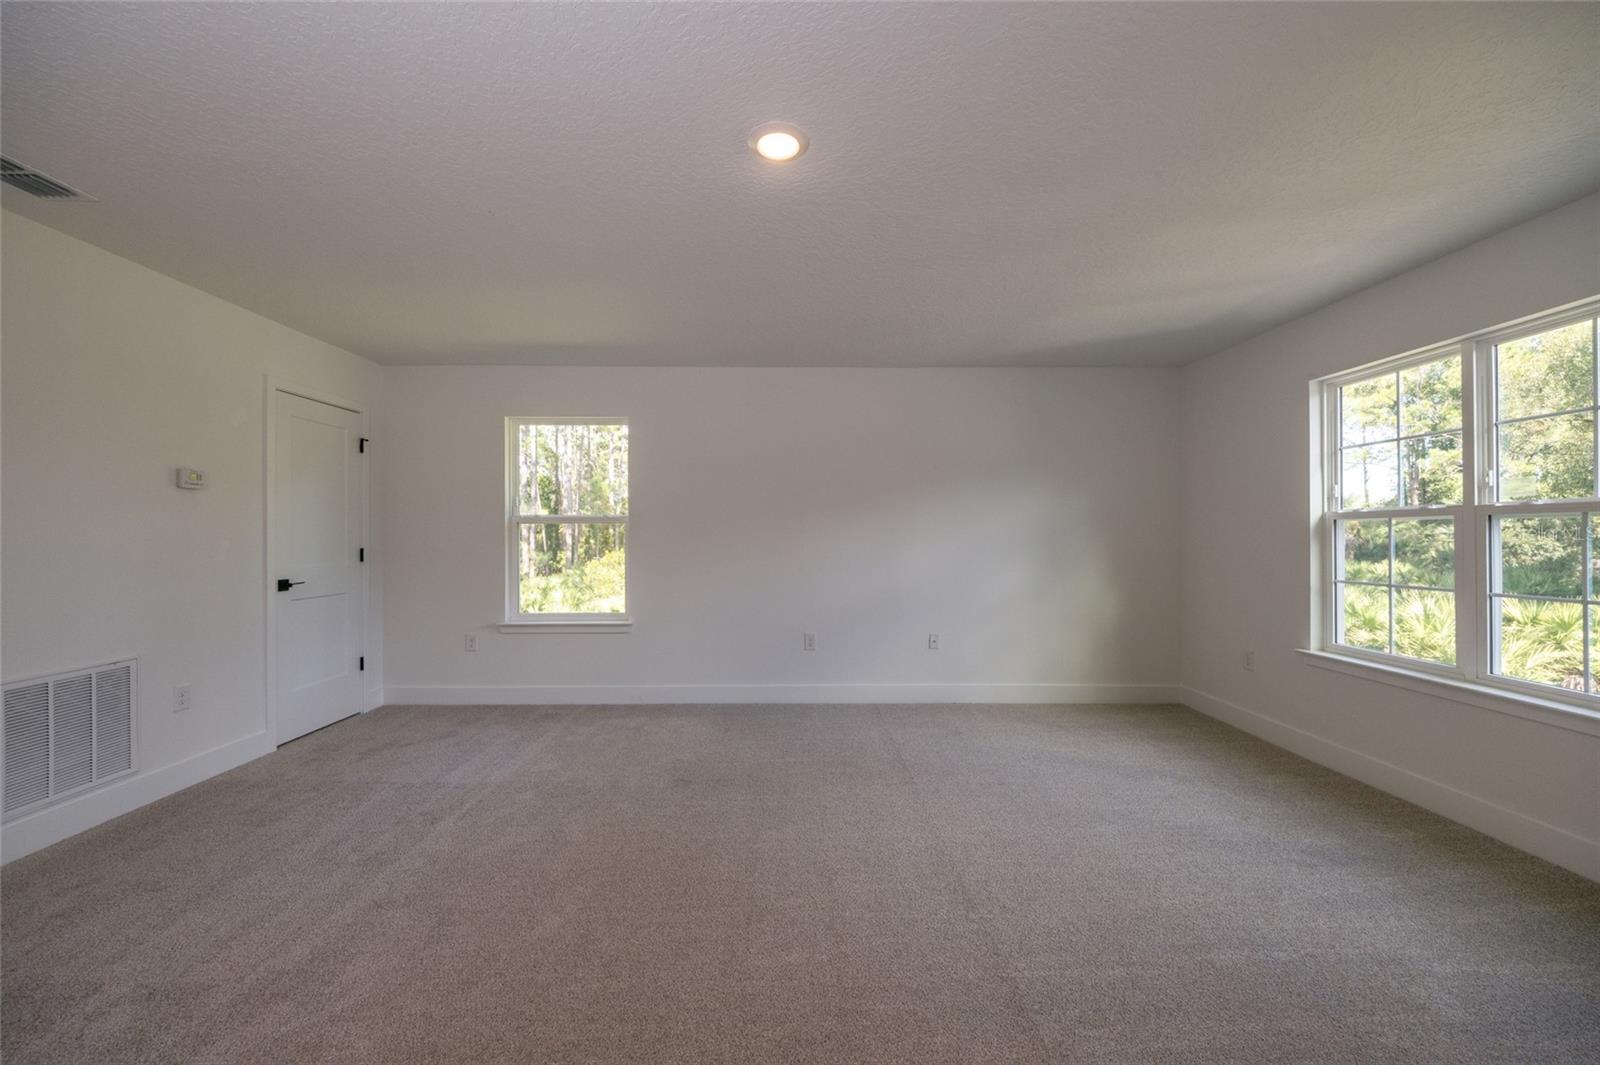
Move in Ready!! $1,000 escrow deposit and when using one of our lender partners, we will pay a portion of closing costs. Saving thousands of dollars at the closing table . Imagine turning into a peaceful cul-de-sac and seeing this beautiful two-story, 2,705 sq ft home welcoming you at the end of the street. As you pull up, the covered front porch immediately sets the tone — charming, inviting, and perfect for slow mornings or relaxing evenings. Step inside to a bright foyer, where the half bath is thoughtfully tucked away for privacy. Continue down the hallway and the home opens into a spacious family room, seamlessly connected to the dining area and kitchen, creating the ideal open-concept layout for modern living. The kitchen features quartz countertops, a single sink, gray soft-close 36" cabinets with dark hardware, and stainless appliances — a clean, stylish look that feels both elevated and functional. Just off the kitchen is a cozy front-facing nook, perfect for reading, sipping coffee, or enjoying a quiet moment. Privately located off the family room, the primary bedroom offers comfort and convenience with a walk-in closet, linen closet, and a beautifully designed en-suite bath featuring dual sinks and quartz countertops. Upstairs, a spacious game room provides endless flexibility — ideal as a loft, office, playroom, or additional bedroom. The second floor also includes four additional bedrooms, two full bathrooms, and extra storage. One of the bathrooms features dual sinks and a convenient Jack-and-Jill layout, perfect for shared spaces. Thoughtful features throughout the home include: stainless appliances for a modern, clean look. Built-in pest system for peace of mind. Double-pane windows for energy efficiency. Abundant natural light that enhances every room. 1, 2, and 10-year warranties for long-term confidence. Perfect for a growing family, multi-generational living, or anyone who simply needs space, comfort, and flexibility, this home offers modern finishes, and room to grow. Photos are of the actual home.
Eat-in Kitchen
High Ceilings
In Wall Pest System
Open Floorplan
Pest Guard System
Primary Bedroom Main Floor
Stone Counters
Walk-In Closet(s)
Taxes: $570.62
Tax Year: 2025
Dishwasher
Disposal
Electric Water Heater
Microwave
Range
Elementary School: Rymfire Elementary
Middle School: Indian Trails Middle-Fc
Junior High: Indian Trails Middle-Fc
High School: Matanzas High
MLS Area: 32164 - Palm Coast
Total Square Footage: 2,793
Price per Square Feet: $150.79
Water: Public
Construction: Brick, Frame
Date Listed: 2026-06-09 00:00:00
Furnished: Unfurnished
Windows: Double Pane Windows
Garage Description: Y
Garage Spaces: 2
Attached Garage: Y
Flooring: Carpet, Vinyl
Roof: Shingle
Heating: Central, Electric
Cooling: Central Air
Laundry: Gas Dryer Hookup, Laundry Room, Washer Hookup
Sewer: Holding Tank
Lot Desc.: Cul-De-Sac
Parcel ID: 07-11-31-7030-0
Listing Courtesy Of: Adams Homes Realty, Inc
natasha.grubb@adamshomes.com
Move in Ready!! $1,000 escrow deposit and when using one of our lender partners, we will pay a portion of closing costs. Saving thousands of dollars at the closing table . Imagine turning into a peaceful cul-de-sac and seeing this beautiful two-story, 2,705 sq ft home welcoming you at the end of the street. As you pull up, the covered front porch immediately sets the tone — charming, inviting, and perfect for slow mornings or relaxing evenings. Step inside to a bright foyer, where the half bath is thoughtfully tucked away for privacy. Continue down the hallway and the home opens into a spacious family room, seamlessly connected to the dining area and kitchen, creating the ideal open-concept layout for modern living. The kitchen features quartz countertops, a single sink, gray soft-close 36" cabinets with dark hardware, and stainless appliances — a clean, stylish look that feels both elevated and functional. Just off the kitchen is a cozy front-facing nook, perfect for reading, sipping coffee, or enjoying a quiet moment. Privately located off the family room, the primary bedroom offers comfort and convenience with a walk-in closet, linen closet, and a beautifully designed en-suite bath featuring dual sinks and quartz countertops. Upstairs, a spacious game room provides endless flexibility — ideal as a loft, office, playroom, or additional bedroom. The second floor also includes four additional bedrooms, two full bathrooms, and extra storage. One of the bathrooms features dual sinks and a convenient Jack-and-Jill layout, perfect for shared spaces. Thoughtful features throughout the home include: stainless appliances for a modern, clean look. Built-in pest system for peace of mind. Double-pane windows for energy efficiency. Abundant natural light that enhances every room. 1, 2, and 10-year warranties for long-term confidence. Perfect for a growing family, multi-generational living, or anyone who simply needs space, comfort, and flexibility, this home offers modern finishes, and room to grow. Photos are of the actual home.
Property Details
Price: $407,900
Sq Ft: 2,705
($151 per
sqft)
Bedrooms: 5
Bathrooms: 3
Partial Baths: 1
City: Palm Coast
County: Flagler
Type: Single Family
Development: Lehigh Woods
Subdivision: Palm Coast Sec 30
Acres: 0.2600
Virtual Tour/Floorplan: View
Year Built: 2026
Listing Number: FC319158
Status Code: A-Active
Taxes: $570.62
Tax Year: 2025
Garage:
2
/
Y
Furnishings: Unfurnished
Interior Features:
Eat-in Kitchen
High Ceilings
In Wall Pest System
Open Floorplan
Pest Guard System
Primary Bedroom Main Floor
Stone Counters
Walk-In Closet(s)
Financial Information:
Taxes: $570.62
Tax Year: 2025
Equipment:
Dishwasher
Disposal
Electric Water Heater
Microwave
Range
School Information:
Elementary School: Rymfire Elementary
Middle School: Indian Trails Middle-Fc
Junior High: Indian Trails Middle-Fc
High School: Matanzas High
Additional Information:
MLS Area: 32164 - Palm Coast
Total Square Footage: 2,793
Price per Square Feet: $150.79
Water: Public
Construction: Brick, Frame
Date Listed: 2026-06-09 00:00:00
Furnished: Unfurnished
Windows: Double Pane Windows
Garage Description: Y
Garage Spaces: 2
Attached Garage: Y
Flooring: Carpet, Vinyl
Roof: Shingle
Heating: Central, Electric
Cooling: Central Air
Laundry: Gas Dryer Hookup, Laundry Room, Washer Hookup
Sewer: Holding Tank
Lot Desc.: Cul-De-Sac
Parcel ID: 07-11-31-7030-0
Map of 24 Rale Place, Palm Coast, FL 32164
Listing Courtesy Of: Adams Homes Realty, Inc
natasha.grubb@adamshomes.com