24 Leaver Drive, Palm Coast, FL 32137
For Sale $534,900


Request Club Info by Email
Calculate Your Payment
Like this listing?
Contact the Listing Agent directly:
Listing Agent: Julie Sabine
Agent Phone:
386-931-6311
Agent Email:
jsabine@realtyexchangefl.com
Scheduled Open Houses
2026-11-14 11:00 am - 1:00 pm
Share Property
Save Property
View Virtual Tour
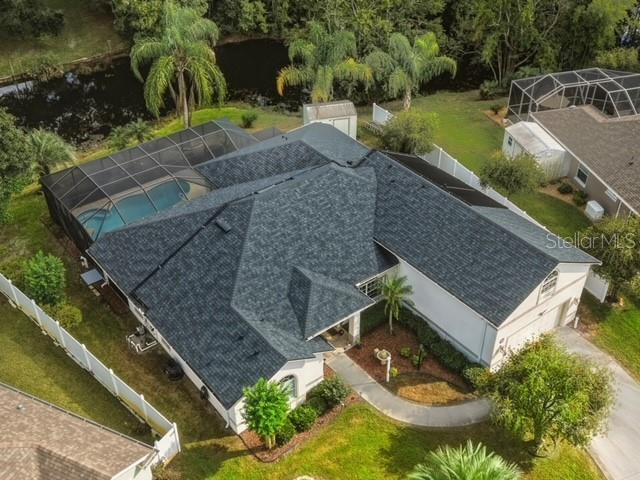
Imagine mornings spent sipping coffee on the porch overlooking a gorgeous freshwater canal, afternoons floating in your own pool, and evenings gathered with friends as dinner comes together in the kitchen. With a peaceful, partially wooded backdrop, this freshly painted 5-bedroom, 3-bath home offers a beautiful setting for everyday living and memorable gatherings. Step inside and feel the openness created by 10-foot ceilings, stylish tray ceilings, and an abundance of natural light. The fireplace adds a welcoming touch, inviting you to settle in with a favorite book or enjoy a cozy evening at home. In the kitchen, beautiful granite countertops, stainless steel appliances, and an expansive countertop make entertaining a pleasure. Picture appetizers spread out, friends gathered nearby, and plenty of space to prepare everything from a simple breakfast to a holiday feast. When it’s time to unwind, the primary suite becomes your personal retreat. Two walk-in closets provide generous storage, while pocket doors lead to a spacious bathroom featuring two vanities, a soaking tub, and a separate walk-in shower. Enjoy a long soak at the end of the day and a little time to yourself. Upstairs, the fifth bedroom offers a tucked-away escape with flexibility for visiting guests, a quiet home office, or a private place to relax. The laundry room features extra storage cabinets to keep everyday essentials organized. Outside, generous porch areas create room for outdoor dining, comfortable seating, and leisurely afternoons beside the pool. The freshwater canal and wooded backdrop add to the peaceful atmosphere, while direct outdoor access from the second bathroom makes pool days especially convenient. Practical features complement the lifestyle, including a 2023 roof, A/C systems from 2020 and 2016, a new pool pump installed in 2025, gas service, and a Generac home generator for added peace of mind. From your first cup of coffee to your last swim of the evening, this is a home that invites you to slow down, spread out, and enjoy where you live.
Ceiling Fans(s)
High Ceilings
Kitchen/Family Room Combo
L Dining
Open Floorplan
Primary Bedroom Main Floor
Solid Surface Counters
Solid Wood Cabinets
Split Bedroom
Thermostat
Tray Ceiling(s)
Walk-In Closet(s)
Window Treatments
Taxes: $7,137.00
Tax Year: 2025
Lighting
Rain Gutters
Dishwasher
Dryer
Microwave
Range
Refrigerator
Washer
Water
Creek
View: Creek
MLS Area: 32137 - Palm Coast
Total Square Footage: 3,933
Price per Square Feet: $182.81
Water: Public
Construction: Block, Stucco
Date Listed: 2026-10-19 00:00:00
Pool: Y
Pool Description: In Ground, Heated, Screen Enclosure, Tile
Furnished: Negotiable
Garage Description: Y
Garage Spaces: 2
Attached Garage: Y
Flooring: Ceramic Tile, Wood
Roof: Shingle
Heating: Heat Pump
Cooling: Central Air
Laundry: Inside, Laundry Room
Sewer: Public Sewer
Parcel ID: 07-11-31-7037-0
Listing Courtesy Of: Realty Exchange, Llc
jsabine@realtyexchangefl.com
Imagine mornings spent sipping coffee on the porch overlooking a gorgeous freshwater canal, afternoons floating in your own pool, and evenings gathered with friends as dinner comes together in the kitchen. With a peaceful, partially wooded backdrop, this freshly painted 5-bedroom, 3-bath home offers a beautiful setting for everyday living and memorable gatherings. Step inside and feel the openness created by 10-foot ceilings, stylish tray ceilings, and an abundance of natural light. The fireplace adds a welcoming touch, inviting you to settle in with a favorite book or enjoy a cozy evening at home. In the kitchen, beautiful granite countertops, stainless steel appliances, and an expansive countertop make entertaining a pleasure. Picture appetizers spread out, friends gathered nearby, and plenty of space to prepare everything from a simple breakfast to a holiday feast. When it’s time to unwind, the primary suite becomes your personal retreat. Two walk-in closets provide generous storage, while pocket doors lead to a spacious bathroom featuring two vanities, a soaking tub, and a separate walk-in shower. Enjoy a long soak at the end of the day and a little time to yourself. Upstairs, the fifth bedroom offers a tucked-away escape with flexibility for visiting guests, a quiet home office, or a private place to relax. The laundry room features extra storage cabinets to keep everyday essentials organized. Outside, generous porch areas create room for outdoor dining, comfortable seating, and leisurely afternoons beside the pool. The freshwater canal and wooded backdrop add to the peaceful atmosphere, while direct outdoor access from the second bathroom makes pool days especially convenient. Practical features complement the lifestyle, including a 2023 roof, A/C systems from 2020 and 2016, a new pool pump installed in 2025, gas service, and a Generac home generator for added peace of mind. From your first cup of coffee to your last swim of the evening, this is a home that invites you to slow down, spread out, and enjoy where you live.
Property Details
Price: $534,900
Sq Ft: 2,926
($183 per
sqft)
Bedrooms: 5
Bathrooms: 3
City: Palm Coast
County: Flagler
Type: Single Family
Development: Matanzas Woods
Subdivision: 04 Fairways
Acres: 0.2800
Virtual Tour/Floorplan: View
Year Built: 2004
Listing Number: FC322211
Status Code: A-Active
Taxes: $7,137.00
Tax Year: 2025
Garage:
2
/
Y
Furnishings: Negotiable
Interior Features:
Ceiling Fans(s)
High Ceilings
Kitchen/Family Room Combo
L Dining
Open Floorplan
Primary Bedroom Main Floor
Solid Surface Counters
Solid Wood Cabinets
Split Bedroom
Thermostat
Tray Ceiling(s)
Walk-In Closet(s)
Window Treatments
Financial Information:
Taxes: $7,137.00
Tax Year: 2025
Exterior Features:
Lighting
Rain Gutters
Equipment:
Dishwasher
Dryer
Microwave
Range
Refrigerator
Washer
View:
Water
Waterfront Description:
Creek
View: Creek
Additional Information:
MLS Area: 32137 - Palm Coast
Total Square Footage: 3,933
Price per Square Feet: $182.81
Water: Public
Construction: Block, Stucco
Date Listed: 2026-10-19 00:00:00
Pool: Y
Pool Description: In Ground, Heated, Screen Enclosure, Tile
Furnished: Negotiable
Garage Description: Y
Garage Spaces: 2
Attached Garage: Y
Flooring: Ceramic Tile, Wood
Roof: Shingle
Heating: Heat Pump
Cooling: Central Air
Laundry: Inside, Laundry Room
Sewer: Public Sewer
Parcel ID: 07-11-31-7037-0
Map of 24 Leaver Drive, Palm Coast, FL 32137
Listing Courtesy Of: Realty Exchange, Llc
jsabine@realtyexchangefl.com