24 Dogwood Drive Loop, Ocala, FL 34472
For Sale $265,500


Request Club Info by Email
Calculate Your Payment
Like this listing?
Contact the Listing Agent directly:
Listing Agent: Rosario Cornman
Agent Phone:
352-652-0069
Agent Email:
cornmanrosariorealtor@gmail.com
Share Property
Save Property
View Virtual Tour
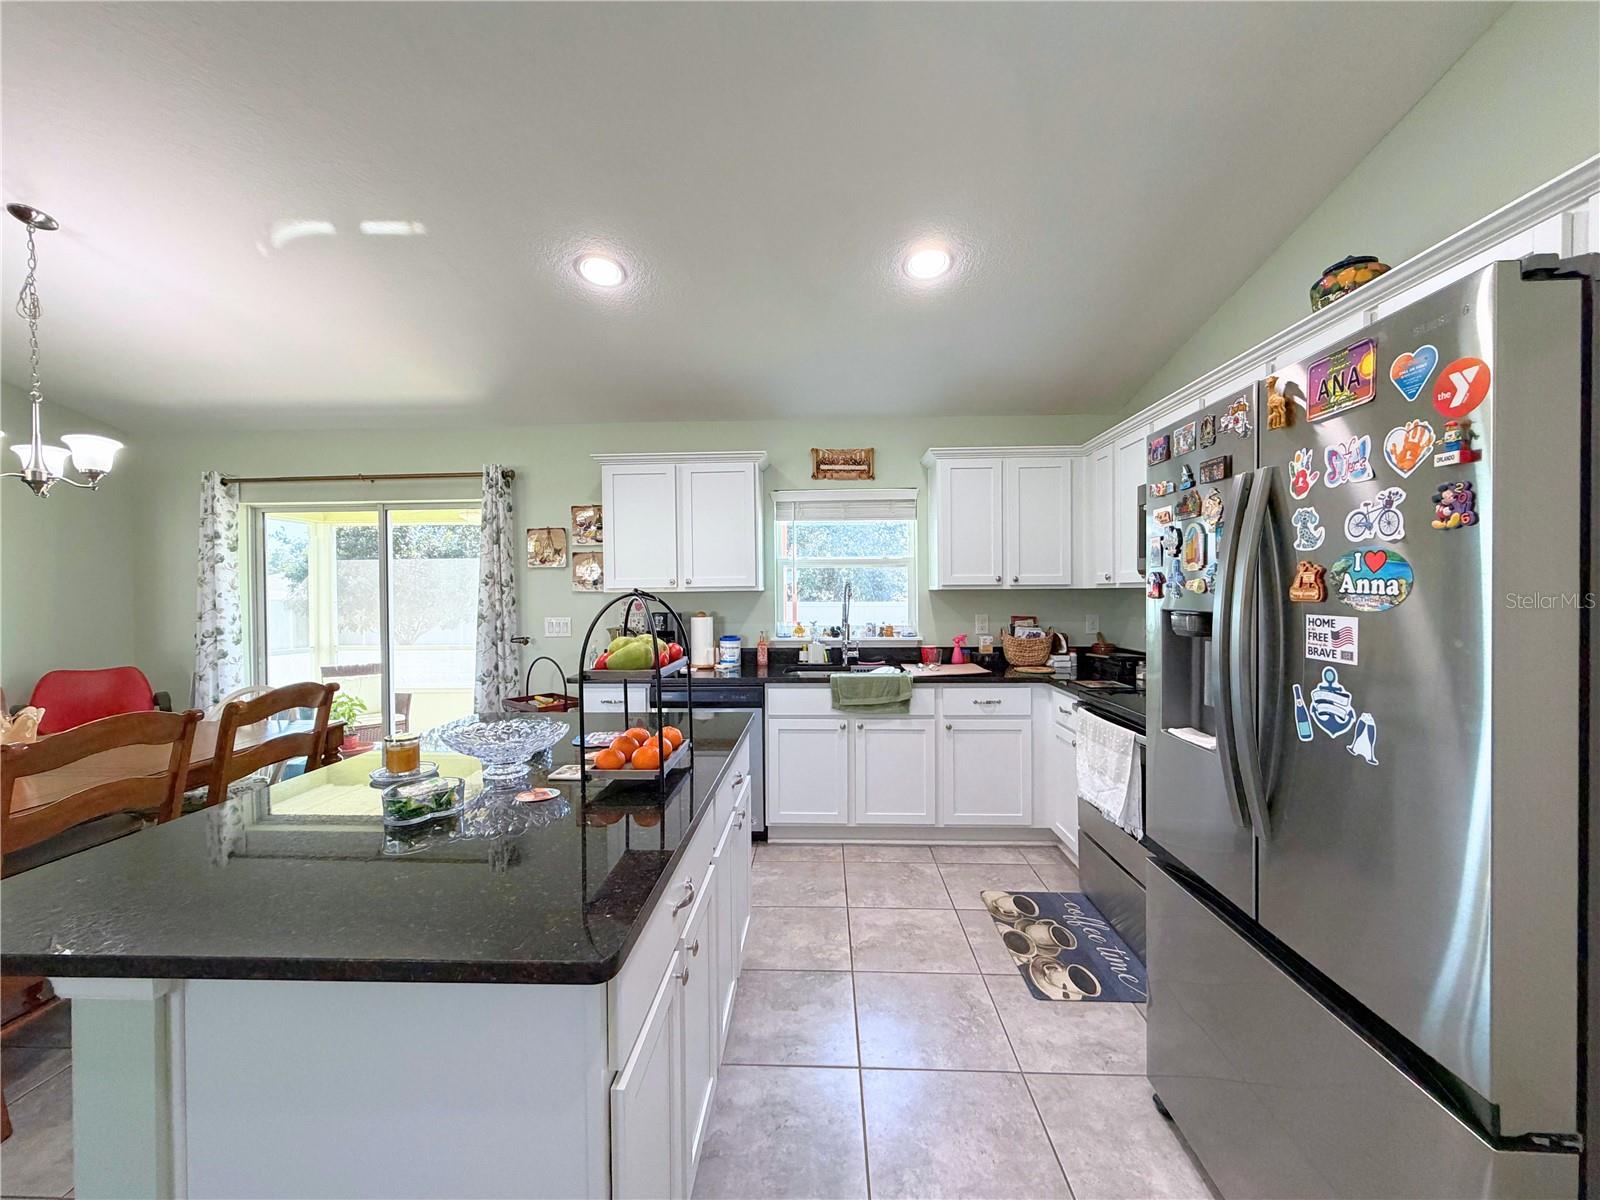
Welcome to this charming 3-bedroom, 2-bathroom home with parking for two vehicles, offering 1,459 square feet of thoughtfully designed living space. With its functional open-concept layout and ample storage, this home is perfect for both daily comfort and effortless entertaining. Freshly painted inside and out, this spacious residence features vaulted ceilings and tile flooring throughout the common areas. Natural light floods the home through double sliding glass doors in both the spacious living room and the dining area. The kitchen stands out with white wood cabinetry featuring decorative molding, granite countertops, a center island, and stainless steel appliances; Welcome to this charming 3-bedroom, 2-bathroom home with parking for two vehicles, offering 1,459 square feet of thoughtfully designed living space. With its functional open-concept layout and ample storage, this home is perfect for both daily comfort and effortless entertaining. Freshly painted inside and out, this spacious residence features vaulted ceilings and tile flooring throughout the common areas. Natural light floods the home through double sliding glass doors in both the spacious living room and the dining area. The kitchen stands out with white wood cabinetry featuring decorative molding, Quartz countertops, a center island, and stainless steel appliances; the dining area opens onto a covered patio. The spacious primary bedroom includes a walk-in closet, and the en-suite bathroom features a Quartz vanity with double sinks and a tiled shower. Additional features include covered front and back porches with newly installed screening, a large fully fenced backyard, and an outdoor wooden deck complete with a fire pit—an ideal spot for gatherings on cooler evenings! It has water filters at the well and at the sink. New gutters have also been installed on the roof. Its prime location—just minutes from Publix, Walmart, popular shops, restaurants, and everyday amenities—puts everything you need close to home. The home's furniture is also available for purchase. This could be your next home! Call today to schedule your private showing.the dining area opens onto a covered patio. The spacious primary bedroom includes a walk-in closet, and the en-suite bathroom features a granite vanity with double sinks and a tiled shower. Additional features include covered front and back porches with newly installed screening, a large fully fenced backyard, and an outdoor wooden deck complete with a fire pit—an ideal spot for gatherings on cooler evenings! New gutters have also been installed on the roof. Its prime location—just minutes from Publix, Walmart, popular shops, restaurants, and everyday amenities—puts everything you need close to home. The home's furniture is also available for purchase. This could be your next home! Call today to schedule your private showing.
Cathedral Ceiling(s)
Ceiling Fans(s)
High Ceilings
Open Floorplan
Primary Bedroom Main Floor
Solid Surface Counters
Solid Wood Cabinets
Split Bedroom
Stone Counters
Walk-In Closet(s)
Taxes: $2,475.00
Tax Year: 2025
Fire Pit
Private Mailbox
Rain Gutters
Dishwasher
Dryer
Exhaust Fan
Microwave
Range
Refrigerator
Washer
Elementary School: Legacy Elementary School
Middle School: Lake Weir Middle School
Junior High: Lake Weir Middle School
High School: Forest High School
MLS Area: 34472 - Ocala
Total Square Footage: 2,063
Price per Square Feet: $181.97
Water: Well
Construction: Block, Concrete, Stucco
Date Listed: 2026-09-16 00:00:00
Furnished: Negotiable
Garage Description: Y
Garage Spaces: 2
Attached Garage: Y
Flooring: Carpet, Tile
Roof: Shingle
Heating: Central
Cooling: Central Air
Laundry: Electric Dryer Hookup, Laundry Chute, Laundry Room
Sewer: Septic Tank
Parcel ID: 9018-0322-05
Listing Courtesy Of: Lpt Realty, Llc
cornmanrosariorealtor@gmail.com
Welcome to this charming 3-bedroom, 2-bathroom home with parking for two vehicles, offering 1,459 square feet of thoughtfully designed living space. With its functional open-concept layout and ample storage, this home is perfect for both daily comfort and effortless entertaining. Freshly painted inside and out, this spacious residence features vaulted ceilings and tile flooring throughout the common areas. Natural light floods the home through double sliding glass doors in both the spacious living room and the dining area. The kitchen stands out with white wood cabinetry featuring decorative molding, granite countertops, a center island, and stainless steel appliances; Welcome to this charming 3-bedroom, 2-bathroom home with parking for two vehicles, offering 1,459 square feet of thoughtfully designed living space. With its functional open-concept layout and ample storage, this home is perfect for both daily comfort and effortless entertaining. Freshly painted inside and out, this spacious residence features vaulted ceilings and tile flooring throughout the common areas. Natural light floods the home through double sliding glass doors in both the spacious living room and the dining area. The kitchen stands out with white wood cabinetry featuring decorative molding, Quartz countertops, a center island, and stainless steel appliances; the dining area opens onto a covered patio. The spacious primary bedroom includes a walk-in closet, and the en-suite bathroom features a Quartz vanity with double sinks and a tiled shower. Additional features include covered front and back porches with newly installed screening, a large fully fenced backyard, and an outdoor wooden deck complete with a fire pit—an ideal spot for gatherings on cooler evenings! It has water filters at the well and at the sink. New gutters have also been installed on the roof. Its prime location—just minutes from Publix, Walmart, popular shops, restaurants, and everyday amenities—puts everything you need close to home. The home's furniture is also available for purchase. This could be your next home! Call today to schedule your private showing.the dining area opens onto a covered patio. The spacious primary bedroom includes a walk-in closet, and the en-suite bathroom features a granite vanity with double sinks and a tiled shower. Additional features include covered front and back porches with newly installed screening, a large fully fenced backyard, and an outdoor wooden deck complete with a fire pit—an ideal spot for gatherings on cooler evenings! New gutters have also been installed on the roof. Its prime location—just minutes from Publix, Walmart, popular shops, restaurants, and everyday amenities—puts everything you need close to home. The home's furniture is also available for purchase. This could be your next home! Call today to schedule your private showing.
Property Details
Price: $265,500
Sq Ft: 1,459
($182 per
sqft)
Bedrooms: 3
Bathrooms: 2
City: Ocala
County: Marion
Type: Single Family
Development: Silver Springs Shores
Subdivision: Silver Spgs Shores Un 18
Acres: 0.2500
Virtual Tour/Floorplan: View
Year Built: 2018
Listing Number: OM732253
Status Code: A-Active
Taxes: $2,475.00
Tax Year: 2025
Garage:
2
/
Y
Furnishings: Negotiable
Interior Features:
Cathedral Ceiling(s)
Ceiling Fans(s)
High Ceilings
Open Floorplan
Primary Bedroom Main Floor
Solid Surface Counters
Solid Wood Cabinets
Split Bedroom
Stone Counters
Walk-In Closet(s)
Financial Information:
Taxes: $2,475.00
Tax Year: 2025
Exterior Features:
Fire Pit
Private Mailbox
Rain Gutters
Equipment:
Dishwasher
Dryer
Exhaust Fan
Microwave
Range
Refrigerator
Washer
School Information:
Elementary School: Legacy Elementary School
Middle School: Lake Weir Middle School
Junior High: Lake Weir Middle School
High School: Forest High School
Additional Information:
MLS Area: 34472 - Ocala
Total Square Footage: 2,063
Price per Square Feet: $181.97
Water: Well
Construction: Block, Concrete, Stucco
Date Listed: 2026-09-16 00:00:00
Furnished: Negotiable
Garage Description: Y
Garage Spaces: 2
Attached Garage: Y
Flooring: Carpet, Tile
Roof: Shingle
Heating: Central
Cooling: Central Air
Laundry: Electric Dryer Hookup, Laundry Chute, Laundry Room
Sewer: Septic Tank
Parcel ID: 9018-0322-05
Map of 24 Dogwood Drive Loop, Ocala, FL 34472
Listing Courtesy Of: Lpt Realty, Llc
cornmanrosariorealtor@gmail.com