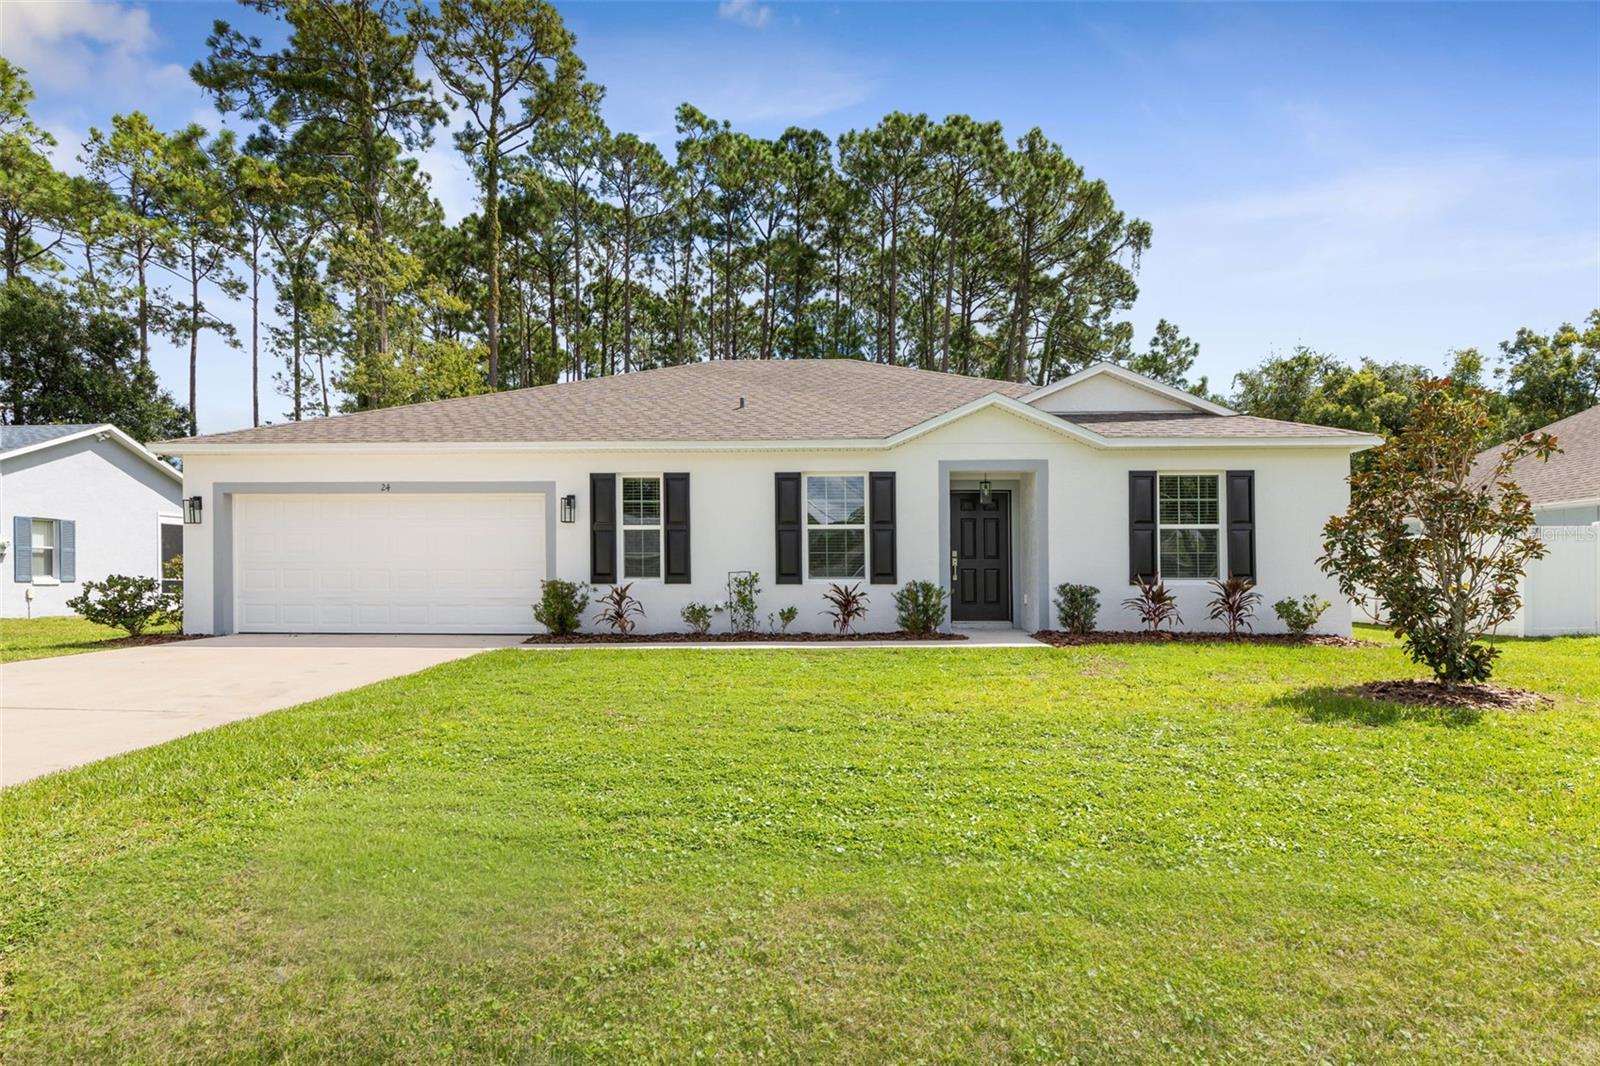
24 Beacon Mill Lane, Palm Coast, FL 32137
For Sale $349,900


Request Club Info by Email
Calculate Your Payment
Like this listing?
Contact the Listing Agent directly:
Listing Agent: Bruce Garrison
Agent Phone:
386-931-4620
Agent Email:
brucelgarrison@gmail.com
Share Property
Save Property
View Virtual Tour
Beautifully maintained 4-bedroom home with office/den, spacious living areas, solar power and a private backyard! Built in 2022, this inviting home offers a modern, open-concept floor plan designed for both everyday living and entertaining. The heart of the home is the large great room and kitchen combination, featuring a generous center island with sink, abundant cabinetry, granite countertops, stainless steel appliances, and a large walk-in pantry providing plenty of storage. The spacious layout offers four bedrooms plus a separate office/den, giving you the flexibility for a home office, study, hobby room or additional living space. Tile flooring runs throughout the entire home, providing a clean, cohesive look and easy maintenance. The private primary suite offers a relaxing retreat with a large walk-in shower, dual-sink vanity with granite countertops and an impressive oversized walk-in closet with plenty of room for everything. The second full bathroom also features granite countertops and a classic alcove bathtub with tiled surround, perfect for guests or family members. Step outside to enjoy the generously sized backyard, offering plenty of room for outdoor living, pets, gardening or creating your own backyard oasis. Solar panels help keep electric costs low, adding energy efficiency and long-term value to this already appealing home. With its 2022 construction, flexible floor plan, spacious kitchen, abundant storage, tile flooring throughout, desirable primary suite and solar power, this home offers comfort, convenience and modern living without the wait or hassle of new construction. This is one you'll want to see!
Ceiling Fans(s)
Kitchen/Family Room Combo
Open Floorplan
Primary Bedroom Main Floor
Split Bedroom
Walk-In Closet(s)
Taxes: $4,961.33
Tax Year: 2025
Private Mailbox
Dishwasher
Microwave
Range
Refrigerator
MLS Area: 32137 - Palm Coast
Total Square Footage: 2,675
Price per Square Feet: $170.60
Total Floors: 1
Water: Public
Construction: Block, Concrete, Stucco
Date Listed: 2026-09-11 00:00:00
Furnished: Unfurnished
Garage Description: Y
Garage Spaces: 2
Attached Garage: Y
Flooring: Tile
Roof: Shingle
Heating: Central
Cooling: Central Air
Laundry: Inside
Sewer: Public Sewer
Parcel ID: 07-11-31-7011-0
Listing Courtesy Of: Trademark Realty Group Llc
brucelgarrison@gmail.com
Beautifully maintained 4-bedroom home with office/den, spacious living areas, solar power and a private backyard! Built in 2022, this inviting home offers a modern, open-concept floor plan designed for both everyday living and entertaining. The heart of the home is the large great room and kitchen combination, featuring a generous center island with sink, abundant cabinetry, granite countertops, stainless steel appliances, and a large walk-in pantry providing plenty of storage. The spacious layout offers four bedrooms plus a separate office/den, giving you the flexibility for a home office, study, hobby room or additional living space. Tile flooring runs throughout the entire home, providing a clean, cohesive look and easy maintenance. The private primary suite offers a relaxing retreat with a large walk-in shower, dual-sink vanity with granite countertops and an impressive oversized walk-in closet with plenty of room for everything. The second full bathroom also features granite countertops and a classic alcove bathtub with tiled surround, perfect for guests or family members. Step outside to enjoy the generously sized backyard, offering plenty of room for outdoor living, pets, gardening or creating your own backyard oasis. Solar panels help keep electric costs low, adding energy efficiency and long-term value to this already appealing home. With its 2022 construction, flexible floor plan, spacious kitchen, abundant storage, tile flooring throughout, desirable primary suite and solar power, this home offers comfort, convenience and modern living without the wait or hassle of new construction. This is one you'll want to see!
Property Details
Price: $349,900
Sq Ft: 2,051
($171 per
sqft)
Bedrooms: 4
Bathrooms: 2
City: Palm Coast
County: Flagler
Type: Single Family
Development: Indian Trails
Acres: 0.2300
Virtual Tour/Floorplan: View
Year Built: 2022
Listing Number: FC321405
Status Code: A-Active
Taxes: $4,961.33
Tax Year: 2025
Garage:
2
/
Y
Furnishings: Unfurnished
Interior Features:
Ceiling Fans(s)
Kitchen/Family Room Combo
Open Floorplan
Primary Bedroom Main Floor
Split Bedroom
Walk-In Closet(s)
Financial Information:
Taxes: $4,961.33
Tax Year: 2025
Exterior Features:
Private Mailbox
Equipment:
Dishwasher
Microwave
Range
Refrigerator
Additional Information:
MLS Area: 32137 - Palm Coast
Total Square Footage: 2,675
Price per Square Feet: $170.60
Total Floors: 1
Water: Public
Construction: Block, Concrete, Stucco
Date Listed: 2026-09-11 00:00:00
Furnished: Unfurnished
Garage Description: Y
Garage Spaces: 2
Attached Garage: Y
Flooring: Tile
Roof: Shingle
Heating: Central
Cooling: Central Air
Laundry: Inside
Sewer: Public Sewer
Parcel ID: 07-11-31-7011-0
Map of 24 Beacon Mill Lane, Palm Coast, FL 32137
Listing Courtesy Of: Trademark Realty Group Llc
brucelgarrison@gmail.com