24 Bayridge Court, Apopka, FL 32703
For Sale $369,000


Request Club Info by Email
Calculate Your Payment
Like this listing?
Contact the Listing Agent directly:
Listing Agent: Liliana Lamadrid Sierra
Agent Phone:
321-527-4357
Agent Email:
lililamadrid@lamadridgroup.com
Share Property
Save Property
View Virtual Tour
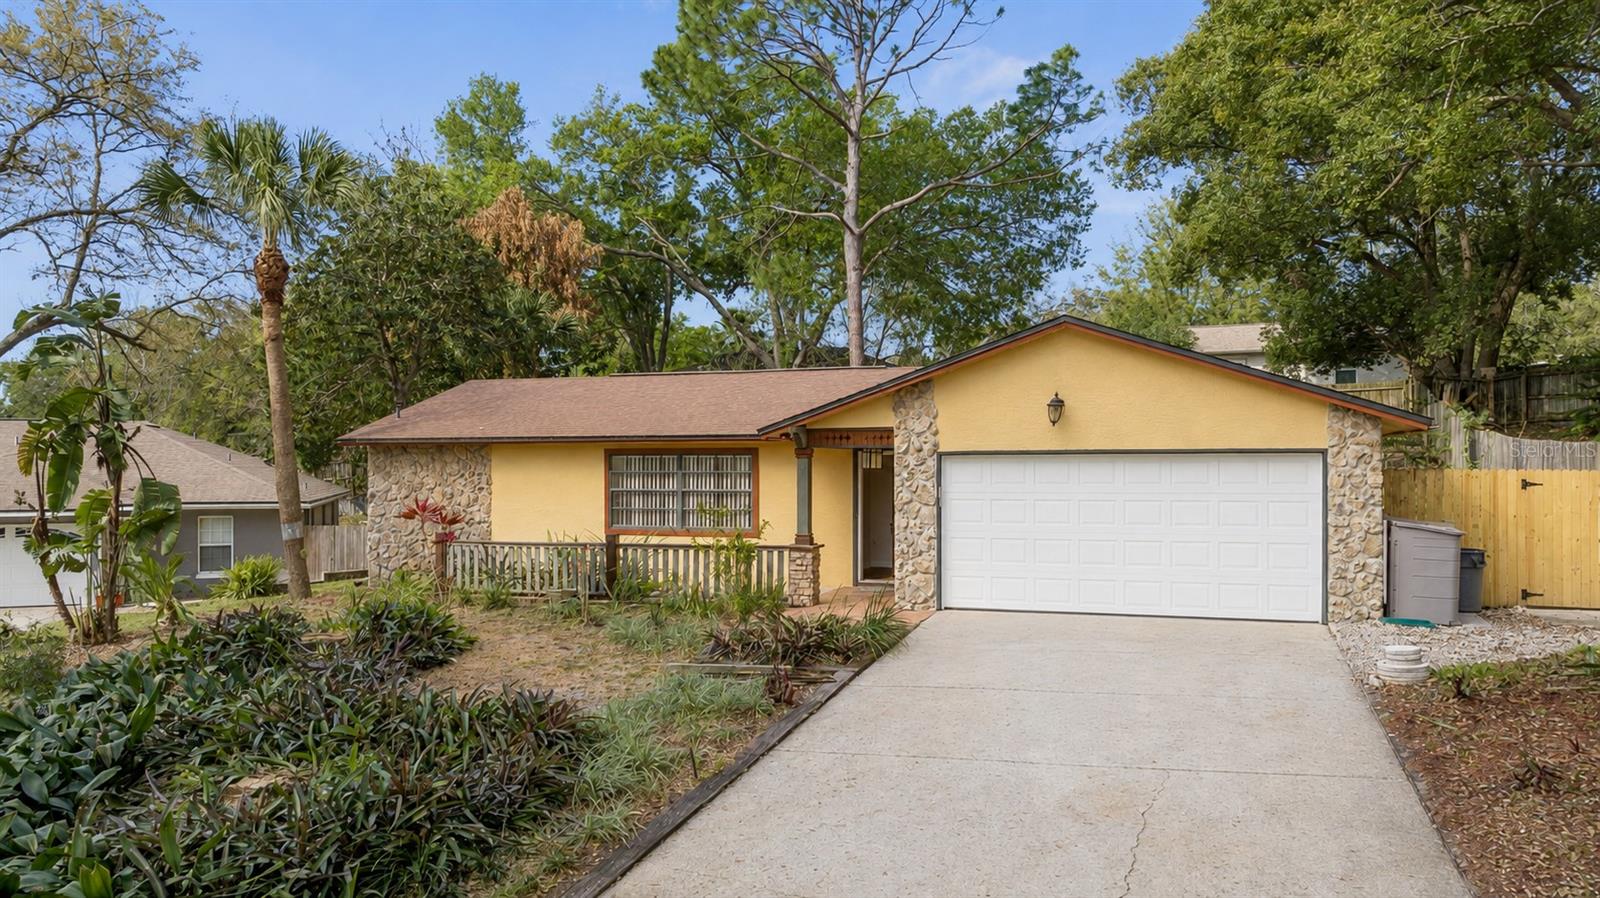
TWO PATHS TO MAKE IT YOURS: PURCHASE this move-in ready Foxwood home or explore a RENT-TO-OWN OPPORTUNITY FOR QUALIFIED APPLICANTS. Positioned on a fenced 0.23-acre cul-de-sac lot with front-facing views of Foxwood’s community park and green space, this move-in-ready, single-story home offers a setting that immediately distinguishes it from the competition. Inside, 1,268 square feet are efficiently arranged across three bedrooms, two bathrooms, open living and dining areas, and a desirable split-bedroom floor plan. The kitchen features solid-wood cabinetry, stainless-steel appliances, generous counter space, and a breakfast bar, while a skylight fills the main living area with natural light. The primary suite offers a walk-in closet, linen storage, dual sinks, and a spacious shower. A covered screened rear porch extends the living space outdoors, overlooking a backyard with natural elevation that adds dimension, visual interest, and creative landscaping potential. The slope could be transformed with tiered gardens, native Florida landscaping, raised planting beds, fruit trees, or thoughtfully defined seating areas. A/C 2021 and water heater 2019. Conveniently located in Apopka’s Seminole County near shopping, dining, parks, trails, major roads, and everyday essentials. Finishes can be personalized, but a park-facing cul-de-sac setting and a lot with this much character cannot be recreated.
Ceiling Fans(s)
Open Floorplan
Solid Wood Cabinets
Split Bedroom
Walk-In Closet(s)
Taxes: $4,391.00
Tax Year: 2025
Association Fee: $271.00
Association Fee Frequency: Annually
Garden
Private Mailbox
Rain Gutters
Dishwasher
Disposal
Dryer
Electric Water Heater
Microwave
Range
Refrigerator
Washer
Park/Greenbelt
Elementary School: Wekiva Elementary
Middle School: Teague Middle
Junior High: Teague Middle
High School: Lake Brantley High
MLS Area: 32703 - Apopka
Total Square Footage: 1,763
Price per Square Feet: $291.01
Total Floors: 1
Water: Public
Construction: Block, Stucco
Date Listed: 2026-09-04 00:00:00
Furnished: Unfurnished
Windows: Skylight(S), Blinds
Parking: Garage Door Opener
Garage Description: Y
Garage Spaces: 2
Attached Garage: Y
Flooring: Vinyl
Roof: Shingle
Heating: Central
Cooling: Central Air
Laundry: In Garage
Pets: Cats Ok, Dogs Ok, Yes
Sewer: Public Sewer
Lot Desc.: Cul-De-Sac
Parcel ID: 07-21-29-505-00
Listing Courtesy Of: La Rosa Realty Cw Properties L
lililamadrid@lamadridgroup.com
TWO PATHS TO MAKE IT YOURS: PURCHASE this move-in ready Foxwood home or explore a RENT-TO-OWN OPPORTUNITY FOR QUALIFIED APPLICANTS. Positioned on a fenced 0.23-acre cul-de-sac lot with front-facing views of Foxwood’s community park and green space, this move-in-ready, single-story home offers a setting that immediately distinguishes it from the competition. Inside, 1,268 square feet are efficiently arranged across three bedrooms, two bathrooms, open living and dining areas, and a desirable split-bedroom floor plan. The kitchen features solid-wood cabinetry, stainless-steel appliances, generous counter space, and a breakfast bar, while a skylight fills the main living area with natural light. The primary suite offers a walk-in closet, linen storage, dual sinks, and a spacious shower. A covered screened rear porch extends the living space outdoors, overlooking a backyard with natural elevation that adds dimension, visual interest, and creative landscaping potential. The slope could be transformed with tiered gardens, native Florida landscaping, raised planting beds, fruit trees, or thoughtfully defined seating areas. A/C 2021 and water heater 2019. Conveniently located in Apopka’s Seminole County near shopping, dining, parks, trails, major roads, and everyday essentials. Finishes can be personalized, but a park-facing cul-de-sac setting and a lot with this much character cannot be recreated.
Property Details
Price: $369,000
Sq Ft: 1,268
($291 per
sqft)
Bedrooms: 3
Bathrooms: 2
City: Apopka
County: Seminole
Type: Single Family
Development: Foxwood Ph 2 First Add
Acres: 0.2300
Virtual Tour/Floorplan: View
Year Built: 1982
Listing Number: O6435873
Status Code: A-Active
Taxes: $4,391.00
Tax Year: 2025
Garage:
2
/
Y
Furnishings: Unfurnished
Pets Allowed: Cats OK, Dogs OK, Yes
Total Recurring Fees: $23
Total Recurring Fee Frequency: 0.00
Interior Features:
Ceiling Fans(s)
Open Floorplan
Solid Wood Cabinets
Split Bedroom
Walk-In Closet(s)
Financial Information:
Taxes: $4,391.00
Tax Year: 2025
Association Fee: $271.00
Association Fee Frequency: Annually
Exterior Features:
Garden
Private Mailbox
Rain Gutters
Equipment:
Dishwasher
Disposal
Dryer
Electric Water Heater
Microwave
Range
Refrigerator
Washer
View:
Park/Greenbelt
School Information:
Elementary School: Wekiva Elementary
Middle School: Teague Middle
Junior High: Teague Middle
High School: Lake Brantley High
Additional Information:
MLS Area: 32703 - Apopka
Total Square Footage: 1,763
Price per Square Feet: $291.01
Total Floors: 1
Water: Public
Construction: Block, Stucco
Date Listed: 2026-09-04 00:00:00
Furnished: Unfurnished
Windows: Skylight(S), Blinds
Parking: Garage Door Opener
Garage Description: Y
Garage Spaces: 2
Attached Garage: Y
Flooring: Vinyl
Roof: Shingle
Heating: Central
Cooling: Central Air
Laundry: In Garage
Pets: Cats Ok, Dogs Ok, Yes
Sewer: Public Sewer
Lot Desc.: Cul-De-Sac
Parcel ID: 07-21-29-505-00
Map of 24 Bayridge Court, Apopka, FL 32703
Listing Courtesy Of: La Rosa Realty Cw Properties L
lililamadrid@lamadridgroup.com