2380 53Rd Avenue Road Nw, Ocala, FL 34482
For Sale $228,600


Request Club Info by Email
Calculate Your Payment
Like this listing?
Contact the Listing Agent directly:
Listing Agent: Shawn Appleby
Agent Phone:
214-207-8787
Agent Email:
sappleby@foxfirerealty.com
Share Property
Save Property
View Virtual Tour
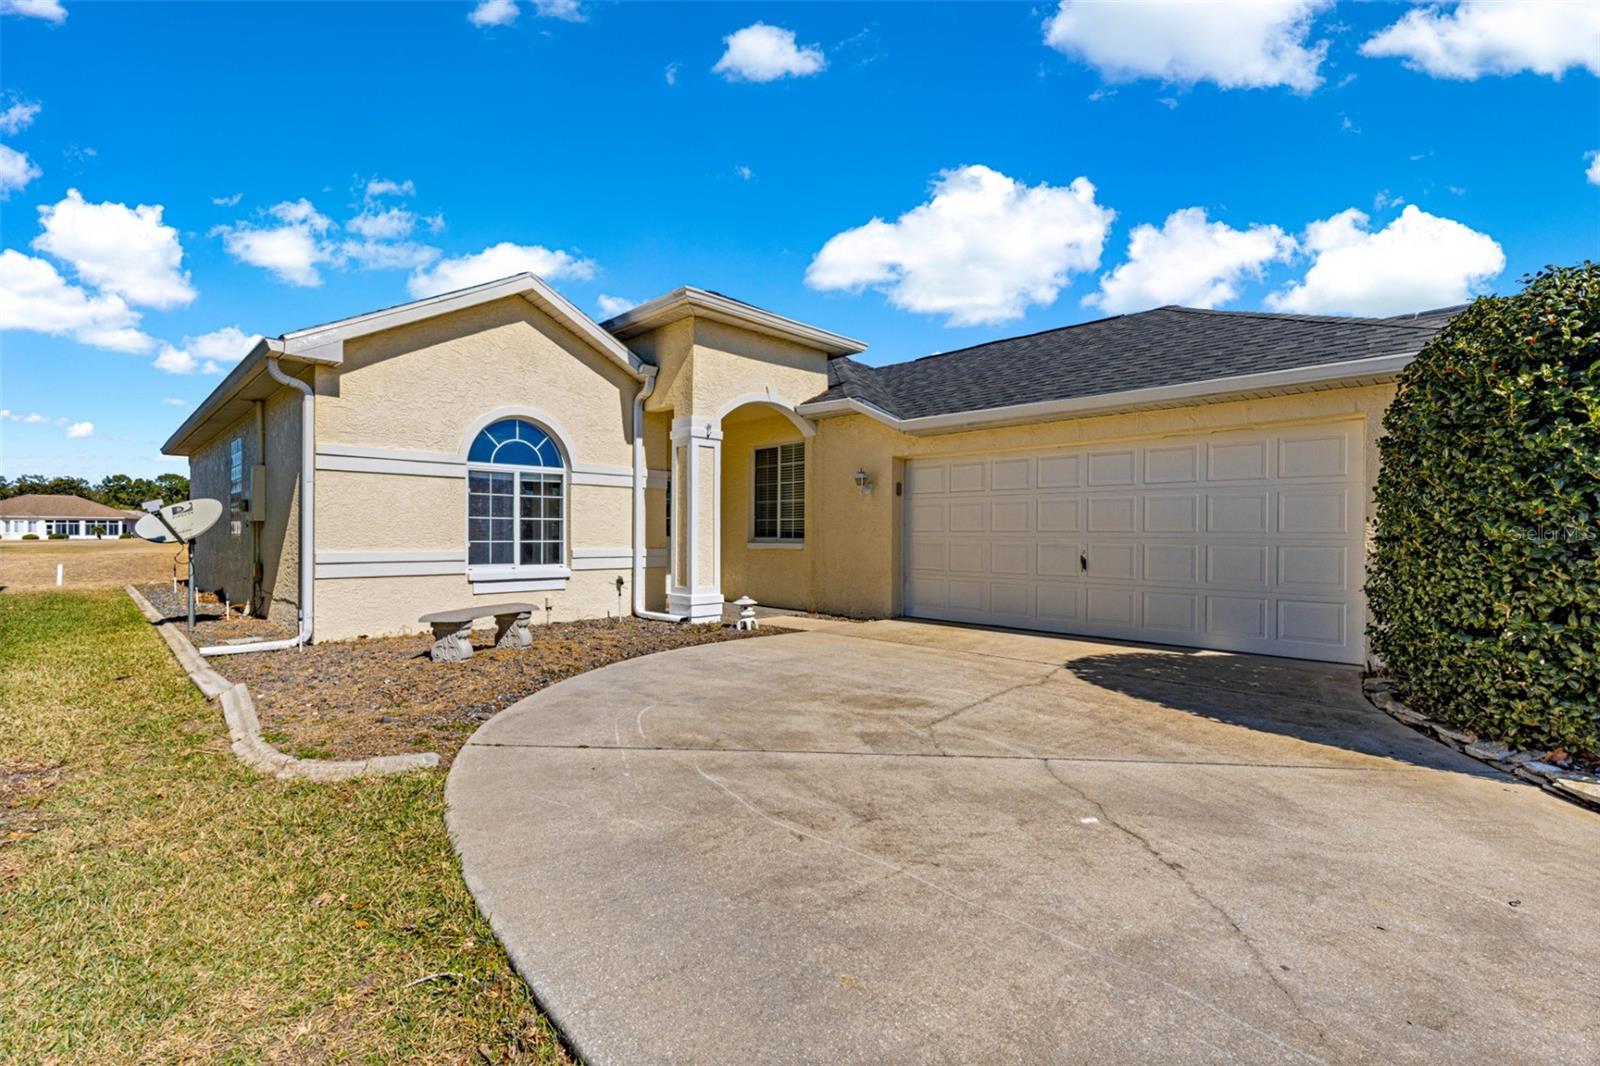
Wonderful 3 Bed / 2 Bath home on the Golf Course with side entry garage and updated Florida Room. Open floor plan and great location. The home has spacious, high ceilings and plenty of natural light. There is a large enclosed lanai accessible by two sets of sliding glass doors from the living/dining area that overlooks the 10th Green. The master bedroom has a walk-in closet and the master bath offers a linen closet, a dual sink vanity, a walk-in tiled shower, as well as a large soaking tub. The front bedroom could also be a great office, with yet another bedroom for guests.The side entry 2 car garage is spacious and clean, and the interior laundry room is just off the kitchen leading to the garage. All appliances are included (refrigerator, range, microwave, dishwasher, and washer/dryer). Enjoy the peaceful surroundings of the community, but with the convenience of a shopping plaza and restaurants just across from the manned gated entry. This location is close to Ocala?s World Equestrian Center, and is easy access to I-75 for travel to other Central Florida attractions such as Disney World, Universal Studios, Sea World, etc. Amenities within Ocala Palms are a active club house; two pools ? an indoor heated pool, as well as an Olympic size outdoor pool; tennis, bocce, and shuffleboard courts; an exercise room; library; and an activities room with pool and ping pong tables. ROOF REPLACED/2018 HVAC/2017
Ceiling Fans(s)
High Ceilings
Open Floorplan
Thermostat
Walk-In Closet(s)
Clubhouse
Fitness Center
Gated
Golf Course
Pickleball Court(s)
Pool
Recreation Facilities
Shuffleboard Court
Spa/Hot Tub
Tennis Court(s)
Taxes: $4,102.94
Tax Year: 2025
Association Fee: $294.70
Association Fee Frequency: Monthly
Rain Gutters
Dishwasher
Disposal
Dryer
Electric Water Heater
Microwave
Range
Refrigerator
Washer
MLS Area: 34482 - Ocala
Total Square Footage: 2,358
Price per Square Feet: $153.94
Total Floors: 1
Water: Public
Construction: Block, Concrete, Stucco
Date Listed: 2026-03-06 00:00:00
Furnished: Partially
Garage Description: Y
Garage Spaces: 2
Attached Garage: Y
Flooring: Carpet, Tile
Roof: Shingle
Heating: Electric, Heat Pump
Cooling: Central Air
Laundry: Inside, Laundry Room
55+ Community: Y
Pets: Breed Restrictions
Sewer: Public Sewer
Parcel ID: 2151-018-015
Amenities: Clubhouse, Fitness Center, Gated, Golf Course, Pickleball Court(S), Pool, Recreation Facilities, Shuffleboard Court, Spa/Hot Tub, Tennis Court(S)
Listing Courtesy Of: Re/Max Foxfire - Hwy200/103 S
sappleby@foxfirerealty.com
Wonderful 3 Bed / 2 Bath home on the Golf Course with side entry garage and updated Florida Room. Open floor plan and great location. The home has spacious, high ceilings and plenty of natural light. There is a large enclosed lanai accessible by two sets of sliding glass doors from the living/dining area that overlooks the 10th Green. The master bedroom has a walk-in closet and the master bath offers a linen closet, a dual sink vanity, a walk-in tiled shower, as well as a large soaking tub. The front bedroom could also be a great office, with yet another bedroom for guests.The side entry 2 car garage is spacious and clean, and the interior laundry room is just off the kitchen leading to the garage. All appliances are included (refrigerator, range, microwave, dishwasher, and washer/dryer). Enjoy the peaceful surroundings of the community, but with the convenience of a shopping plaza and restaurants just across from the manned gated entry. This location is close to Ocala?s World Equestrian Center, and is easy access to I-75 for travel to other Central Florida attractions such as Disney World, Universal Studios, Sea World, etc. Amenities within Ocala Palms are a active club house; two pools ? an indoor heated pool, as well as an Olympic size outdoor pool; tennis, bocce, and shuffleboard courts; an exercise room; library; and an activities room with pool and ping pong tables. ROOF REPLACED/2018 HVAC/2017
Property Details
Price: $228,600
Sq Ft: 1,485
($154 per
sqft)
Bedrooms: 3
Bathrooms: 2
City: Ocala
County: Marion
Type: Single Family
Development: Ocala Palms
Subdivision: Ocala Palms Un 06
Acres: 0.1300
Virtual Tour/Floorplan: View
Year Built: 1999
Listing Number: OM720271
Status Code: A-Active
Taxes: $4,102.94
Tax Year: 2025
Garage:
2
/
Y
Furnishings: Partially
Pets Allowed: Breed Restrictions
Total Recurring Fees: $295
Total Recurring Fee Frequency: 0.00
Interior Features:
Ceiling Fans(s)
High Ceilings
Open Floorplan
Thermostat
Walk-In Closet(s)
Amenities:
Clubhouse
Fitness Center
Gated
Golf Course
Pickleball Court(s)
Pool
Recreation Facilities
Shuffleboard Court
Spa/Hot Tub
Tennis Court(s)
Financial Information:
Taxes: $4,102.94
Tax Year: 2025
Association Fee: $294.70
Association Fee Frequency: Monthly
Exterior Features:
Rain Gutters
Equipment:
Dishwasher
Disposal
Dryer
Electric Water Heater
Microwave
Range
Refrigerator
Washer
Additional Information:
MLS Area: 34482 - Ocala
Total Square Footage: 2,358
Price per Square Feet: $153.94
Total Floors: 1
Water: Public
Construction: Block, Concrete, Stucco
Date Listed: 2026-03-06 00:00:00
Furnished: Partially
Garage Description: Y
Garage Spaces: 2
Attached Garage: Y
Flooring: Carpet, Tile
Roof: Shingle
Heating: Electric, Heat Pump
Cooling: Central Air
Laundry: Inside, Laundry Room
55+ Community: Y
Pets: Breed Restrictions
Sewer: Public Sewer
Parcel ID: 2151-018-015
Amenities: Clubhouse, Fitness Center, Gated, Golf Course, Pickleball Court(S), Pool, Recreation Facilities, Shuffleboard Court, Spa/Hot Tub, Tennis Court(S)
Map of 2380 53Rd Avenue Road Nw, Ocala, FL 34482
Listing Courtesy Of: Re/Max Foxfire - Hwy200/103 S
sappleby@foxfirerealty.com