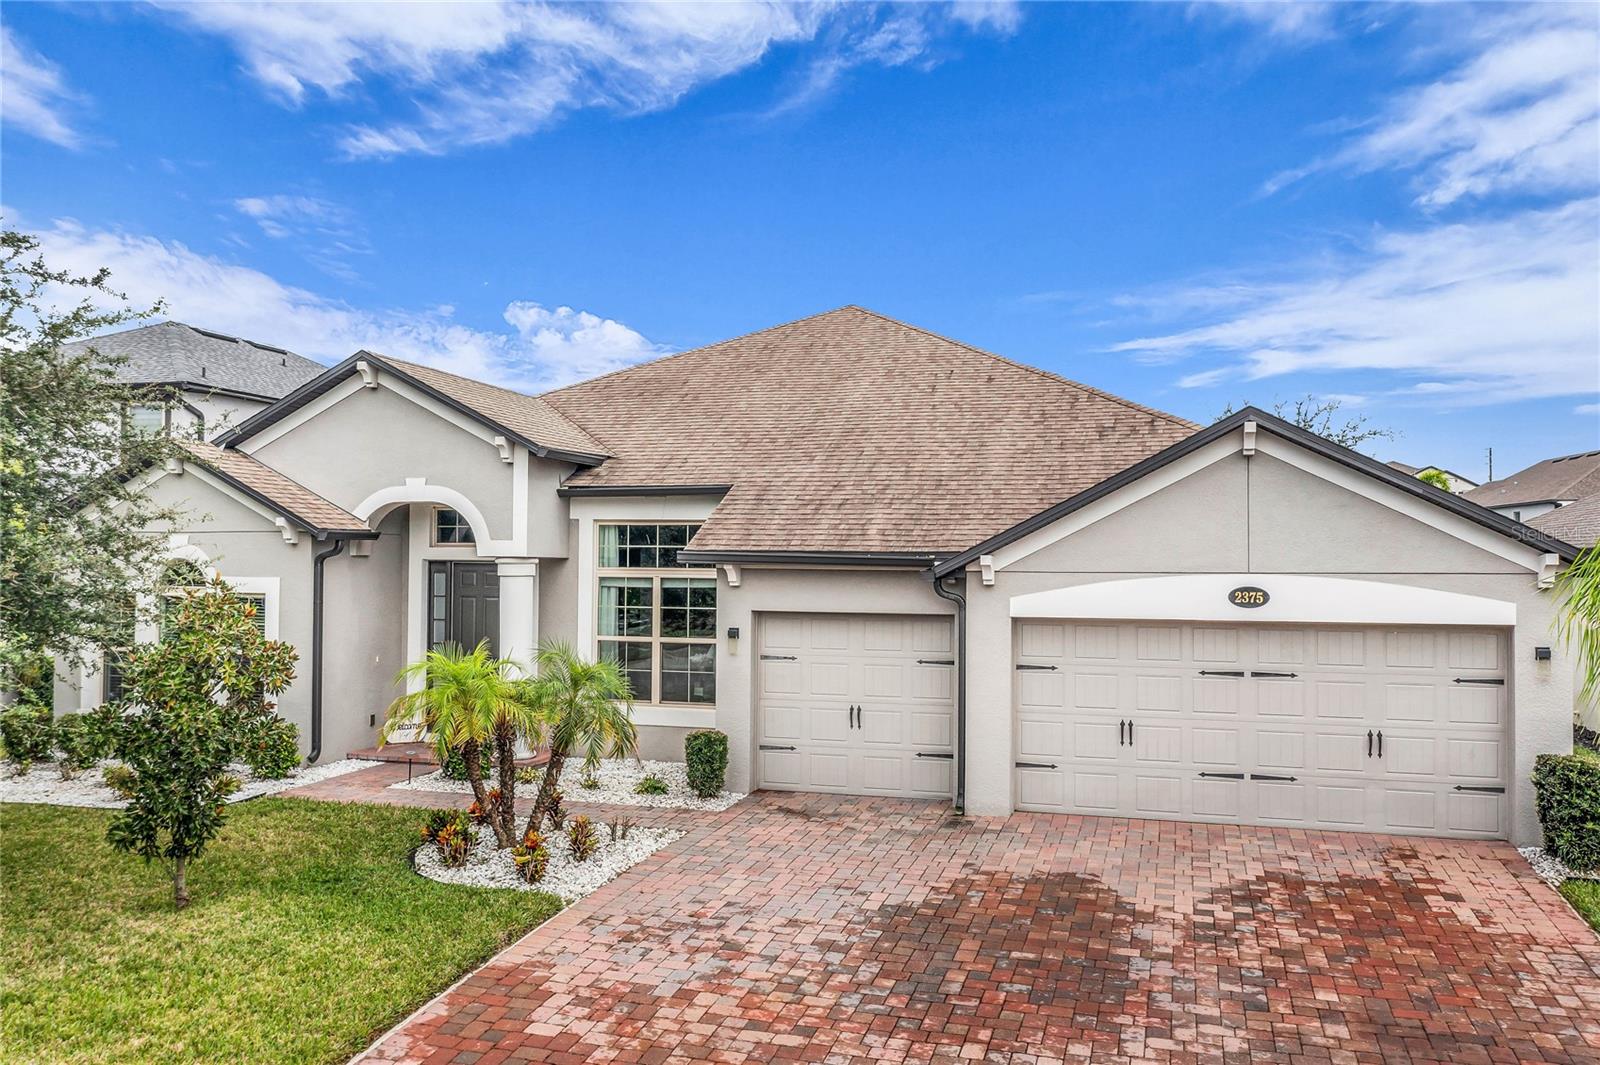
2375 Panoramic Circle, Apopka, FL 32703
For Sale $680,000


Request Club Info by Email
Calculate Your Payment
Like this listing?
Contact the Listing Agent directly:
Listing Agent: Scott Swinson, Jr
Agent Phone:
407-256-9731
Agent Email:
sswinson76@gmail.com
Share Property
Save Property
View Virtual Tour
This is the one that you've been waiting for. Welcome home to the coveted "Brookhaven" model originally built by M/I Homes. This 4 bedroom/three bath home is wonderfully designed to impress the pickiest of buyers. The second you walk in the front door you'll be greeted with a spacious open floor plan with high ceilings that make the space feel even more expansive. AS you enter, you'll have the flex room/office on your left and the dining room on your right. You will also be greeted by the large family room space with your dream kitchen opposite. In the kitchen you will notice double ovens, stainless steel appliances, a huge island along with quart countertops making this kitchen ideal for baking. On one side of the home, you will find your primary bedroom which is quite spacious to say the least accompanied by the primary bathroom which is truly a showstopper. It comes equipped with separate vanities, a large shower with a rain shower head plus a secondary head for showering. How could I forget the wall mounted jets in the shower that will make you feel like you are in a spa. Besides the shower, you also have a soaking tub for those long days at work. A large walk-in closet comes off of the bathroom, and you'll even notice a secondary closet to boot. On the other side of the home, you'll find 3 bedrooms, a full bathroom and a jack & jill bathroom as well. Off of the family room is the lanai which is quite large and great for entertaining guests. This community features a pool, natural gas, playground and is gated.
Ceiling Fans(s)
Eat-in Kitchen
High Ceilings
Open Floorplan
Split Bedroom
Thermostat
Walk-In Closet(s)
Window Treatments
Taxes: $8,786.61
Tax Year: 2025
Association Fee: $206.99
Association Fee Frequency: Monthly
Rain Gutters
Sidewalk
Built-In Oven
Convection Oven
Cooktop
Dishwasher
Disposal
Range Hood
Refrigerator
Tankless Water Heater
Building Description: Florida, Ranch
MLS Area: 32703 - Apopka
Total Square Footage: 3,976
Price per Square Feet: $226.44
Total Floors: 1
Construction: Block, Stucco
Date Listed: 2026-10-06 00:00:00
Furnished: Unfurnished
Windows: Blinds, Double Pane Windows
Parking: Garage Door Opener
Garage Description: Y
Garage Spaces: 3
Attached Garage: Y
Flooring: Carpet, Ceramic Tile
Roof: Shingle
Heating: Central, Heat Pump
Cooling: Central Air
Security: Fire Alarm, Gated Community, Smoke Detector(S)
Laundry: Laundry Room
Pets: Cats Ok, Dogs Ok
Sewer: Public Sewer
Lot Desc.: Sidewalk, Paved
Parcel ID: 19-21-28-8917-0
Listing Courtesy Of: Charles Rutenberg Realty Orlando
sswinson76@gmail.com
This is the one that you've been waiting for. Welcome home to the coveted "Brookhaven" model originally built by M/I Homes. This 4 bedroom/three bath home is wonderfully designed to impress the pickiest of buyers. The second you walk in the front door you'll be greeted with a spacious open floor plan with high ceilings that make the space feel even more expansive. AS you enter, you'll have the flex room/office on your left and the dining room on your right. You will also be greeted by the large family room space with your dream kitchen opposite. In the kitchen you will notice double ovens, stainless steel appliances, a huge island along with quart countertops making this kitchen ideal for baking. On one side of the home, you will find your primary bedroom which is quite spacious to say the least accompanied by the primary bathroom which is truly a showstopper. It comes equipped with separate vanities, a large shower with a rain shower head plus a secondary head for showering. How could I forget the wall mounted jets in the shower that will make you feel like you are in a spa. Besides the shower, you also have a soaking tub for those long days at work. A large walk-in closet comes off of the bathroom, and you'll even notice a secondary closet to boot. On the other side of the home, you'll find 3 bedrooms, a full bathroom and a jack & jill bathroom as well. Off of the family room is the lanai which is quite large and great for entertaining guests. This community features a pool, natural gas, playground and is gated.
Property Details
Price: $680,000
Sq Ft: 3,003
($226 per
sqft)
Bedrooms: 4
Bathrooms: 3
City: Apopka
County: Orange
Type: Single Family
Development: Vistas/Waters Edge Ph 1
Acres: 0.2000
Virtual Tour/Floorplan: View
Year Built: 2020
Listing Number: O6446793
Status Code: A-Active
Taxes: $8,786.61
Tax Year: 2025
Garage:
3
/
Y
Furnishings: Unfurnished
Pets Allowed: Cats OK, Dogs OK
Total Recurring Fees: $207
Total Recurring Fee Frequency: 0.00
Interior Features:
Ceiling Fans(s)
Eat-in Kitchen
High Ceilings
Open Floorplan
Split Bedroom
Thermostat
Walk-In Closet(s)
Window Treatments
Financial Information:
Taxes: $8,786.61
Tax Year: 2025
Association Fee: $206.99
Association Fee Frequency: Monthly
Exterior Features:
Rain Gutters
Sidewalk
Equipment:
Built-In Oven
Convection Oven
Cooktop
Dishwasher
Disposal
Range Hood
Refrigerator
Tankless Water Heater
Additional Information:
Building Description: Florida, Ranch
MLS Area: 32703 - Apopka
Total Square Footage: 3,976
Price per Square Feet: $226.44
Total Floors: 1
Construction: Block, Stucco
Date Listed: 2026-10-06 00:00:00
Furnished: Unfurnished
Windows: Blinds, Double Pane Windows
Parking: Garage Door Opener
Garage Description: Y
Garage Spaces: 3
Attached Garage: Y
Flooring: Carpet, Ceramic Tile
Roof: Shingle
Heating: Central, Heat Pump
Cooling: Central Air
Security: Fire Alarm, Gated Community, Smoke Detector(S)
Laundry: Laundry Room
Pets: Cats Ok, Dogs Ok
Sewer: Public Sewer
Lot Desc.: Sidewalk, Paved
Parcel ID: 19-21-28-8917-0
Map of 2375 Panoramic Circle, Apopka, FL 32703
Listing Courtesy Of: Charles Rutenberg Realty Orlando
sswinson76@gmail.com