2374 Datura Loop, St Cloud, FL 34772
For Sale $299,000


Request Club Info by Email
Calculate Your Payment
Like this listing?
Contact the Listing Agent directly:
Listing Agent: Sherry Feck
Agent Phone:
720-980-0725
Agent Email:
sfeck67@gmail.com
Scheduled Open Houses
2026-11-27 11:00 am - 1:00 pm
Share Property
Save Property
View Virtual Tour
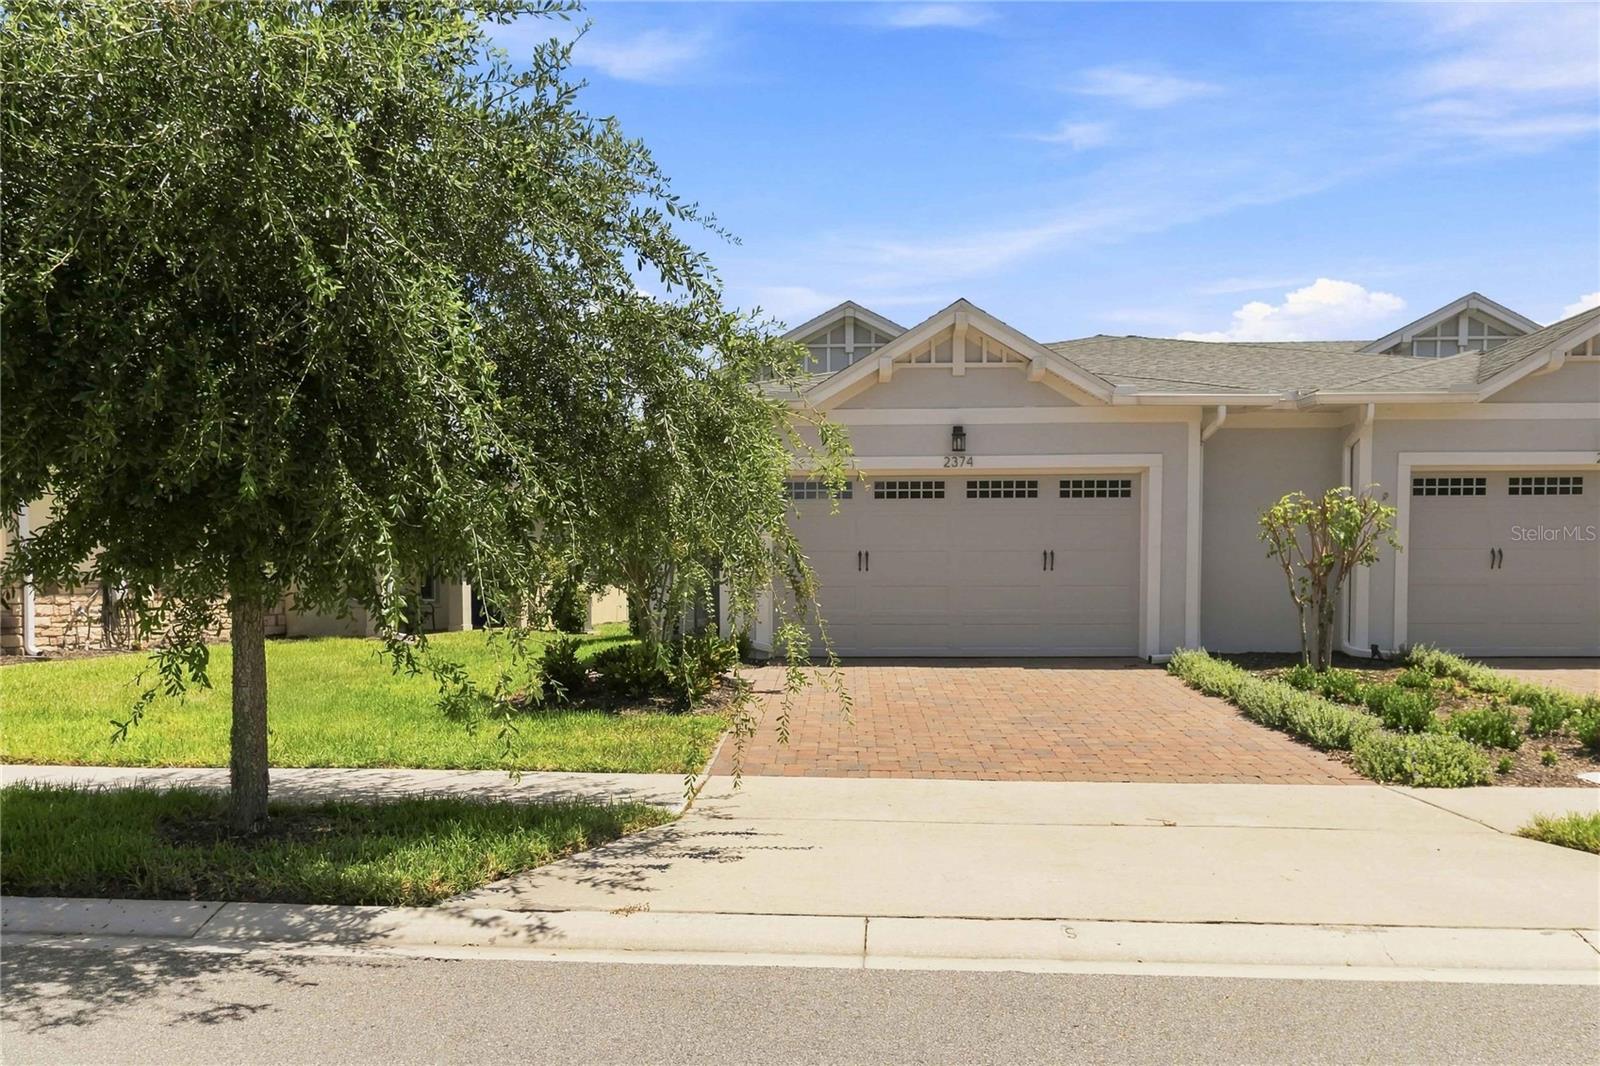
Location, Loction, Location!!! Welcome to a home designed for those who want more — more privacy, more luxury, more Florida living! Perfectly placed in the most desirable spot in Del Webb Twin Lakes, this beautifully upgraded carriage home offers a lanai, and a lifestyle to make you feel like you’re on vacation every day. With this All the exterior grounds and landscaping are taken care of, including the building exterior. Just steps away from the community garden. Entering the home, you’ll notice the extensive number of upgrades including ceramic tile floors throughout, window treatments, quartz countertops, Pendant lighting, 42" custom cabinet, Pantry. The Primary bedroom is large enough for a king-sized bed - with lots of room to spare - and features a tray ceiling with fan and light. The en-suite bathroom features a large walk-in closet, double sinks, linen closet, and a luxuriously spacious custom-tiled shower with bench. This "Home Sweet Home" features loads of upgrades, been meticulously maintained, and did we mention PRIVACY? The boutique carriage home section of Twin Lakes is like living in a smaller community with resort-style amenities available: 3 pools, a 20,000 sq. ft. clubhouse, state of the art fitness center, tennis and pickleball courts, fishing, boating, endless social activities and more. All in a gated community just minutes from Lake Nona, Orlando Airport, the theme parks, and beaches. Don’t wait—schedule your private showing today!
Ceiling Fans(s)
Eat-in Kitchen
High Ceilings
Living Room/Dining Room Combo
Open Floorplan
Primary Bedroom Main Floor
Solid Wood Cabinets
Split Bedroom
Thermostat
Tray Ceiling(s)
Walk-In Closet(s)
Window Treatments
Basketball Court
Clubhouse
Fence Restrictions
Fitness Center
Gated
Maintenance
Pickleball Court(s)
Pool
Recreation Facilities
Security
Spa/Hot Tub
Tennis Court(s)
Taxes: $3,342.00
Tax Year: 2025
Association Fee: $452.00
Association Fee Frequency: Monthly
Lighting
Sidewalk
Cooktop
Dishwasher
Disposal
Dryer
Microwave
Refrigerator
Tankless Water Heater
Washer
Trees/Woods
Elementary School: Hickory Tree Elem
Middle School: Harmony Middle
Junior High: Harmony Middle
High School: Harmony High
Building Description: Traditional
Building Design: Villa Detached
MLS Area: 34772 - St Cloud (Narcoossee Road)
Total Square Footage: 2,254
Price per Square Feet: $204.23
Water: Public
Construction: Block, Stucco
Date Listed: 2026-08-26 00:00:00
Furnished: Unfurnished
Parking: Garage Door Opener
Garage Description: Y
Garage Spaces: 2
Attached Garage: Y
Flooring: Carpet, Ceramic Tile
Roof: Shingle
Heating: Electric, Heat Pump
Cooling: Central Air
Security: Gated Community, Security System, Security System Owned, Smoke Detector(S), Touchless Entry
Laundry: Inside, Laundry Room
55+ Community: Y
Pets: Yes
Sewer: Public Sewer
Lot Desc.: Landscaped, Sidewalk, Paved
Parcel ID: 18-26-31-4383-0
Amenities: Basketball Court, Clubhouse, Fence Restrictions, Fitness Center, Gated, Maintenance, Pickleball Court(S), Pool, Recreation Facilities, Security, Spa/Hot Tub, Tennis Court(S)
Listing Courtesy Of: Weichert Realtors Hallmark Pro
sfeck67@gmail.com
Location, Loction, Location!!! Welcome to a home designed for those who want more — more privacy, more luxury, more Florida living! Perfectly placed in the most desirable spot in Del Webb Twin Lakes, this beautifully upgraded carriage home offers a lanai, and a lifestyle to make you feel like you’re on vacation every day. With this All the exterior grounds and landscaping are taken care of, including the building exterior. Just steps away from the community garden. Entering the home, you’ll notice the extensive number of upgrades including ceramic tile floors throughout, window treatments, quartz countertops, Pendant lighting, 42" custom cabinet, Pantry. The Primary bedroom is large enough for a king-sized bed - with lots of room to spare - and features a tray ceiling with fan and light. The en-suite bathroom features a large walk-in closet, double sinks, linen closet, and a luxuriously spacious custom-tiled shower with bench. This "Home Sweet Home" features loads of upgrades, been meticulously maintained, and did we mention PRIVACY? The boutique carriage home section of Twin Lakes is like living in a smaller community with resort-style amenities available: 3 pools, a 20,000 sq. ft. clubhouse, state of the art fitness center, tennis and pickleball courts, fishing, boating, endless social activities and more. All in a gated community just minutes from Lake Nona, Orlando Airport, the theme parks, and beaches. Don’t wait—schedule your private showing today!
Property Details
Price: $299,000
Sq Ft: 1,464
($204 per
sqft)
Bedrooms: 2
Bathrooms: 2
City: St Cloud
County: Osceola
Type: Single Family
Development: Northwest Lakeside Groves
Subdivision: Northwest Lakeside Groves Ph 1
Acres: 0.1000
Virtual Tour/Floorplan: View
Year Built: 2020
Listing Number: S5156184
Status Code: A-Active
Taxes: $3,342.00
Tax Year: 2025
Garage:
2
/
Y
Furnishings: Unfurnished
Pets Allowed: Yes
Total Recurring Fees: $452
Total Recurring Fee Frequency: 0.00
Interior Features:
Ceiling Fans(s)
Eat-in Kitchen
High Ceilings
Living Room/Dining Room Combo
Open Floorplan
Primary Bedroom Main Floor
Solid Wood Cabinets
Split Bedroom
Thermostat
Tray Ceiling(s)
Walk-In Closet(s)
Window Treatments
Amenities:
Basketball Court
Clubhouse
Fence Restrictions
Fitness Center
Gated
Maintenance
Pickleball Court(s)
Pool
Recreation Facilities
Security
Spa/Hot Tub
Tennis Court(s)
Financial Information:
Taxes: $3,342.00
Tax Year: 2025
Association Fee: $452.00
Association Fee Frequency: Monthly
Exterior Features:
Lighting
Sidewalk
Equipment:
Cooktop
Dishwasher
Disposal
Dryer
Microwave
Refrigerator
Tankless Water Heater
Washer
View:
Trees/Woods
School Information:
Elementary School: Hickory Tree Elem
Middle School: Harmony Middle
Junior High: Harmony Middle
High School: Harmony High
Additional Information:
Building Description: Traditional
Building Design: Villa Detached
MLS Area: 34772 - St Cloud (Narcoossee Road)
Total Square Footage: 2,254
Price per Square Feet: $204.23
Water: Public
Construction: Block, Stucco
Date Listed: 2026-08-26 00:00:00
Furnished: Unfurnished
Parking: Garage Door Opener
Garage Description: Y
Garage Spaces: 2
Attached Garage: Y
Flooring: Carpet, Ceramic Tile
Roof: Shingle
Heating: Electric, Heat Pump
Cooling: Central Air
Security: Gated Community, Security System, Security System Owned, Smoke Detector(S), Touchless Entry
Laundry: Inside, Laundry Room
55+ Community: Y
Pets: Yes
Sewer: Public Sewer
Lot Desc.: Landscaped, Sidewalk, Paved
Parcel ID: 18-26-31-4383-0
Amenities: Basketball Court, Clubhouse, Fence Restrictions, Fitness Center, Gated, Maintenance, Pickleball Court(S), Pool, Recreation Facilities, Security, Spa/Hot Tub, Tennis Court(S)
Map of 2374 Datura Loop, St Cloud, FL 34772
Listing Courtesy Of: Weichert Realtors Hallmark Pro
sfeck67@gmail.com