2373 Amnesty Drive, North Port, FL 34288
For Sale $275,000


Request Club Info by Email
Calculate Your Payment
Like this listing?
Contact the Listing Agent directly:
Listing Agent: Shannon Thinnes
Agent Phone:
941-232-6182
Agent Email:
shannonfindshomes@gmail.com
Share Property
Save Property
View Virtual Tour
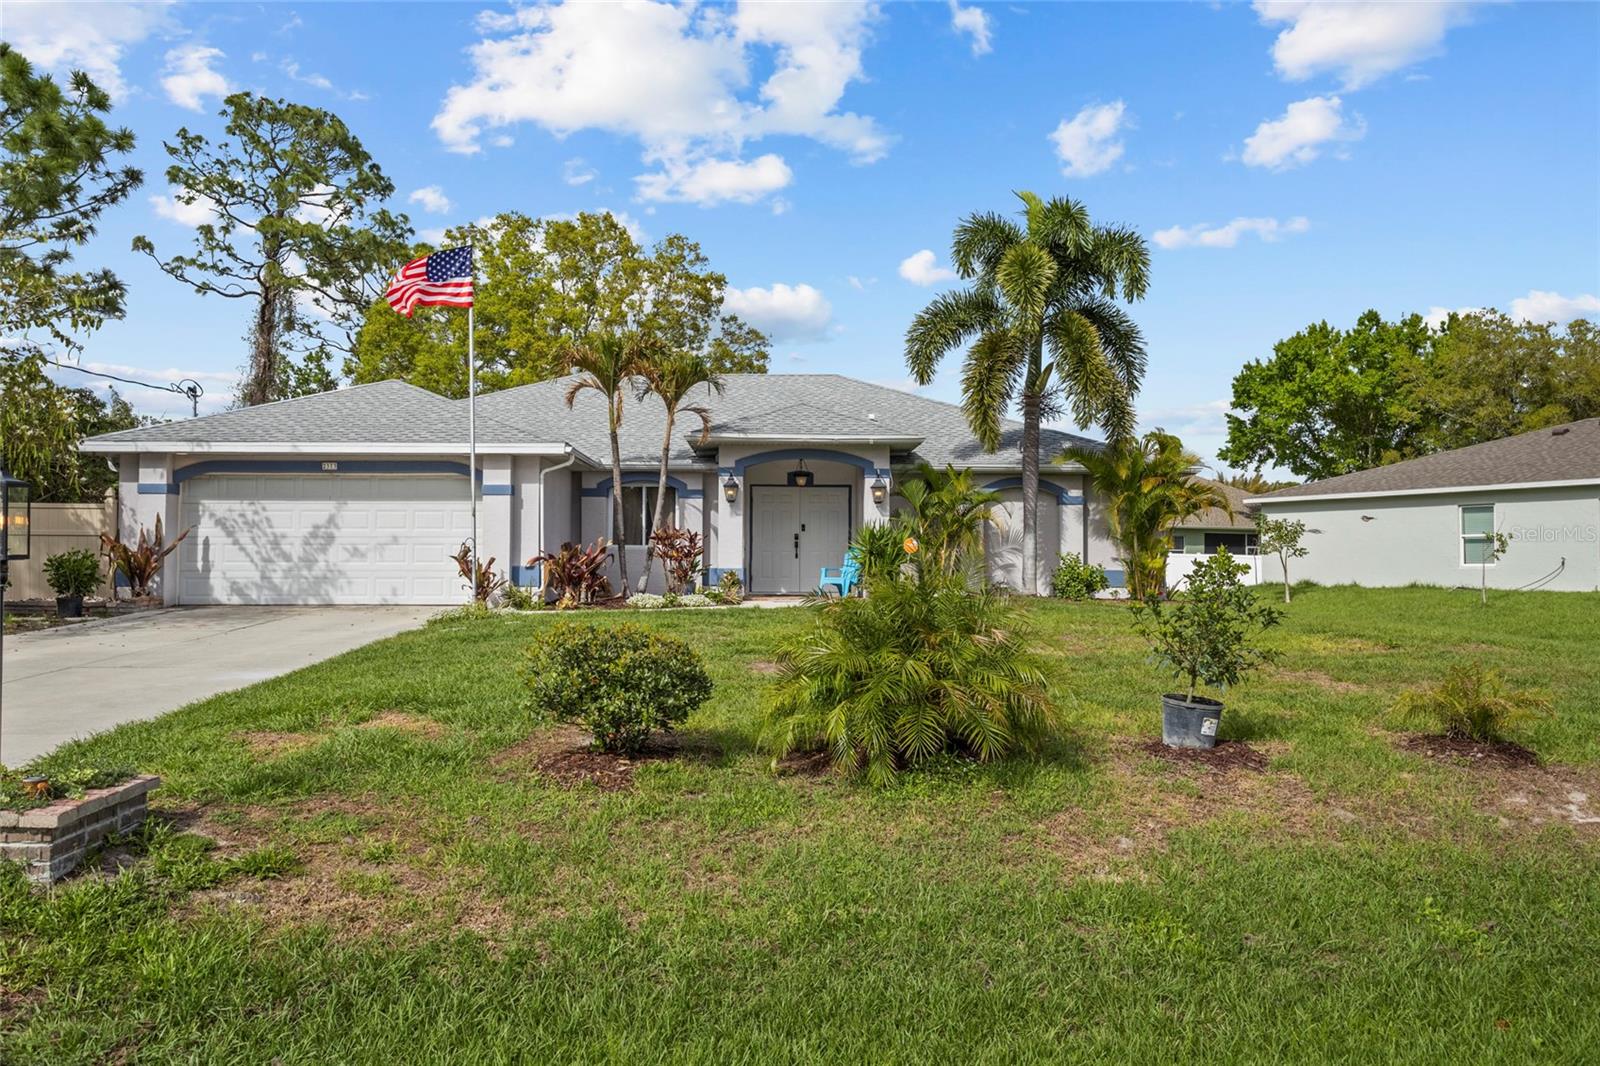
This spacious 3-bedroom, 2-bath home with a den and Florida room offers a fantastic floor plan filled with natural light and endless potential. The open great room design seamlessly combines the kitchen, dining, and living areas beneath soaring cathedral ceilings—creating an inviting space that is perfect for entertaining or accommodating a large family. The thoughtfully designed split-bedroom layout provides privacy for guests. The generous primary suite features a large walk-in closet, dual sinks, and a walk-in shower. Two comfortable guest bedrooms share an oversized guest bath, making the home ideal for visitors or family living. Storage is plentiful throughout the home. French doors from the sunny Florida room lead to a paver patio and shaded backyard, offering a peaceful outdoor retreat. The property also includes a storage shed for added convenience. Several important updates have already been completed, including a new roof in 2023, HVAC system replaced in 2021, a new water softening system in 2023, and a submersible well pump replaced in 2025. Hurricane shutters provide additional protection for the windows. With its solid structure and desirable layout, this home presents a wonderful opportunity for a buyer to add their own cosmetic updates and personal style to create a truly special residence. Enjoy the freedom of NO CDD and NO HOA fees, while still being close to everyday conveniences. Grocery stores, shopping centers, and restaurants are nearby, along with quick access to Wellen Park and CoolToday Park. The location also provides easy access to parks, the North Port Aquatic Center, and convenient routes to beautiful Gulf Coast beaches.
Cathedral Ceiling(s)
Ceiling Fans(s)
High Ceilings
Kitchen/Family Room Combo
Living Room/Dining Room Combo
Open Floorplan
Primary Bedroom Main Floor
Split Bedroom
Walk-In Closet(s)
Taxes: $4,339.00
Tax Year: 2025
Hurricane Shutters
Lighting
Private Mailbox
Dishwasher
Disposal
Dryer
Electric Water Heater
Range
Refrigerator
Washer
Water Filtration System
Elementary School: Toledo Blade Elementary
Middle School: Woodland Middle School
Junior High: Woodland Middle School
High School: North Port High
MLS Area: 34288 - North Port
Total Square Footage: 2,441
Price per Square Feet: $140.59
Water: Well
Construction: Block, Stucco
Date Listed: 2026-03-20 00:00:00
Furnished: Unfurnished
Windows: Shutters
Parking: Driveway, Garage Door Opener
Garage Description: Y
Garage Spaces: 2
Attached Garage: Y
Flooring: Laminate, Tile
Roof: Shingle
Heating: Central, Electric
Cooling: Central Air
Laundry: Inside, Laundry Room
Pets: Yes
Sewer: Septic Tank
Lot Desc.: City Limits, Landscaped, Paved
Parcel ID: 1117238712
Listing Courtesy Of: Exp Realty Llc
shannonfindshomes@gmail.com
This spacious 3-bedroom, 2-bath home with a den and Florida room offers a fantastic floor plan filled with natural light and endless potential. The open great room design seamlessly combines the kitchen, dining, and living areas beneath soaring cathedral ceilings—creating an inviting space that is perfect for entertaining or accommodating a large family. The thoughtfully designed split-bedroom layout provides privacy for guests. The generous primary suite features a large walk-in closet, dual sinks, and a walk-in shower. Two comfortable guest bedrooms share an oversized guest bath, making the home ideal for visitors or family living. Storage is plentiful throughout the home. French doors from the sunny Florida room lead to a paver patio and shaded backyard, offering a peaceful outdoor retreat. The property also includes a storage shed for added convenience. Several important updates have already been completed, including a new roof in 2023, HVAC system replaced in 2021, a new water softening system in 2023, and a submersible well pump replaced in 2025. Hurricane shutters provide additional protection for the windows. With its solid structure and desirable layout, this home presents a wonderful opportunity for a buyer to add their own cosmetic updates and personal style to create a truly special residence. Enjoy the freedom of NO CDD and NO HOA fees, while still being close to everyday conveniences. Grocery stores, shopping centers, and restaurants are nearby, along with quick access to Wellen Park and CoolToday Park. The location also provides easy access to parks, the North Port Aquatic Center, and convenient routes to beautiful Gulf Coast beaches.
Property Details
Price: $275,000
Sq Ft: 1,956
($141 per
sqft)
Bedrooms: 3
Bathrooms: 2
City: North Port
County: Sarasota
Type: Single Family
Development: Port Charlotte
Subdivision: Port Charlotte Sub 49
Acres: 0.2500
Virtual Tour/Floorplan: View
Year Built: 2004
Listing Number: N6143411
Status Code: A-Active
Taxes: $4,339.00
Tax Year: 2025
Garage:
2
/
Y
Furnishings: Unfurnished
Pets Allowed: Yes
Interior Features:
Cathedral Ceiling(s)
Ceiling Fans(s)
High Ceilings
Kitchen/Family Room Combo
Living Room/Dining Room Combo
Open Floorplan
Primary Bedroom Main Floor
Split Bedroom
Walk-In Closet(s)
Financial Information:
Taxes: $4,339.00
Tax Year: 2025
Exterior Features:
Hurricane Shutters
Lighting
Private Mailbox
Equipment:
Dishwasher
Disposal
Dryer
Electric Water Heater
Range
Refrigerator
Washer
Water Filtration System
School Information:
Elementary School: Toledo Blade Elementary
Middle School: Woodland Middle School
Junior High: Woodland Middle School
High School: North Port High
Additional Information:
MLS Area: 34288 - North Port
Total Square Footage: 2,441
Price per Square Feet: $140.59
Water: Well
Construction: Block, Stucco
Date Listed: 2026-03-20 00:00:00
Furnished: Unfurnished
Windows: Shutters
Parking: Driveway, Garage Door Opener
Garage Description: Y
Garage Spaces: 2
Attached Garage: Y
Flooring: Laminate, Tile
Roof: Shingle
Heating: Central, Electric
Cooling: Central Air
Laundry: Inside, Laundry Room
Pets: Yes
Sewer: Septic Tank
Lot Desc.: City Limits, Landscaped, Paved
Parcel ID: 1117238712
Map of 2373 Amnesty Drive, North Port, FL 34288
Listing Courtesy Of: Exp Realty Llc
shannonfindshomes@gmail.com