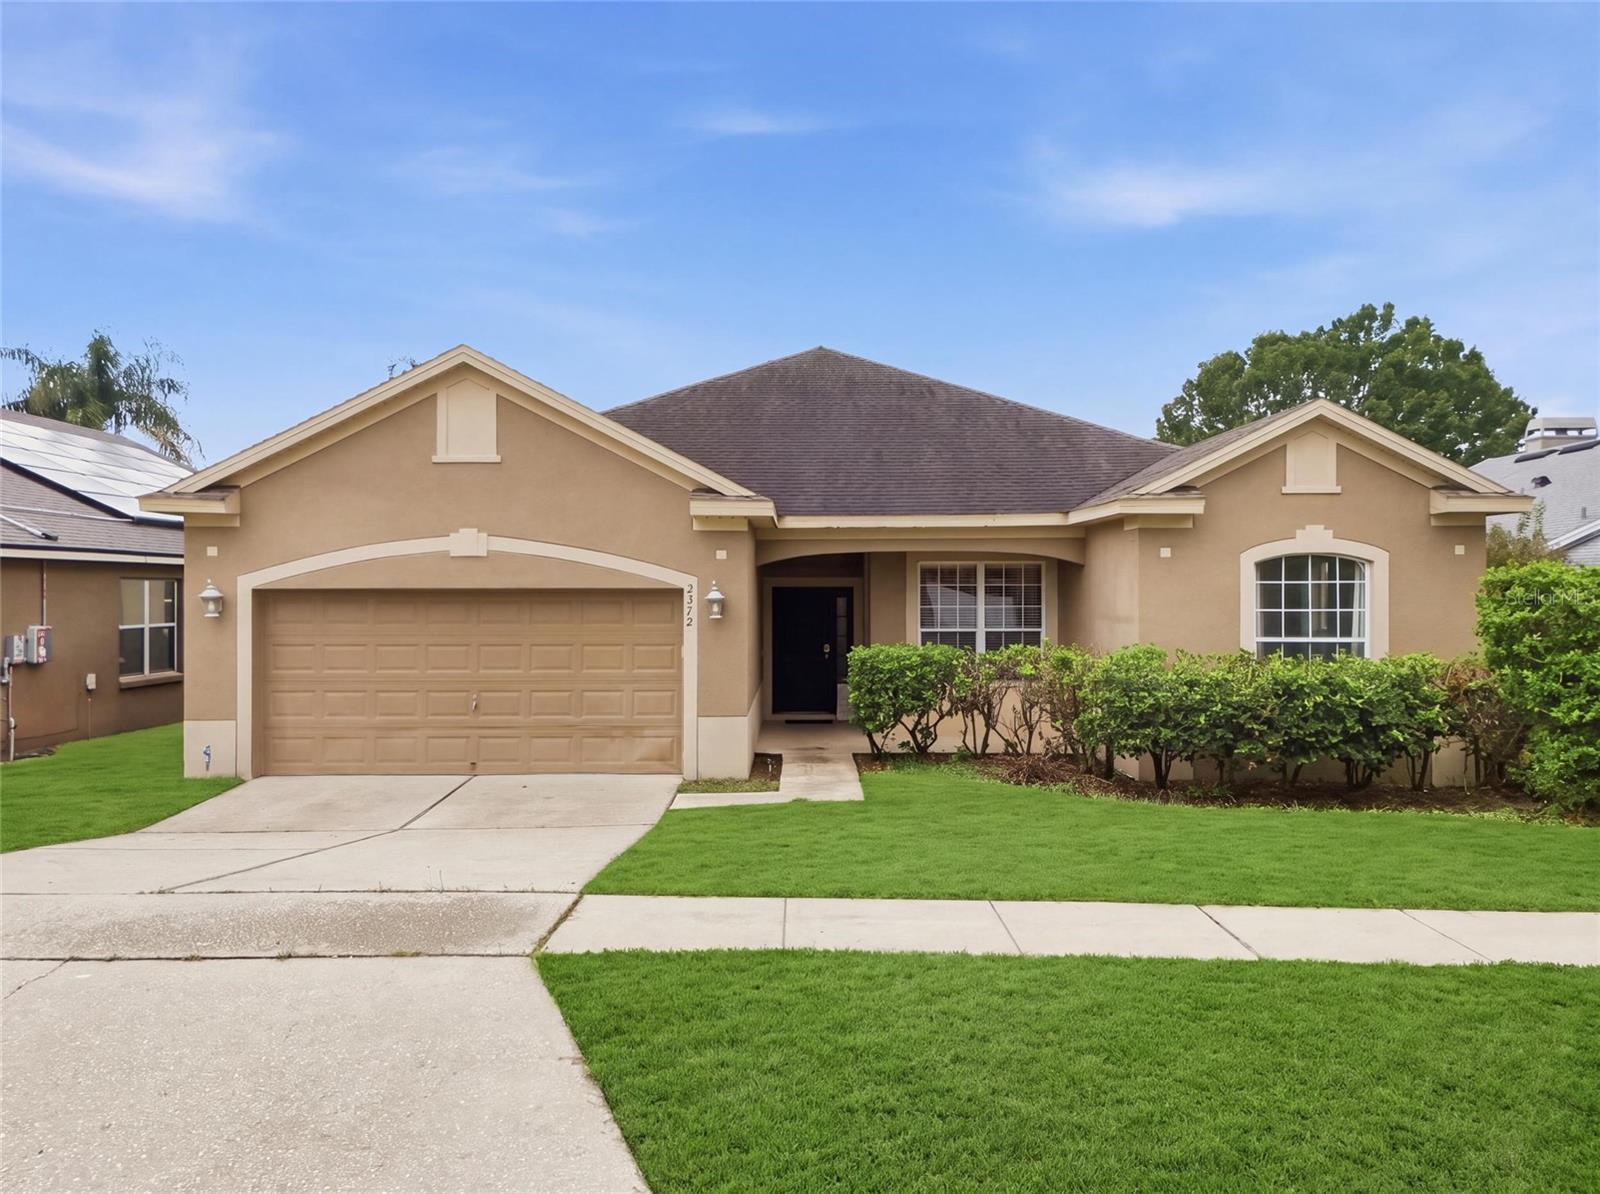
2372 Cimmaron Ash Way, Apopka, FL 32703
For Sale $421,000


Request Club Info by Email
Calculate Your Payment
Like this listing?
Contact the Listing Agent directly:
Listing Agent: Jonathan Minerick
Agent Phone:
888-400-2513
Agent Email:
info@homecoin.com
Scheduled Open Houses
2026-12-13 1:00 pm - 3:00 pm
Share Property
Save Property
View Virtual Tour
Welcome to this peaceful, quiet, and beautiful home. With a serene atmosphere and a harmonious layout, this property is move-in ready for its next owner to enjoy. Interior space: -Flowing floor plan of a spacious living room, a light-filled family room with a sectioned everyday dining area, and a semi-private formal dining room. -An upgraded gourmet kitchen to love: 43 inches tall and roomy wood cabinets, thick granite countertops, a breakfast bar, and integrated wine racks. -Split-bedroom floor plan for optimal privacy; -The spacious primary suite features a walk-in closet and an en suite bathroom with a private water closet. The primary suite also opens directly onto a screened back patio—perfect for quiet mornings/evenings while overlooking the massive open green backyard. Outdoor and other highlights: -a 2018 roof, -a premium TRANE AC system, -a fully enclosed PVC/Vinyl-fenced yard with gate, -an indoor laundry room, -and an attached two-car garage. Situated in a quiet and well-kept neighborhood with a low $43/month HOA. Enjoy prime convenience within 1-2 miles of Publix, Sprouts, Aldi, Sams Club, Walmart Super Center, restaurants, multiple fitness centers, shops, Regal Cinemas, and just 3 miles from Wekiva Springs State Reserve.
Ceiling Fans(s)
Eat-in Kitchen
High Ceilings
Kitchen/Family Room Combo
Living Room/Dining Room Combo
Open Floorplan
Solid Wood Cabinets
Split Bedroom
Stone Counters
Thermostat
Tray Ceiling(s)
Walk-In Closet(s)
Playground
Taxes: $4,119.00
Tax Year: 2026
Association Fee: $527.00
Association Fee Frequency: Annually
Sidewalk
Dishwasher
Disposal
Electric Water Heater
Ice Maker
Microwave
Range
Range Hood
Refrigerator
Elementary School: Clay Springs Elem
Middle School: Piedmont Lakes Middle
Junior High: Piedmont Lakes Middle
High School: Wekiva High
Building Description: Contemporary, Florida, Ranch
MLS Area: 32703 - Apopka
Total Square Footage: 1,938
Price per Square Feet: $217.23
Water: Public
Construction: Block, Concrete, Stucco
Date Listed: 2026-10-08 00:00:00
Furnished: Unfurnished
Windows: Blinds, Rods
Parking: Common, Driveway, Garage Door Opener, Ground Level
Garage Description: Y
Attached Garage: Y
Flooring: Carpet, Ceramic Tile, Laminate, Tile
Roof: Shingle
Heating: Central
Cooling: Central Air
Laundry: Inside, Laundry Room
Pets: Yes
Sewer: Public Sewer
Lot Desc.: Cleared, In County, Level, Near Public Transit, Sidewalk, Paved, Unincorporated
Parcel ID: 12-21-28-9101-0
Amenities: Playground
Listing Courtesy Of: Homecoin.com
info@homecoin.com
Welcome to this peaceful, quiet, and beautiful home. With a serene atmosphere and a harmonious layout, this property is move-in ready for its next owner to enjoy. Interior space: -Flowing floor plan of a spacious living room, a light-filled family room with a sectioned everyday dining area, and a semi-private formal dining room. -An upgraded gourmet kitchen to love: 43 inches tall and roomy wood cabinets, thick granite countertops, a breakfast bar, and integrated wine racks. -Split-bedroom floor plan for optimal privacy; -The spacious primary suite features a walk-in closet and an en suite bathroom with a private water closet. The primary suite also opens directly onto a screened back patio—perfect for quiet mornings/evenings while overlooking the massive open green backyard. Outdoor and other highlights: -a 2018 roof, -a premium TRANE AC system, -a fully enclosed PVC/Vinyl-fenced yard with gate, -an indoor laundry room, -and an attached two-car garage. Situated in a quiet and well-kept neighborhood with a low $43/month HOA. Enjoy prime convenience within 1-2 miles of Publix, Sprouts, Aldi, Sams Club, Walmart Super Center, restaurants, multiple fitness centers, shops, Regal Cinemas, and just 3 miles from Wekiva Springs State Reserve.
Property Details
Price: $421,000
Sq Ft: 1,938
($217 per
sqft)
Bedrooms: 3
Bathrooms: 2
City: Apopka
County: Orange
Type: Single Family
Development: Wekiva Club
Subdivision: Wekiva Club Ph 02 48 88
Acres: 0.1600
Virtual Tour/Floorplan: View
Year Built: 2001
Listing Number: TB8555482
Status Code: A-Active
Taxes: $4,119.00
Tax Year: 2026
Garage:
/
Y
Furnishings: Unfurnished
Pets Allowed: Yes
Total Recurring Fees: $44
Total Recurring Fee Frequency: 0.00
Interior Features:
Ceiling Fans(s)
Eat-in Kitchen
High Ceilings
Kitchen/Family Room Combo
Living Room/Dining Room Combo
Open Floorplan
Solid Wood Cabinets
Split Bedroom
Stone Counters
Thermostat
Tray Ceiling(s)
Walk-In Closet(s)
Amenities:
Playground
Financial Information:
Taxes: $4,119.00
Tax Year: 2026
Association Fee: $527.00
Association Fee Frequency: Annually
Exterior Features:
Sidewalk
Equipment:
Dishwasher
Disposal
Electric Water Heater
Ice Maker
Microwave
Range
Range Hood
Refrigerator
School Information:
Elementary School: Clay Springs Elem
Middle School: Piedmont Lakes Middle
Junior High: Piedmont Lakes Middle
High School: Wekiva High
Additional Information:
Building Description: Contemporary, Florida, Ranch
MLS Area: 32703 - Apopka
Total Square Footage: 1,938
Price per Square Feet: $217.23
Water: Public
Construction: Block, Concrete, Stucco
Date Listed: 2026-10-08 00:00:00
Furnished: Unfurnished
Windows: Blinds, Rods
Parking: Common, Driveway, Garage Door Opener, Ground Level
Garage Description: Y
Attached Garage: Y
Flooring: Carpet, Ceramic Tile, Laminate, Tile
Roof: Shingle
Heating: Central
Cooling: Central Air
Laundry: Inside, Laundry Room
Pets: Yes
Sewer: Public Sewer
Lot Desc.: Cleared, In County, Level, Near Public Transit, Sidewalk, Paved, Unincorporated
Parcel ID: 12-21-28-9101-0
Amenities: Playground
Map of 2372 Cimmaron Ash Way, Apopka, FL 32703
Listing Courtesy Of: Homecoin.com
info@homecoin.com