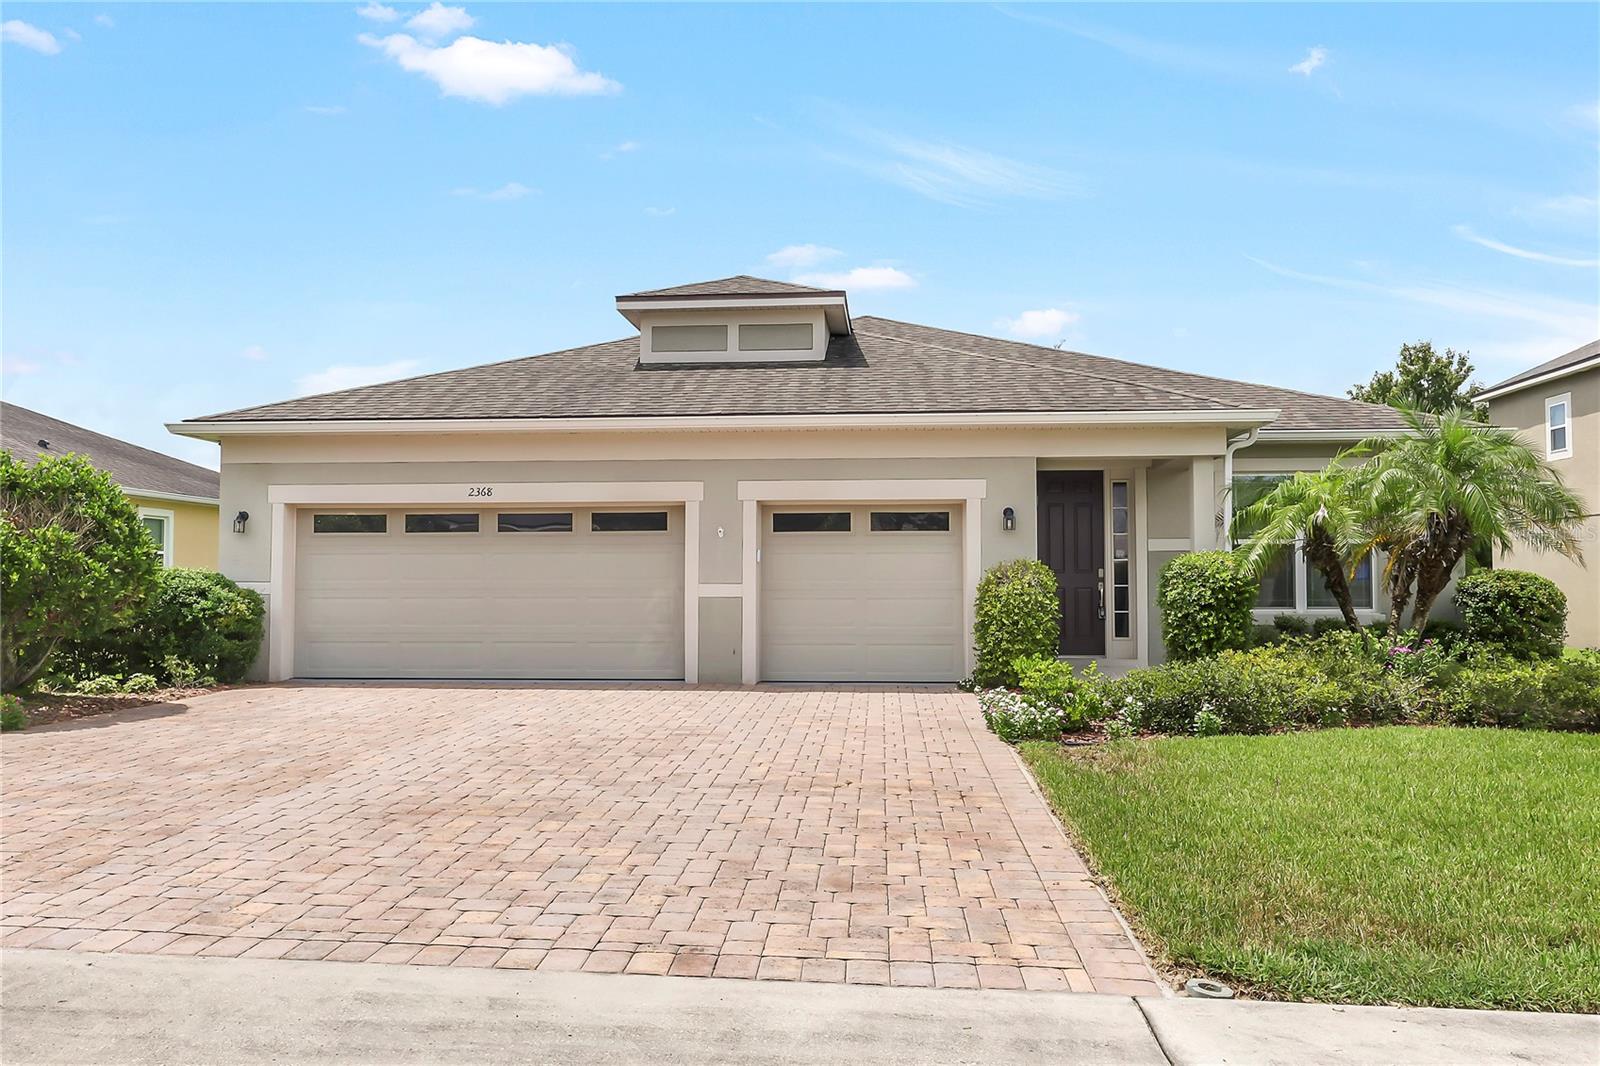
2368 Oxmoor Drive, Deland, FL 32724
Sold Sold for: $409,000 Asking: $419,900 Closed: 11/16/2026




Request Club Info by Email
Calculate Your Payment
Like this listing?
Contact the Listing Agent directly:
Listing Agent: Shirley Welch
Agent Phone:
407-718-1450
Agent Email:
shirleywelch@bhhsfloridarealty.net
Share Property
Save Property
View Virtual Tour
Virtually Staged. Welcome to your dream home, ideally located in the heart of DeLand! This beautifully kept 3-bedroom, 2-bath residence features a versatile office or den and a spacious 3-car garage—perfect for extra storage or hobbies. Step into an open-concept living area with high ceilings and elegant finishes, complemented by a gourmet kitchen equipped with stainless steel appliances, granite countertops, and ample cabinetry for all your needs. The primary suite offers a relaxing retreat, complete with 2 generous walk-in closets and a luxurious en-suite bath. Additional bedrooms provide flexibility for family, guests, or a dedicated workspace. Expansive stackable 4-panel sliding doors blur the line between indoors and out, leading to an inviting enclosed porch designed for year-round enjoyment. Beyond the private backyard, you’ll discover open green space, offering a peaceful backdrop and plenty of room for relaxation. Explore the community’s scenic walking trails or cool off in the sparkling community pool—perfect for enjoying the Florida sunshine. Nestled in one of DeLand’s most sought-after neighborhoods, this home is minutes from shops, dining, Blue Springs State Park, Stetson University and easy access to I-4. Don’t miss your chance to make this exceptional home yours—schedule your private tour today and discover everything it has to offer!
Ceiling Fans(s)
Eat-in Kitchen
High Ceilings
Kitchen/Family Room Combo
Open Floorplan
Primary Bedroom Main Floor
Solid Surface Counters
Solid Wood Cabinets
Stone Counters
Walk-In Closet(s)
Window Treatments
Pool
Taxes: $6,158.54
Tax Year: 2025
Association Fee: $156.00
Association Fee Frequency: Monthly
Rain Gutters
Sidewalk
Sprinkler Metered
Built-In Oven
Dishwasher
Disposal
Dryer
Electric Water Heater
Exhaust Fan
Microwave
Range
Refrigerator
Washer
Elementary School: Freedom Elem
Middle School: Deland Middle
Junior High: Deland Middle
High School: Deltona High
Building Description: Contemporary
MLS Area: 32724 - Deland
Total Square Footage: 3,128
Price per Square Feet: $182.59
Water: Public
Construction: Block, Stucco
Date Listed: 2026-08-24 00:00:00
Furnished: Unfurnished
Windows: Blinds, Double Pane Windows, Window Treatments
Parking: Driveway, Garage Door Opener
Garage Description: Y
Garage Spaces: 3
Attached Garage: Y
Flooring: Carpet, Ceramic Tile
Roof: Shingle
Heating: Central
Cooling: Central Air
Security: Security System, Smoke Detector(S)
Laundry: Inside
Pets: Yes
Sewer: Public Sewer
Lot Desc.: City Limits, Landscaped, Sidewalk, Paved
Parcel ID: 7028-19-00-1270
Amenities: Pool
Listing Courtesy Of: Bhhs Florida Realty
shirleywelch@bhhsfloridarealty.net
Virtually Staged. Welcome to your dream home, ideally located in the heart of DeLand! This beautifully kept 3-bedroom, 2-bath residence features a versatile office or den and a spacious 3-car garage—perfect for extra storage or hobbies. Step into an open-concept living area with high ceilings and elegant finishes, complemented by a gourmet kitchen equipped with stainless steel appliances, granite countertops, and ample cabinetry for all your needs. The primary suite offers a relaxing retreat, complete with 2 generous walk-in closets and a luxurious en-suite bath. Additional bedrooms provide flexibility for family, guests, or a dedicated workspace. Expansive stackable 4-panel sliding doors blur the line between indoors and out, leading to an inviting enclosed porch designed for year-round enjoyment. Beyond the private backyard, you’ll discover open green space, offering a peaceful backdrop and plenty of room for relaxation. Explore the community’s scenic walking trails or cool off in the sparkling community pool—perfect for enjoying the Florida sunshine. Nestled in one of DeLand’s most sought-after neighborhoods, this home is minutes from shops, dining, Blue Springs State Park, Stetson University and easy access to I-4. Don’t miss your chance to make this exceptional home yours—schedule your private tour today and discover everything it has to offer!
Property Details
Price: $419,900
Sq Ft: 2,240
($187 per
sqft)
Bedrooms: 3
Bathrooms: 2
City: Deland
County: Volusia
Type: Single Family
Development: Not Assigned
Subdivision: Bentley Green
Acres: 0.2100
Virtual Tour/Floorplan: View
Year Built: 2018
Listing Number: O6435920
Status Code: CS-Closed Sale
Taxes: $6,158.54
Tax Year: 2025
Garage:
3
/
Y
Furnishings: Unfurnished
Pets Allowed: Yes
Total Recurring Fees: $156
Total Recurring Fee Frequency: 0.00
Interior Features:
Ceiling Fans(s)
Eat-in Kitchen
High Ceilings
Kitchen/Family Room Combo
Open Floorplan
Primary Bedroom Main Floor
Solid Surface Counters
Solid Wood Cabinets
Stone Counters
Walk-In Closet(s)
Window Treatments
Amenities:
Pool
Financial Information:
Taxes: $6,158.54
Tax Year: 2025
Association Fee: $156.00
Association Fee Frequency: Monthly
Exterior Features:
Rain Gutters
Sidewalk
Sprinkler Metered
Equipment:
Built-In Oven
Dishwasher
Disposal
Dryer
Electric Water Heater
Exhaust Fan
Microwave
Range
Refrigerator
Washer
School Information:
Elementary School: Freedom Elem
Middle School: Deland Middle
Junior High: Deland Middle
High School: Deltona High
Additional Information:
Building Description: Contemporary
MLS Area: 32724 - Deland
Total Square Footage: 3,128
Price per Square Feet: $182.59
Water: Public
Construction: Block, Stucco
Date Listed: 2026-08-24 00:00:00
Furnished: Unfurnished
Windows: Blinds, Double Pane Windows, Window Treatments
Parking: Driveway, Garage Door Opener
Garage Description: Y
Garage Spaces: 3
Attached Garage: Y
Flooring: Carpet, Ceramic Tile
Roof: Shingle
Heating: Central
Cooling: Central Air
Security: Security System, Smoke Detector(S)
Laundry: Inside
Pets: Yes
Sewer: Public Sewer
Lot Desc.: City Limits, Landscaped, Sidewalk, Paved
Parcel ID: 7028-19-00-1270
Amenities: Pool
Map of 2368 Oxmoor Drive, Deland, FL 32724
Listing Courtesy Of: Bhhs Florida Realty
shirleywelch@bhhsfloridarealty.net