2361 Prairie Dunes, Clermont, FL 34711
For Sale $330,000


Request Club Info by Email
Calculate Your Payment
Like this listing?
Contact the Listing Agent directly:
Listing Agent: Vanessa Paul
Agent Phone:
352-872-2607
Agent Email:
soldbyvanessap@gmail.com
Share Property
Save Property
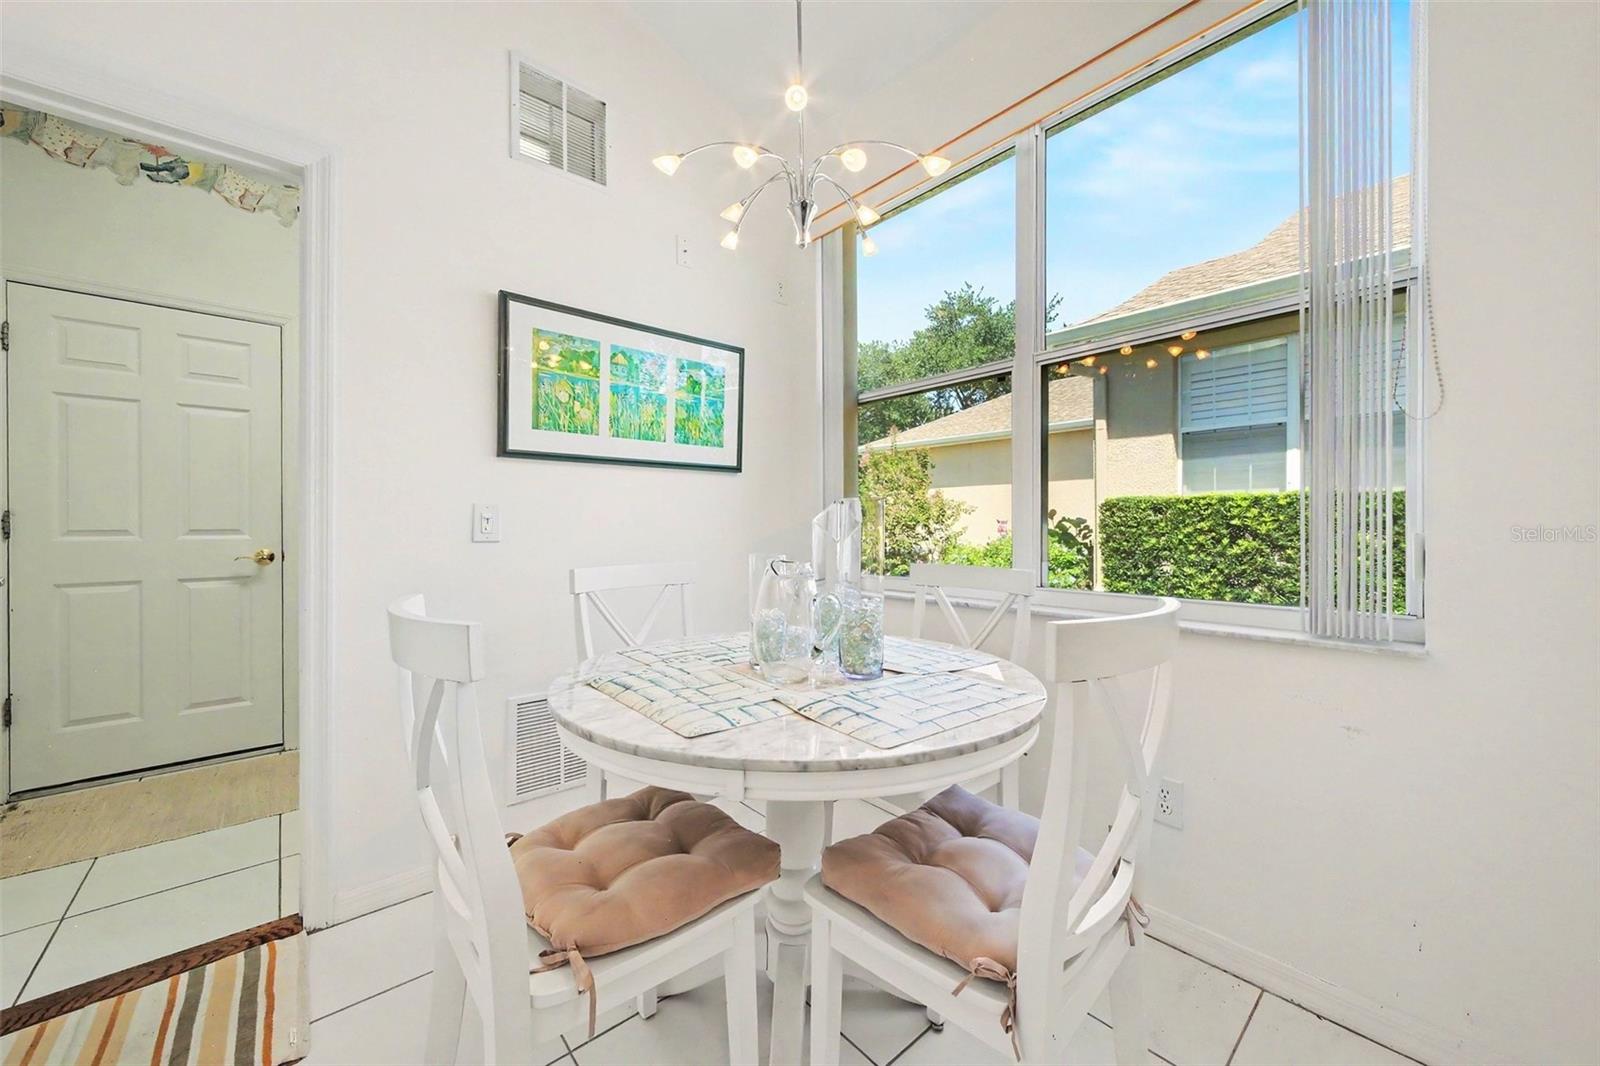
YOUR NEXT CHAPTER OF FLORIDA LIVING STARTS HERE! Discover the relaxed, resort-inspired lifestyle of Summit Greens, a sought-after gated golf course community in Clermont. Imagine mornings spent enjoying your coffee on the screened lanai, afternoons by the pool, and evenings filled with the comfort of home. Tucked away near a quiet cul-de-sac, this inviting residence offers the perfect blend of space, natural light, and everyday comfort. Step inside to soaring vaulted ceilings, an open floor plan, and a bright, welcoming atmosphere. The kitchen features a charming breakfast nook, while the spacious owner's suite offers a private retreat with dual walk-in closets, dual sinks, and a separate soaking tub and shower. A flexible bonus room is ready to become your home office, hobby space, or favorite reading nook. Extend your living outdoors to the expansive screened lanai, an ideal setting for quiet moments or entertaining family and friends. The Summit Greens lifestyle is just as inviting, with an impressive 28,000-square-foot clubhouse, indoor and outdoor pools, fitness facilities, tennis, pickleball, and shuffleboard courts. The HOA includes lawn maintenance, high-speed internet, and cable, allowing more time to enjoy the things you love. Conveniently located near Clermont National Golf Course, shopping, dining, entertainment, and Florida Turnpike access. EVEN MORE REASONS TO MAKE IT YOURS! Priced to sell, with a replaced AC and a NEW ROOF to be installed at closing with an acceptable offer. Plus, receive a $1,000 lender credit toward your home purchase when working with our preferred lender, Nine Street Mortgage. See attached flyer for contact information. Subject to lender terms and eligibility.
Ceiling Fans(s)
Living Room/Dining Room Combo
Open Floorplan
Primary Bedroom Main Floor
Thermostat
Vaulted Ceiling(s)
Taxes: $4,148.00
Tax Year: 2025
Association Fee: $421.00
Association Fee Frequency: Monthly
Built-In Oven
Cooktop
Dishwasher
Disposal
Dryer
Electric Water Heater
Microwave
Range Hood
Refrigerator
Washer
Elementary School: Grassy Lake Elementary
Middle School: East Ridge Middle
Junior High: East Ridge Middle
High School: Lake Minneola High
Building Description: Patio Home
MLS Area: 34711 - Clermont
Total Square Footage: 2,197
Price per Square Feet: $210.86
Water: Public
Construction: Frame
Date Listed: 2026-07-08 00:00:00
Furnished: Negotiable
Garage Description: Y
Garage Spaces: 1
Attached Garage: Y
Flooring: Carpet, Epoxy, Tile, Vinyl
Roof: Shingle
Heating: Central, Electric
Cooling: Central Air
Laundry: Laundry Room
55+ Community: Y
Pets: Yes
Sewer: Public Sewer
Lot Desc.: Near Golf Course
Parcel ID: 16-22-26-1918-0
Listing Courtesy Of: Mark Spain Real Estate
soldbyvanessap@gmail.com
YOUR NEXT CHAPTER OF FLORIDA LIVING STARTS HERE! Discover the relaxed, resort-inspired lifestyle of Summit Greens, a sought-after gated golf course community in Clermont. Imagine mornings spent enjoying your coffee on the screened lanai, afternoons by the pool, and evenings filled with the comfort of home. Tucked away near a quiet cul-de-sac, this inviting residence offers the perfect blend of space, natural light, and everyday comfort. Step inside to soaring vaulted ceilings, an open floor plan, and a bright, welcoming atmosphere. The kitchen features a charming breakfast nook, while the spacious owner's suite offers a private retreat with dual walk-in closets, dual sinks, and a separate soaking tub and shower. A flexible bonus room is ready to become your home office, hobby space, or favorite reading nook. Extend your living outdoors to the expansive screened lanai, an ideal setting for quiet moments or entertaining family and friends. The Summit Greens lifestyle is just as inviting, with an impressive 28,000-square-foot clubhouse, indoor and outdoor pools, fitness facilities, tennis, pickleball, and shuffleboard courts. The HOA includes lawn maintenance, high-speed internet, and cable, allowing more time to enjoy the things you love. Conveniently located near Clermont National Golf Course, shopping, dining, entertainment, and Florida Turnpike access. EVEN MORE REASONS TO MAKE IT YOURS! Priced to sell, with a replaced AC and a NEW ROOF to be installed at closing with an acceptable offer. Plus, receive a $1,000 lender credit toward your home purchase when working with our preferred lender, Nine Street Mortgage. See attached flyer for contact information. Subject to lender terms and eligibility.
Property Details
Price: $330,000
Sq Ft: 1,565
($211 per
sqft)
Bedrooms: 2
Bathrooms: 2
City: Clermont
County: Lake
Type: Single Family
Development: Clermont Summit Greens
Subdivision: Clermont Summit Greens Ph 02D Lt 01 Being
Acres: 0.1400
Year Built: 2004
Listing Number: O6422679
Status Code: A-Active
Taxes: $4,148.00
Tax Year: 2025
Garage:
1
/
Y
Furnishings: Negotiable
Pets Allowed: Yes
Total Recurring Fees: $421
Total Recurring Fee Frequency: 0.00
Interior Features:
Ceiling Fans(s)
Living Room/Dining Room Combo
Open Floorplan
Primary Bedroom Main Floor
Thermostat
Vaulted Ceiling(s)
Financial Information:
Taxes: $4,148.00
Tax Year: 2025
Association Fee: $421.00
Association Fee Frequency: Monthly
Equipment:
Built-In Oven
Cooktop
Dishwasher
Disposal
Dryer
Electric Water Heater
Microwave
Range Hood
Refrigerator
Washer
School Information:
Elementary School: Grassy Lake Elementary
Middle School: East Ridge Middle
Junior High: East Ridge Middle
High School: Lake Minneola High
Additional Information:
Building Description: Patio Home
MLS Area: 34711 - Clermont
Total Square Footage: 2,197
Price per Square Feet: $210.86
Water: Public
Construction: Frame
Date Listed: 2026-07-08 00:00:00
Furnished: Negotiable
Garage Description: Y
Garage Spaces: 1
Attached Garage: Y
Flooring: Carpet, Epoxy, Tile, Vinyl
Roof: Shingle
Heating: Central, Electric
Cooling: Central Air
Laundry: Laundry Room
55+ Community: Y
Pets: Yes
Sewer: Public Sewer
Lot Desc.: Near Golf Course
Parcel ID: 16-22-26-1918-0
Map of 2361 Prairie Dunes, Clermont, FL 34711
Listing Courtesy Of: Mark Spain Real Estate
soldbyvanessap@gmail.com