23555 2Nd Place Sw, Newberry, FL 32669
Pending $309,900


Request Club Info by Email
Calculate Your Payment
Like this listing?
Contact the Listing Agent directly:
Listing Agent: Bridgette Hoyt
Agent Phone:
904-785-8630
Agent Email:
bhoyt@newhomestar.com
Share Property
Save Property
View Virtual Tour
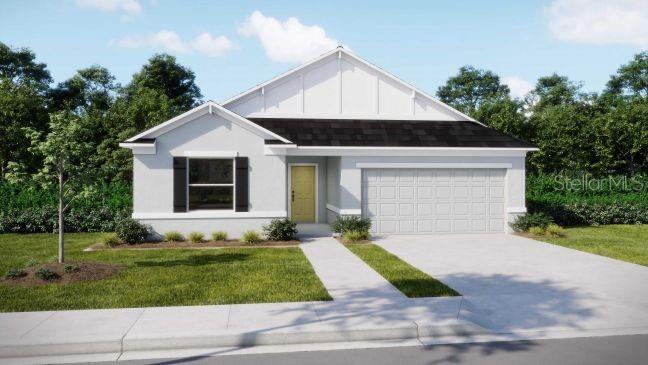
Under Construction. The Memphis features a thoughtfully designed three-bedroom, two-bath floor plan with an open layout that brings the Great Room, dining area, and kitchen together in one spacious living area. Located in Highland Park, a new block-construction community where small-town charm meets modern convenience, residents can enjoy resort-style amenities including a community pool, pavilion, dog park, and playground. The well-appointed kitchen showcases a spacious island, quartz countertops, a tile backsplash, and a full line of stainless steel appliances, including an eSTAR® side-by-side refrigerator. EVP flooring extends throughout the entire home, creating a cohesive look from room to room. Sliding glass doors lead from the dining area to the screened-in lanai, extending the living space outdoors. Privately positioned at the rear of the home, the primary suite features a walk-in closet and an adjoining bathroom with dual vanities and a tiled walk-in shower. Two additional bedrooms are thoughtfully arranged on separate sides of the home, with Bedroom 3 featuring its own walk-in closet and convenient access to the second full bathroom. A dedicated laundry room is located just off the foyer, while the two-car garage includes a utility sink. Additional features include Kwikset Keyless Door Entry, a Honeywell Thermostat, Deako Switches, ENERGY STAR® windows, professional landscaping, irrigation, and a full builder warranty. The Memphis in Highland Park combines thoughtfully designed living spaces, modern finishes, and resort-style community amenities with a walkable setting where daily essentials, local grocery shopping, and upcoming retail spaces are just steps away. Approximately 20 minutes from the heart of Gainesville and conveniently situated near schools and major employment hubs, Highland Park brings together comfortable neighborhood living, everyday convenience, and endless possibilities. Schedule your private tour today. We can’t wait to welcome you home!
Eat-in Kitchen
Open Floorplan
Primary Bedroom Main Floor
Stone Counters
Walk-In Closet(s)
Pickleball Court(s)
Playground
Pool
Tax Year: 2026
Association Fee: $168.00
Association Fee Frequency: Annually
Dishwasher
Disposal
Dryer
Electric Water Heater
Microwave
Range
Refrigerator
Washer
Elementary School: Newberry Elementary School-Al
Middle School: Oak View Middle School
Junior High: Oak View Middle School
High School: Newberry High School-Al
Building Description: Florida
MLS Area: 32669 - Newberry
Total Square Footage: 2,179
Price per Square Feet: $193.45
Water: Public
Construction: Block, Stucco
Date Listed: 2026-11-14 00:00:00
Furnished: Unfurnished
Windows: Low-Emissivity Windows
Parking: Driveway
Garage Description: Y
Garage Spaces: 2
Attached Garage: Y
Flooring: Luxury Vinyl
Roof: Shingle
Heating: Central, Electric
Cooling: Central Air
Security: Smoke Detector(S)
Laundry: Electric Dryer Hookup, Laundry Room, Washer Hookup
Pets: Yes
Sewer: Public Sewer
Lot Desc.: Landscaped
Parcel ID: 01932-100-014
Amenities: Pickleball Court(S), Playground, Pool
Listing Courtesy Of: New Home Star Florida Llc
bhoyt@newhomestar.com
Under Construction. The Memphis features a thoughtfully designed three-bedroom, two-bath floor plan with an open layout that brings the Great Room, dining area, and kitchen together in one spacious living area. Located in Highland Park, a new block-construction community where small-town charm meets modern convenience, residents can enjoy resort-style amenities including a community pool, pavilion, dog park, and playground. The well-appointed kitchen showcases a spacious island, quartz countertops, a tile backsplash, and a full line of stainless steel appliances, including an eSTAR® side-by-side refrigerator. EVP flooring extends throughout the entire home, creating a cohesive look from room to room. Sliding glass doors lead from the dining area to the screened-in lanai, extending the living space outdoors. Privately positioned at the rear of the home, the primary suite features a walk-in closet and an adjoining bathroom with dual vanities and a tiled walk-in shower. Two additional bedrooms are thoughtfully arranged on separate sides of the home, with Bedroom 3 featuring its own walk-in closet and convenient access to the second full bathroom. A dedicated laundry room is located just off the foyer, while the two-car garage includes a utility sink. Additional features include Kwikset Keyless Door Entry, a Honeywell Thermostat, Deako Switches, ENERGY STAR® windows, professional landscaping, irrigation, and a full builder warranty. The Memphis in Highland Park combines thoughtfully designed living spaces, modern finishes, and resort-style community amenities with a walkable setting where daily essentials, local grocery shopping, and upcoming retail spaces are just steps away. Approximately 20 minutes from the heart of Gainesville and conveniently situated near schools and major employment hubs, Highland Park brings together comfortable neighborhood living, everyday convenience, and endless possibilities. Schedule your private tour today. We can’t wait to welcome you home!
Property Details
Price: $309,900
Sq Ft: 1,602
($193 per
sqft)
Bedrooms: 3
Bathrooms: 2
City: Newberry
County: Alachua
Type: Single Family
Development: Not Assigned
Subdivision: Highland Park Ph 1
Acres: 0.1300
Virtual Tour/Floorplan: View
Year Built: 2026
Listing Number: O6457473
Status Code: Pending
Tax Year: 2026
Garage:
2
/
Y
Furnishings: Unfurnished
Pets Allowed: Yes
Total Recurring Fees: $14
Total Recurring Fee Frequency: 0.00
Interior Features:
Eat-in Kitchen
Open Floorplan
Primary Bedroom Main Floor
Stone Counters
Walk-In Closet(s)
Amenities:
Pickleball Court(s)
Playground
Pool
Financial Information:
Tax Year: 2026
Association Fee: $168.00
Association Fee Frequency: Annually
Equipment:
Dishwasher
Disposal
Dryer
Electric Water Heater
Microwave
Range
Refrigerator
Washer
School Information:
Elementary School: Newberry Elementary School-Al
Middle School: Oak View Middle School
Junior High: Oak View Middle School
High School: Newberry High School-Al
Additional Information:
Building Description: Florida
MLS Area: 32669 - Newberry
Total Square Footage: 2,179
Price per Square Feet: $193.45
Water: Public
Construction: Block, Stucco
Date Listed: 2026-11-14 00:00:00
Furnished: Unfurnished
Windows: Low-Emissivity Windows
Parking: Driveway
Garage Description: Y
Garage Spaces: 2
Attached Garage: Y
Flooring: Luxury Vinyl
Roof: Shingle
Heating: Central, Electric
Cooling: Central Air
Security: Smoke Detector(S)
Laundry: Electric Dryer Hookup, Laundry Room, Washer Hookup
Pets: Yes
Sewer: Public Sewer
Lot Desc.: Landscaped
Parcel ID: 01932-100-014
Amenities: Pickleball Court(S), Playground, Pool
Map of 23555 2Nd Place Sw, Newberry, FL 32669
Listing Courtesy Of: New Home Star Florida Llc
bhoyt@newhomestar.com