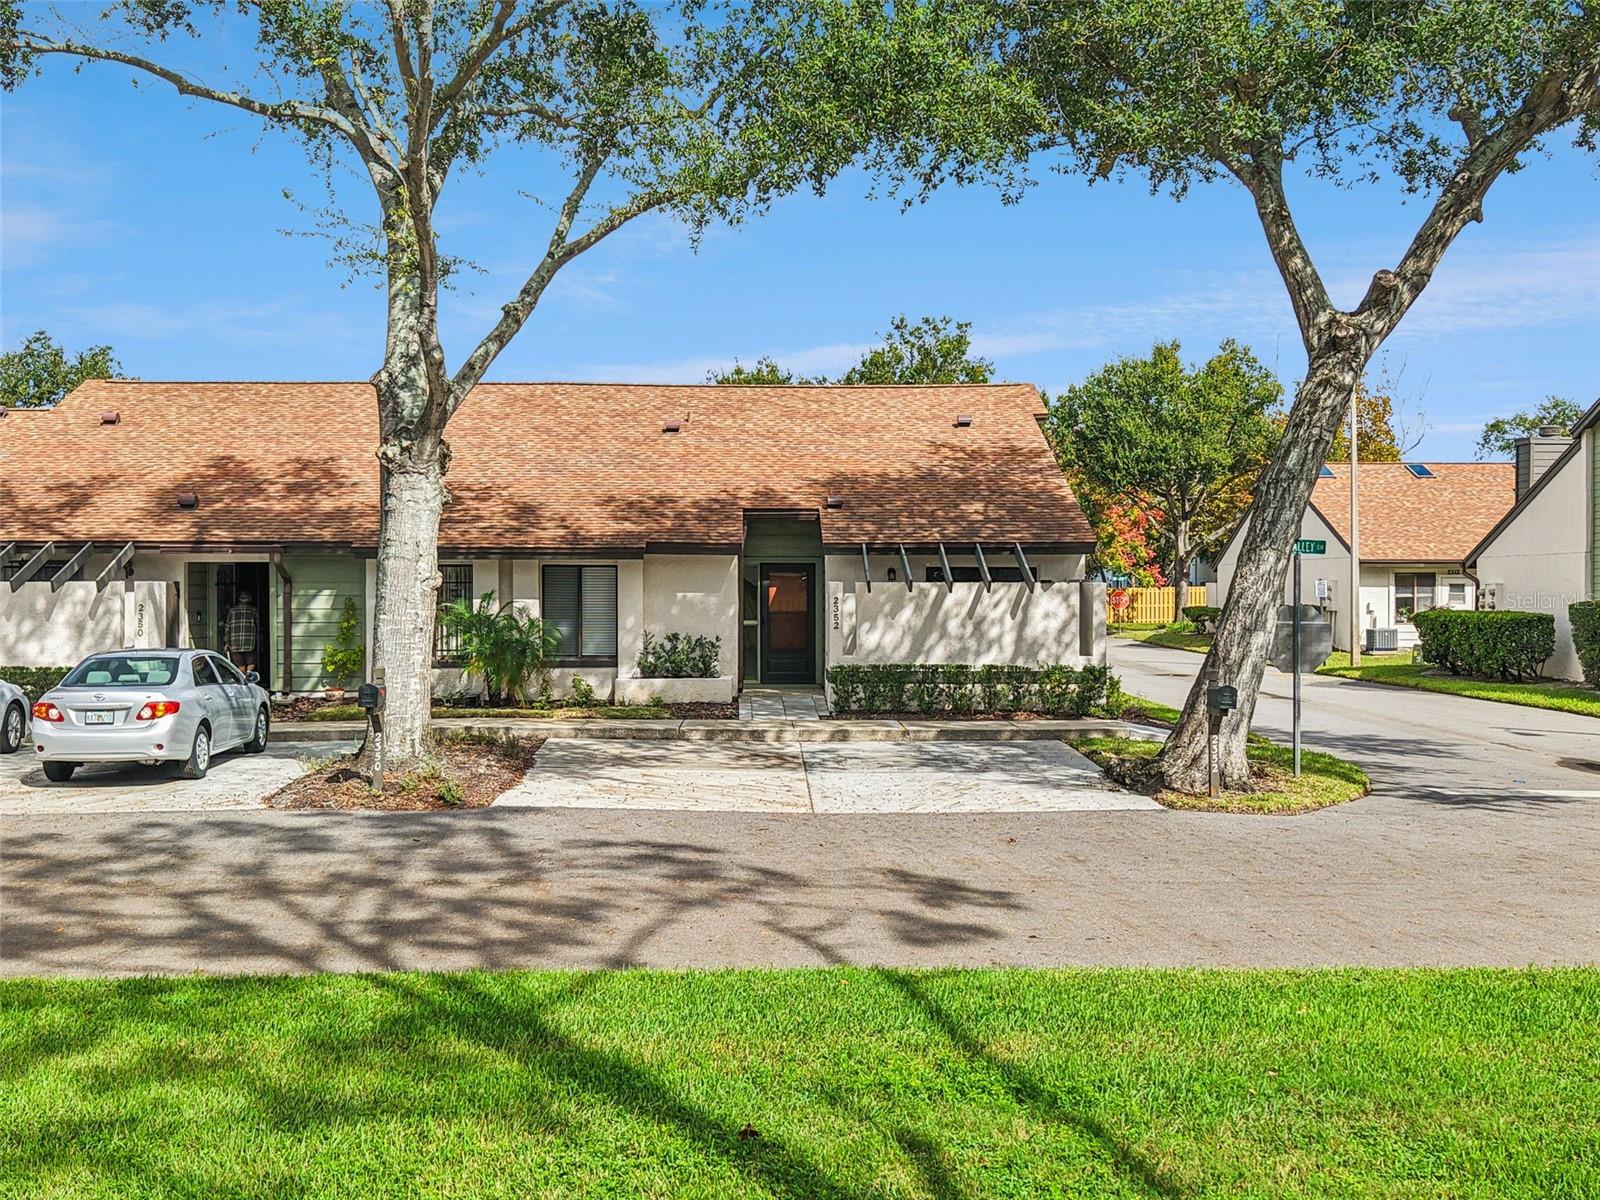
2352 Sun Valley Circle, Winter Park, FL 32792
For Sale $280,000


Request Club Info by Email
Calculate Your Payment
Like this listing?
Contact the Listing Agent directly:
Listing Agent: Natalie Kauffman
Agent Phone:
602-908-8797
Agent Email:
natalie.kauffman@kw.com
Share Property
Save Property
View Virtual Tour
Welcome to the established and well-maintained community of Cedarwood Village in highly desirable Winter Park! TREE-LINED STREETS lead to this END UNIT, COMPLETELY REMODELED IN 8/2026 and MOVE-IN READY. This 2-bedroom, 2-bath, BLOCK-CONSTRUCTED condominium offers nearly 1,500 square feet of interior living space and includes a versatile LOFT. As you enter the foyer, you’ll immediately appreciate the attention to detail and pride of ownership, with WOOD FLOORS and fresh neutral paint setting the tone for a stylish and inviting interior. The GREAT ROOM is truly the centerpiece of the home, featuring dramatic 2-story VAULTED CEILINGS that create an exceptionally open, voluminous, and luxurious atmosphere. A magnificent corner focal point showcases a cozy WOOD-BURNING FIREPLACE with raised slate tile hearth, while mantle columns extend the full height of the room and frame a soaring vertical mirror that reflects natural light and visually expands the space. TWO SKYLIGHTS further enhance the natural light. From the living area, enjoy serene views of the lanai and lush GREEN SPACE beyond. A stylish WET BAR is tucked into a recessed alcove and beautifully illuminated by warm integrated accent lighting, featuring a POLISHED GRANIT COUNTERTOP and contemporary shaker-style cabinetry—perfect for entertaining. The second-story LOFT provides an incredible overlook into the Great Room below and serves as a highly desirable FLEX SPACE, complete with BLACK WROUGHT-IRON SPINDLE RAILING, modern neutral carpeting, its own SKYLIGHT, and a convenient STORAGE CLOSET. The kitchen features sleek light-gray SHAKER-STYLE CABINETRY, elegant GRANITE COUNTERTOPS, and premium STAINLESS-STEEL APPLIANCES. An oversized peninsula island with deep undermount sink and gooseneck faucet doubles as a breakfast bar for casual dining and entertaining. A charming EAT-IN NOOK overlooks the PRIVATE COURTYARD and provides access through wide sliding glass doors, creating the perfect spot for morning coffee or outdoor dining. For added convenience, the laundry closet, complete with WASHER AND DRYER, is conveniently located within the kitchen. The PRIMARY SUITE offers a peaceful retreat with both WALK-IN and step-in closets, direct lanai access through sliding glass doors, and a beautifully REMODELED ENSUITE BATH accessed through a stylish modern barn door. The bath features a DUAL-SINK VANITY, large walk-in shower with frameless glass door, and private water closet. The spacious SECOND BEDROOM also features a WALK-IN CLOSET and convenient access to the REMODELED HALL BATH, providing privacy for residents while comfortably serving guests. Additional features include a location directly across from green space, 2 DESIGNATED PARKING spaces in front, and a PRIVATE MAILBOX. With LOW HOA DUES, residents enjoy a sparkling community pool, clubhouse, tennis and basketball courts, pickleball, FENCED DOG RUN, and pet walk with waste stations. Monthly fees also include ROOF AND EXTERIOR BUILDING MAINTENANCE, PEST CONTROL, and LANDSCAPING. This ideal Winter Park location is directly across from Casselberry Commons, offering a variety of major retailers, Publix, and fast-food options. Just minutes from Park Avenue, UCF, Rollins College, Full Sail University, shopping, restaurants, entertainment, and medical facilities, this exceptional home combines sophisticated living with convenience in one of Central Florida’s most desirable locations. See video and virtual tour.
Cathedral Ceiling(s)
Ceiling Fans(s)
Eat-in Kitchen
Living Room/Dining Room Combo
Primary Bedroom Main Floor
Solid Wood Cabinets
Split Bedroom
Stone Counters
Thermostat
Walk-In Closet(s)
Wet Bar
Window Treatments
Clubhouse
Pool
Tennis Court(s)
Taxes: $3,395.63
Tax Year: 2025
Association Fee Frequency: Monthly
Private Mailbox
Rain Gutters
Sidewalk
Storage
Dishwasher
Disposal
Dryer
Electric Water Heater
Microwave
Range
Refrigerator
Washer
Park/Greenbelt
Building Description: Contemporary
MLS Area: 32792 - Winter Park/Aloma
Total Square Footage: 1,649
Price per Square Feet: $187.29
Total Floors: 2
Water: Public
Construction: Block, Stucco
Date Listed: 2026-10-28 00:00:00
Furnished: Unfurnished
Windows: Skylight(S), Blinds
Parking: Guest
Flooring: Hardwood, Slate
Roof: Shingle
Heating: Central
Cooling: Central Air
Fireplace: Y
Laundry: In Kitchen, Laundry Closet
Pets: Cats Ok, Dogs Ok
Sewer: Public Sewer
Lot Desc.: Sidewalk, Paved
Parcel ID: 33-21-30-516-20
Amenities: Clubhouse, Pool, Tennis Court(S)
Listing Courtesy Of: Keller Williams Classic
natalie.kauffman@kw.com
Welcome to the established and well-maintained community of Cedarwood Village in highly desirable Winter Park! TREE-LINED STREETS lead to this END UNIT, COMPLETELY REMODELED IN 8/2026 and MOVE-IN READY. This 2-bedroom, 2-bath, BLOCK-CONSTRUCTED condominium offers nearly 1,500 square feet of interior living space and includes a versatile LOFT. As you enter the foyer, you’ll immediately appreciate the attention to detail and pride of ownership, with WOOD FLOORS and fresh neutral paint setting the tone for a stylish and inviting interior. The GREAT ROOM is truly the centerpiece of the home, featuring dramatic 2-story VAULTED CEILINGS that create an exceptionally open, voluminous, and luxurious atmosphere. A magnificent corner focal point showcases a cozy WOOD-BURNING FIREPLACE with raised slate tile hearth, while mantle columns extend the full height of the room and frame a soaring vertical mirror that reflects natural light and visually expands the space. TWO SKYLIGHTS further enhance the natural light. From the living area, enjoy serene views of the lanai and lush GREEN SPACE beyond. A stylish WET BAR is tucked into a recessed alcove and beautifully illuminated by warm integrated accent lighting, featuring a POLISHED GRANIT COUNTERTOP and contemporary shaker-style cabinetry—perfect for entertaining. The second-story LOFT provides an incredible overlook into the Great Room below and serves as a highly desirable FLEX SPACE, complete with BLACK WROUGHT-IRON SPINDLE RAILING, modern neutral carpeting, its own SKYLIGHT, and a convenient STORAGE CLOSET. The kitchen features sleek light-gray SHAKER-STYLE CABINETRY, elegant GRANITE COUNTERTOPS, and premium STAINLESS-STEEL APPLIANCES. An oversized peninsula island with deep undermount sink and gooseneck faucet doubles as a breakfast bar for casual dining and entertaining. A charming EAT-IN NOOK overlooks the PRIVATE COURTYARD and provides access through wide sliding glass doors, creating the perfect spot for morning coffee or outdoor dining. For added convenience, the laundry closet, complete with WASHER AND DRYER, is conveniently located within the kitchen. The PRIMARY SUITE offers a peaceful retreat with both WALK-IN and step-in closets, direct lanai access through sliding glass doors, and a beautifully REMODELED ENSUITE BATH accessed through a stylish modern barn door. The bath features a DUAL-SINK VANITY, large walk-in shower with frameless glass door, and private water closet. The spacious SECOND BEDROOM also features a WALK-IN CLOSET and convenient access to the REMODELED HALL BATH, providing privacy for residents while comfortably serving guests. Additional features include a location directly across from green space, 2 DESIGNATED PARKING spaces in front, and a PRIVATE MAILBOX. With LOW HOA DUES, residents enjoy a sparkling community pool, clubhouse, tennis and basketball courts, pickleball, FENCED DOG RUN, and pet walk with waste stations. Monthly fees also include ROOF AND EXTERIOR BUILDING MAINTENANCE, PEST CONTROL, and LANDSCAPING. This ideal Winter Park location is directly across from Casselberry Commons, offering a variety of major retailers, Publix, and fast-food options. Just minutes from Park Avenue, UCF, Rollins College, Full Sail University, shopping, restaurants, entertainment, and medical facilities, this exceptional home combines sophisticated living with convenience in one of Central Florida’s most desirable locations. See video and virtual tour.
Property Details
Price: $280,000
Sq Ft: 1,495
($187 per
sqft)
Bedrooms: 2
Bathrooms: 2
City: Winter Park
County: Seminole
Type: Condo
Development: Cedarwood Village
Subdivision: Cedarwood Village 1
Acres: 0.0500
Virtual Tour/Floorplan: View
Year Built: 1985
Listing Number: O6441394
Status Code: A-Active
Taxes: $3,395.63
Tax Year: 2025
Garage:
Furnishings: Unfurnished
Pets Allowed: Cats OK, Dogs OK
Total Recurring Fees: $499
Total Recurring Fee Frequency: 0.00
Interior Features:
Cathedral Ceiling(s)
Ceiling Fans(s)
Eat-in Kitchen
Living Room/Dining Room Combo
Primary Bedroom Main Floor
Solid Wood Cabinets
Split Bedroom
Stone Counters
Thermostat
Walk-In Closet(s)
Wet Bar
Window Treatments
Amenities:
Clubhouse
Pool
Tennis Court(s)
Financial Information:
Taxes: $3,395.63
Tax Year: 2025
Association Fee Frequency: Monthly
Exterior Features:
Private Mailbox
Rain Gutters
Sidewalk
Storage
Equipment:
Dishwasher
Disposal
Dryer
Electric Water Heater
Microwave
Range
Refrigerator
Washer
View:
Park/Greenbelt
Additional Information:
Building Description: Contemporary
MLS Area: 32792 - Winter Park/Aloma
Total Square Footage: 1,649
Price per Square Feet: $187.29
Total Floors: 2
Water: Public
Construction: Block, Stucco
Date Listed: 2026-10-28 00:00:00
Furnished: Unfurnished
Windows: Skylight(S), Blinds
Parking: Guest
Flooring: Hardwood, Slate
Roof: Shingle
Heating: Central
Cooling: Central Air
Fireplace: Y
Laundry: In Kitchen, Laundry Closet
Pets: Cats Ok, Dogs Ok
Sewer: Public Sewer
Lot Desc.: Sidewalk, Paved
Parcel ID: 33-21-30-516-20
Amenities: Clubhouse, Pool, Tennis Court(S)
Map of 2352 Sun Valley Circle, Winter Park, FL 32792
Listing Courtesy Of: Keller Williams Classic
natalie.kauffman@kw.com