235 Randle Avenue, Oak Hill, FL 32759
For Sale $575,000


Request Club Info by Email
Calculate Your Payment
Like this listing?
Contact the Listing Agent directly:
Listing Agent: Steven Jones
Agent Phone:
386-690-5582
Agent Email:
funcoasthomes@yahoo.com
Share Property
Save Property
View Virtual Tour
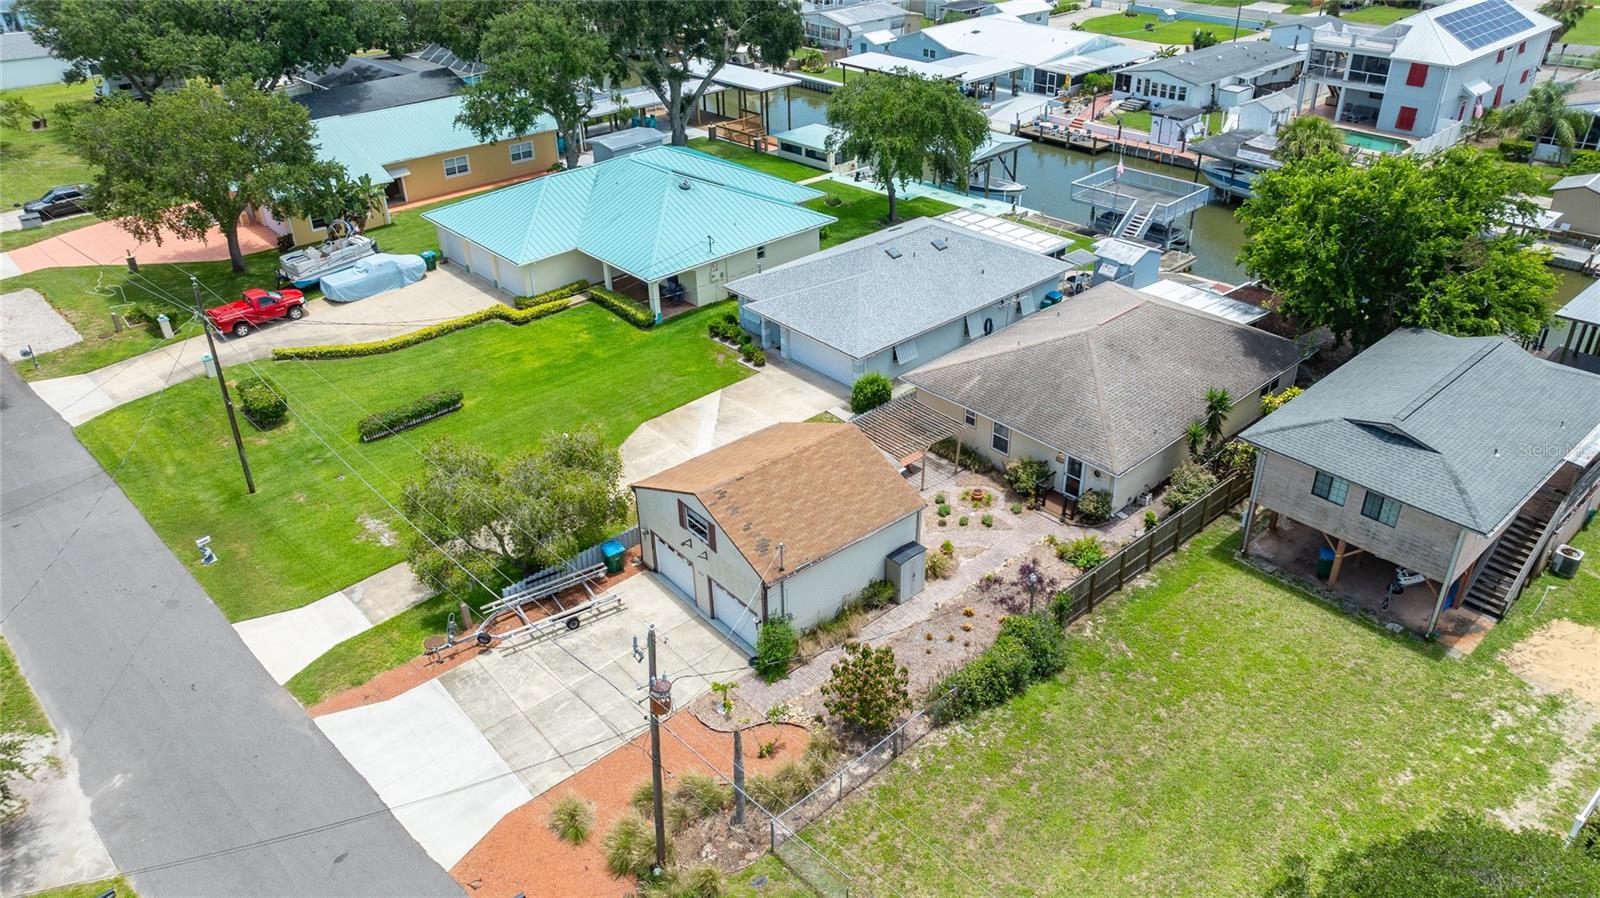
Attention all boaters and nature lovers! This canal front fishermans paradise is located just off the Intracoastal waterway. Enjoy all the natural beauty that SE Volusia waterfront living has to offer. This home features an open floor plan with the kitchen and bar overlooking the dining room and spacious living room. The bar surrounding the kitchen is great for entertaining. The kitchen features full appliances and lots of counter and cabinet space. Walk out the back door off of the kitchen to a screened enclosure FL room which overlooks the canal and boat dock. This home has 3 bedrooms, one is being used as a TV/ bonus room but has a closet. The large master bedroom has a bath with a double sink vanity, shower enclosure and large walk in closet. There is a detached 2 car garage with a 500 sq ft loft workshop. The loft space could easily be converted to additional living space.The garage also has a first floor smaller workshop. With both workshops there is plenty of room for storage. The house AC system new in 2024. The waterfront features include a private boat ramp with wench, a covered boat slip with electric strap lift and an enclosed storage room for all of your boat and fishing gear. There is a private boat ramp to launch your watercraft. Come sit on the screened enclosure and watch the manatees swim by or take your boat out to the world class fishing grounds, all just outside your backdoor! Step out into the back yard to watch the weekly rocket launches at Canaveral. This location is also a short drive to the beach, 30 minutes to Kennedy Space center, 45 minutes to the Orlando airport and an hour to the Orlando attractions. The furniture and pontoon boat are negotiable.
High Ceilings
Open Floorplan
Primary Bedroom Main Floor
Thermostat
Vaulted Ceiling(s)
Walk-In Closet(s)
Window Treatments
Taxes: $9,067.00
Tax Year: 2025
Private Yard
Storage
Dishwasher
Dryer
Microwave
Range
Refrigerator
Washer
Water
Canal - Saltwater
Boat Ramp - Private
Boathouse
Davits
Lift
Lift - Covered
Seawall - Concrete
View: Canal
MLS Area: 32759 - Oak Hill
Total Square Footage: 2,533
Price per Square Feet: $328.57
Water: Public
Construction: Frame
Date Listed: 2026-04-01 00:00:00
Furnished: Negotiable
Garage Spaces: 2
Flooring: Carpet, Tile
Roof: Shingle
Heating: Central
Cooling: Central Air
Laundry: Inside
Sewer: Public Sewer
Parcel ID: 853805000680
Listing Courtesy Of: The Barnett Group, Inc.
funcoasthomes@yahoo.com
Attention all boaters and nature lovers! This canal front fishermans paradise is located just off the Intracoastal waterway. Enjoy all the natural beauty that SE Volusia waterfront living has to offer. This home features an open floor plan with the kitchen and bar overlooking the dining room and spacious living room. The bar surrounding the kitchen is great for entertaining. The kitchen features full appliances and lots of counter and cabinet space. Walk out the back door off of the kitchen to a screened enclosure FL room which overlooks the canal and boat dock. This home has 3 bedrooms, one is being used as a TV/ bonus room but has a closet. The large master bedroom has a bath with a double sink vanity, shower enclosure and large walk in closet. There is a detached 2 car garage with a 500 sq ft loft workshop. The loft space could easily be converted to additional living space.The garage also has a first floor smaller workshop. With both workshops there is plenty of room for storage. The house AC system new in 2024. The waterfront features include a private boat ramp with wench, a covered boat slip with electric strap lift and an enclosed storage room for all of your boat and fishing gear. There is a private boat ramp to launch your watercraft. Come sit on the screened enclosure and watch the manatees swim by or take your boat out to the world class fishing grounds, all just outside your backdoor! Step out into the back yard to watch the weekly rocket launches at Canaveral. This location is also a short drive to the beach, 30 minutes to Kennedy Space center, 45 minutes to the Orlando airport and an hour to the Orlando attractions. The furniture and pontoon boat are negotiable.
Property Details
Price: $575,000
Sq Ft: 1,750
($329 per
sqft)
Bedrooms: 3
Bathrooms: 2
City: Oak Hill
County: Volusia
Type: Single Family
Development: Indian Harbor Estates
Acres: 0.2100
Virtual Tour/Floorplan: View
Year Built: 2007
Listing Number: NS1087772
Status Code: A-Active
Taxes: $9,067.00
Tax Year: 2025
Garage:
2
Furnishings: Negotiable
Interior Features:
High Ceilings
Open Floorplan
Primary Bedroom Main Floor
Thermostat
Vaulted Ceiling(s)
Walk-In Closet(s)
Window Treatments
Financial Information:
Taxes: $9,067.00
Tax Year: 2025
Exterior Features:
Private Yard
Storage
Equipment:
Dishwasher
Dryer
Microwave
Range
Refrigerator
Washer
View:
Water
Waterfront Description:
Canal - Saltwater
Boat Ramp - Private
Boathouse
Davits
Lift
Lift - Covered
Seawall - Concrete
View: Canal
Additional Information:
MLS Area: 32759 - Oak Hill
Total Square Footage: 2,533
Price per Square Feet: $328.57
Water: Public
Construction: Frame
Date Listed: 2026-04-01 00:00:00
Furnished: Negotiable
Garage Spaces: 2
Flooring: Carpet, Tile
Roof: Shingle
Heating: Central
Cooling: Central Air
Laundry: Inside
Sewer: Public Sewer
Parcel ID: 853805000680
Map of 235 Randle Avenue, Oak Hill, FL 32759
Listing Courtesy Of: The Barnett Group, Inc.
funcoasthomes@yahoo.com