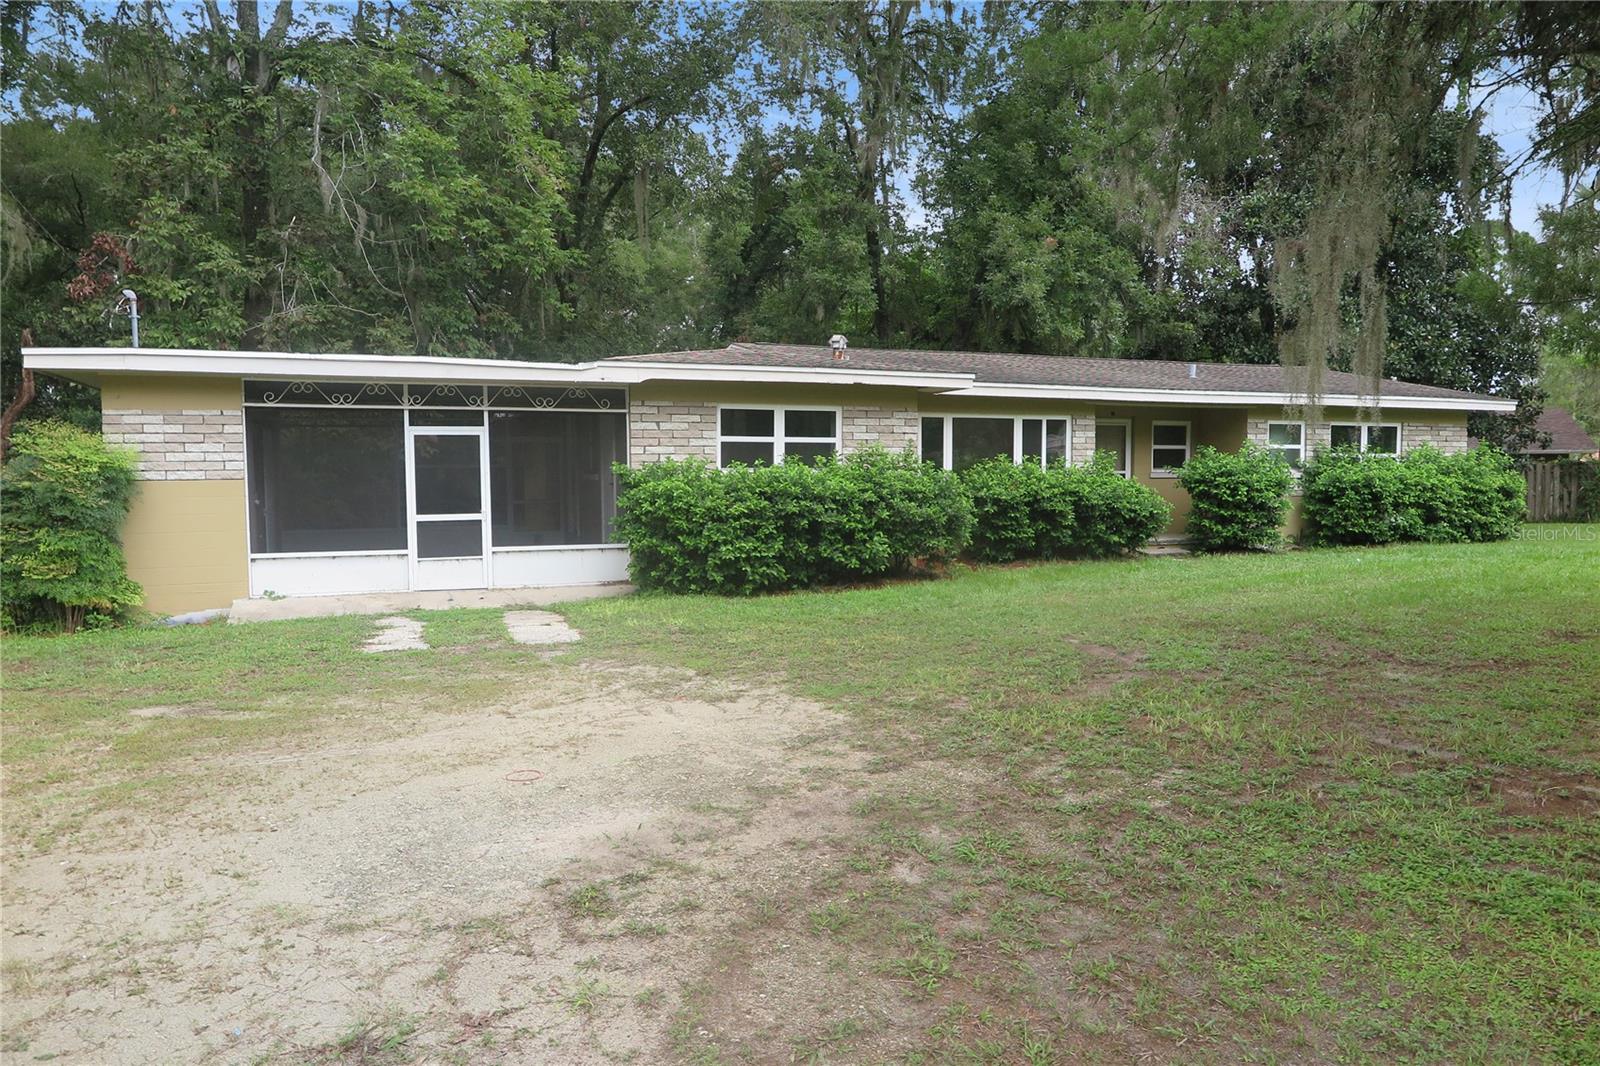
23376 County Road 236 Nw, High Springs, FL 32643
For Sale $255,000


Request Club Info by Email
Calculate Your Payment
Like this listing?
Contact the Listing Agent directly:
Listing Agent: Mike LeRoy
Agent Phone:
352-494-1736
Agent Email:
mleroy@mmparrish.com
Share Property
Save Property
View Virtual Tour
This ranch home in High Springs showcases hardwood floors throughout and fresh paint that brightens every room. Central air conditioning maintains comfortable temperatures year-round, while ceiling fans in multiple rooms provide additional climate control and air circulation. The single-level design eliminates stairs and creates an accessible living environment. The primary bedroom is a private retreat with direct access to one of the full bathrooms, creating a convenient ensuite arrangement. Two additional bedrooms provide flexible space for guests, home offices, or storage needs. The kitchen comes equipped with stainless steel appliances, making meal preparation straightforward and efficient. Granite countertops offer durable work surfaces, while ample cabinet storage keeps cookware and pantry items organized. A dedicated laundry room handles household cleaning needs without taking up valuable living space. The main living areas flow naturally from one to the next, creating an open floorplan, also offering a study with built in bookshelves. This is a Fannie Mae Home Path property.
Built-in Features
Other
Taxes: $5,495.00
Tax Year: 2025
Range
Range Hood
Refrigerator
MLS Area: 32643 - High Springs
Total Square Footage: 2,437
Price per Square Feet: $144.31
Water: Public
Construction: Block, Brick
Date Listed: 2026-09-18 00:00:00
Furnished: Unfurnished
Flooring: Wood
Roof: Shingle
Heating: Electric
Cooling: Central Air, Attic Fan
Laundry: Laundry Room
Sewer: Public Sewer
Parcel ID: 00236-027-000
Listing Courtesy Of: Coldwell Banker M.m. Parrish Realtors
mleroy@mmparrish.com
This ranch home in High Springs showcases hardwood floors throughout and fresh paint that brightens every room. Central air conditioning maintains comfortable temperatures year-round, while ceiling fans in multiple rooms provide additional climate control and air circulation. The single-level design eliminates stairs and creates an accessible living environment. The primary bedroom is a private retreat with direct access to one of the full bathrooms, creating a convenient ensuite arrangement. Two additional bedrooms provide flexible space for guests, home offices, or storage needs. The kitchen comes equipped with stainless steel appliances, making meal preparation straightforward and efficient. Granite countertops offer durable work surfaces, while ample cabinet storage keeps cookware and pantry items organized. A dedicated laundry room handles household cleaning needs without taking up valuable living space. The main living areas flow naturally from one to the next, creating an open floorplan, also offering a study with built in bookshelves. This is a Fannie Mae Home Path property.
Property Details
Price: $255,000
Sq Ft: 1,767
($144 per
sqft)
Bedrooms: 3
Bathrooms: 2
City: High Springs
County: Alachua
Type: Single Family
Development: Sutton Estates
Acres: 0.6600
Virtual Tour/Floorplan: View
Year Built: 1962
Listing Number: GC543616
Status Code: A-Active
Taxes: $5,495.00
Tax Year: 2025
Garage:
Furnishings: Unfurnished
Interior Features:
Built-in Features
Other
Financial Information:
Taxes: $5,495.00
Tax Year: 2025
Equipment:
Range
Range Hood
Refrigerator
Additional Information:
MLS Area: 32643 - High Springs
Total Square Footage: 2,437
Price per Square Feet: $144.31
Water: Public
Construction: Block, Brick
Date Listed: 2026-09-18 00:00:00
Furnished: Unfurnished
Flooring: Wood
Roof: Shingle
Heating: Electric
Cooling: Central Air, Attic Fan
Laundry: Laundry Room
Sewer: Public Sewer
Parcel ID: 00236-027-000
Map of 23376 County Road 236 Nw, High Springs, FL 32643
Listing Courtesy Of: Coldwell Banker M.m. Parrish Realtors
mleroy@mmparrish.com