2335 Heron Circle, Clearwater, FL 33762
Active Under Contract $495,000


Request Club Info by Email
Calculate Your Payment
Like this listing?
Contact the Listing Agent directly:
Listing Agent: Jason Miller
Agent Phone:
727-403-0206
Agent Email:
millertimefl@msn.com
Share Property
Save Property
View Virtual Tour
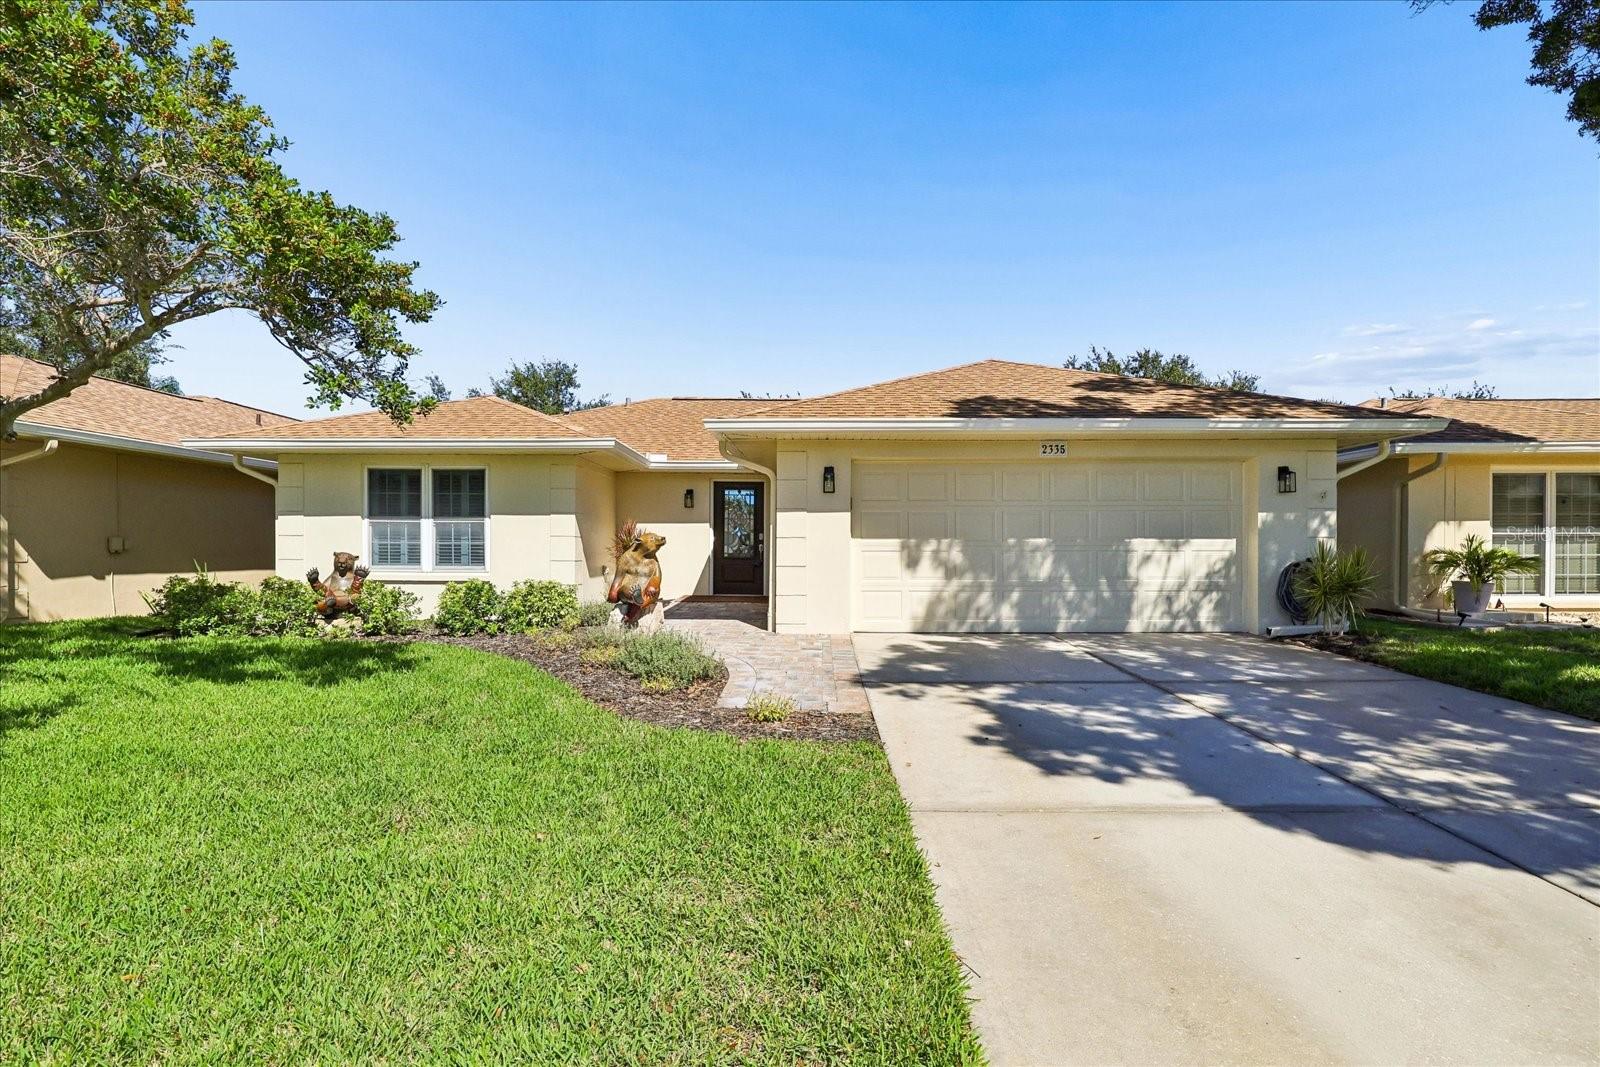
Under contract-accepting backup offers. Welcome to this beautifully updated split-floor-plan home, offering a perfect blend of modern style, comfort, and functionality. Thoughtfully enhanced with numerous upgrades. Step inside to discover stylish luxury vinyl plank flooring, complemented by recessed lighting that creates a bright, contemporary feel throughout. The home features updated windows, doors, and sliding glass doors, along with a newer roof (2023) and air conditioning (2024), providing added peace of mind for those big ticket items. Electronic blinds and shades offer a touch of modern sophistication while enhancing comfort and privacy. The desirable split-bedroom layout provides added privacy, with both bedrooms featuring spacious walk-in closets. The large primary suite serves as a relaxing retreat, complete with a beautifully appointed en-suite bathroom featuring a double vanity, a walk-in shower with a seamless glass enclosure, and a lighted mirror for a sleek, modern finish. Additional highlights include a newly installed laundry room with tons of cabinets for additional storage. The newly installed covered rear porch (2025) offers the perfect setting for morning coffee, outdoor relaxation, or enjoying the fresh air year-round. With its thoughtful layout, stylish finishes, and extensive updates, this move-in-ready home offers an exceptional combination of modern conveniences and comfortable living. Conveniently located within minutes to I-275, Publix and Starbucks.
Ceiling Fans(s)
Living Room/Dining Room Combo
Solid Surface Counters
Split Bedroom
Thermostat
Walk-In Closet(s)
Window Treatments
Taxes: $7,449.00
Tax Year: 2026
Association Fee: $250.00
Association Fee Frequency: Monthly
Rain Gutters
Sidewalk
Dishwasher
Disposal
Dryer
Electric Water Heater
Microwave
Range
Refrigerator
Washer
MLS Area: 33762 - Clearwater
Total Square Footage: 2,494
Price per Square Feet: $288.80
Total Floors: 1
Water: Public
Construction: Block, Stucco
Date Listed: 2026-10-21 00:00:00
Furnished: Unfurnished
Windows: Double Pane Windows, Shades, Storm Window(S)
Parking: Driveway, Garage Door Opener
Garage Description: Y
Garage Spaces: 2
Attached Garage: Y
Flooring: Tile, Vinyl
Roof: Shingle
Heating: Central, Electric
Cooling: Central Air
Laundry: Electric Dryer Hookup, Inside, Laundry Room, Washer Hookup
Pets: Yes
Sewer: Public Sewer
Lot Desc.: Flood Insurance Required, Flood Zone, Sidewalk, Paved, Unincorporated
Parcel ID: 02-30-16-83947-
Listing Courtesy Of: Re/Max Action First Of Florida
millertimefl@msn.com
Under contract-accepting backup offers. Welcome to this beautifully updated split-floor-plan home, offering a perfect blend of modern style, comfort, and functionality. Thoughtfully enhanced with numerous upgrades. Step inside to discover stylish luxury vinyl plank flooring, complemented by recessed lighting that creates a bright, contemporary feel throughout. The home features updated windows, doors, and sliding glass doors, along with a newer roof (2023) and air conditioning (2024), providing added peace of mind for those big ticket items. Electronic blinds and shades offer a touch of modern sophistication while enhancing comfort and privacy. The desirable split-bedroom layout provides added privacy, with both bedrooms featuring spacious walk-in closets. The large primary suite serves as a relaxing retreat, complete with a beautifully appointed en-suite bathroom featuring a double vanity, a walk-in shower with a seamless glass enclosure, and a lighted mirror for a sleek, modern finish. Additional highlights include a newly installed laundry room with tons of cabinets for additional storage. The newly installed covered rear porch (2025) offers the perfect setting for morning coffee, outdoor relaxation, or enjoying the fresh air year-round. With its thoughtful layout, stylish finishes, and extensive updates, this move-in-ready home offers an exceptional combination of modern conveniences and comfortable living. Conveniently located within minutes to I-275, Publix and Starbucks.
Property Details
Price: $495,000
Sq Ft: 1,714
($289 per
sqft)
Bedrooms: 2
Bathrooms: 2
City: Clearwater
County: Pinellas
Type: Single Family
Development: Sound South
Subdivision: Sound South Unit One
Acres: 0.1200
Virtual Tour/Floorplan: View
Year Built: 1979
Listing Number: TB8560097
Status Code: Active Under Contract
Taxes: $7,449.00
Tax Year: 2026
Garage:
2
/
Y
Furnishings: Unfurnished
Pets Allowed: Yes
Total Recurring Fees: $250
Total Recurring Fee Frequency: 0.00
Interior Features:
Ceiling Fans(s)
Living Room/Dining Room Combo
Solid Surface Counters
Split Bedroom
Thermostat
Walk-In Closet(s)
Window Treatments
Financial Information:
Taxes: $7,449.00
Tax Year: 2026
Association Fee: $250.00
Association Fee Frequency: Monthly
Exterior Features:
Rain Gutters
Sidewalk
Equipment:
Dishwasher
Disposal
Dryer
Electric Water Heater
Microwave
Range
Refrigerator
Washer
Additional Information:
MLS Area: 33762 - Clearwater
Total Square Footage: 2,494
Price per Square Feet: $288.80
Total Floors: 1
Water: Public
Construction: Block, Stucco
Date Listed: 2026-10-21 00:00:00
Furnished: Unfurnished
Windows: Double Pane Windows, Shades, Storm Window(S)
Parking: Driveway, Garage Door Opener
Garage Description: Y
Garage Spaces: 2
Attached Garage: Y
Flooring: Tile, Vinyl
Roof: Shingle
Heating: Central, Electric
Cooling: Central Air
Laundry: Electric Dryer Hookup, Inside, Laundry Room, Washer Hookup
Pets: Yes
Sewer: Public Sewer
Lot Desc.: Flood Insurance Required, Flood Zone, Sidewalk, Paved, Unincorporated
Parcel ID: 02-30-16-83947-
Map of 2335 Heron Circle, Clearwater, FL 33762
Listing Courtesy Of: Re/Max Action First Of Florida
millertimefl@msn.com