2333 Ainsworth Avenue, Deltona, FL 32738
For Sale $320,000


Request Club Info by Email
Calculate Your Payment
Like this listing?
Contact the Listing Agent directly:
Listing Agent: Maria Godoy
Agent Phone:
407-906-0112
Agent Email:
mariagodoyrealtor@gmail.com
Share Property
Save Property
View Virtual Tour
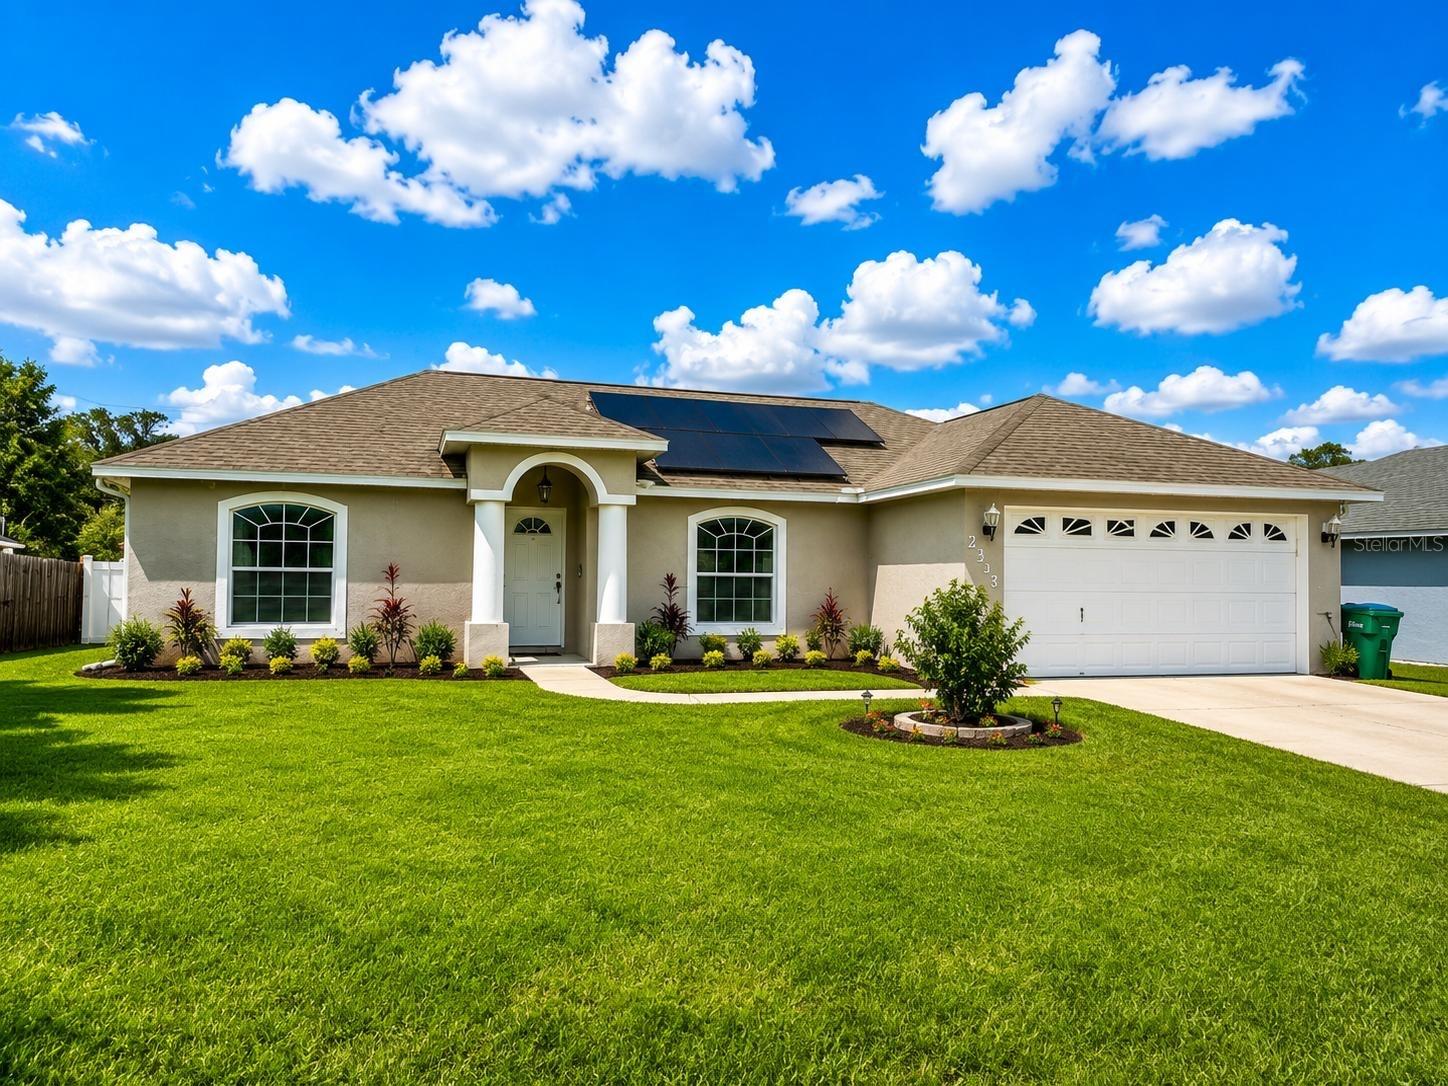
Welcome to 2333 Ainsworth Ave, Deltona, FL! This well-maintained home offers the perfect combination of comfort, savings, and value. Enjoy fully paid-off solar panels, keeping electric bills at approximately $25 month. Situated on a spacious 10,000 sq. ft. lot with no HOA, you’ll have the freedom and space you’ve been looking for. The sellers are motivated and willing to contribute toward the buyer’s closing costs, making this an even more attractive opportunity. Conveniently located with easy access to I-4, you’ll be just a short drive from Orlando, Lake Mary, Sanford, and the beautiful beaches of Daytona, while still enjoying a peaceful neighborhood close to schools, shopping, dining, and parks. Don’t miss your chance to make this home yours!
Ceiling Fans(s)
Kitchen/Family Room Combo
Other
Thermostat
Taxes: $936.70
Tax Year: 2025
Garden
Other
Dishwasher
Disposal
Dryer
Electric Water Heater
Microwave
Range
Refrigerator
Washer
Elementary School: Pride Elementary
Middle School: Heritage Middle
Junior High: Heritage Middle
High School: Pine Ridge High School
MLS Area: 32738 - Deltona / Deltona Pines
Total Square Footage: 1,744
Price per Square Feet: $246.15
Total Floors: 1
Water: Public
Construction: Block
Date Listed: 2026-07-27 00:00:00
Furnished: Unfurnished
Garage Description: Y
Garage Spaces: 2
Attached Garage: Y
Flooring: Ceramic Tile
Roof: Shingle
Heating: Central
Cooling: Central Air
Laundry: Other
Sewer: Septic Tank
Parcel ID: 81-30-32-06-004
Listing Courtesy Of: The Agent, Inc
mariagodoyrealtor@gmail.com
Welcome to 2333 Ainsworth Ave, Deltona, FL! This well-maintained home offers the perfect combination of comfort, savings, and value. Enjoy fully paid-off solar panels, keeping electric bills at approximately $25 month. Situated on a spacious 10,000 sq. ft. lot with no HOA, you’ll have the freedom and space you’ve been looking for. The sellers are motivated and willing to contribute toward the buyer’s closing costs, making this an even more attractive opportunity. Conveniently located with easy access to I-4, you’ll be just a short drive from Orlando, Lake Mary, Sanford, and the beautiful beaches of Daytona, while still enjoying a peaceful neighborhood close to schools, shopping, dining, and parks. Don’t miss your chance to make this home yours!
Property Details
Price: $320,000
Sq Ft: 1,300
($246 per
sqft)
Bedrooms: 3
Bathrooms: 2
City: Deltona
County: Volusia
Type: Single Family
Development: Deltona Lakes
Subdivision: Deltona Lakes Unit 32
Acres: 0.2300
Virtual Tour/Floorplan: View
Year Built: 2004
Listing Number: S5154417
Status Code: A-Active
Taxes: $936.70
Tax Year: 2025
Garage:
2
/
Y
Furnishings: Unfurnished
Interior Features:
Ceiling Fans(s)
Kitchen/Family Room Combo
Other
Thermostat
Financial Information:
Taxes: $936.70
Tax Year: 2025
Exterior Features:
Garden
Other
Equipment:
Dishwasher
Disposal
Dryer
Electric Water Heater
Microwave
Range
Refrigerator
Washer
School Information:
Elementary School: Pride Elementary
Middle School: Heritage Middle
Junior High: Heritage Middle
High School: Pine Ridge High School
Additional Information:
MLS Area: 32738 - Deltona / Deltona Pines
Total Square Footage: 1,744
Price per Square Feet: $246.15
Total Floors: 1
Water: Public
Construction: Block
Date Listed: 2026-07-27 00:00:00
Furnished: Unfurnished
Garage Description: Y
Garage Spaces: 2
Attached Garage: Y
Flooring: Ceramic Tile
Roof: Shingle
Heating: Central
Cooling: Central Air
Laundry: Other
Sewer: Septic Tank
Parcel ID: 81-30-32-06-004
Map of 2333 Ainsworth Avenue, Deltona, FL 32738
Listing Courtesy Of: The Agent, Inc
mariagodoyrealtor@gmail.com