233 Aberdeen Circle S, Sanford, FL 32773
Pending $310,000


Request Club Info by Email
Calculate Your Payment
Like this listing?
Contact the Listing Agent directly:
Listing Agent: Gennifer Pickering
Agent Phone:
689-278-6420
Agent Email:
genniferpickering@soverarealty.com
Share Property
Save Property
View Virtual Tour
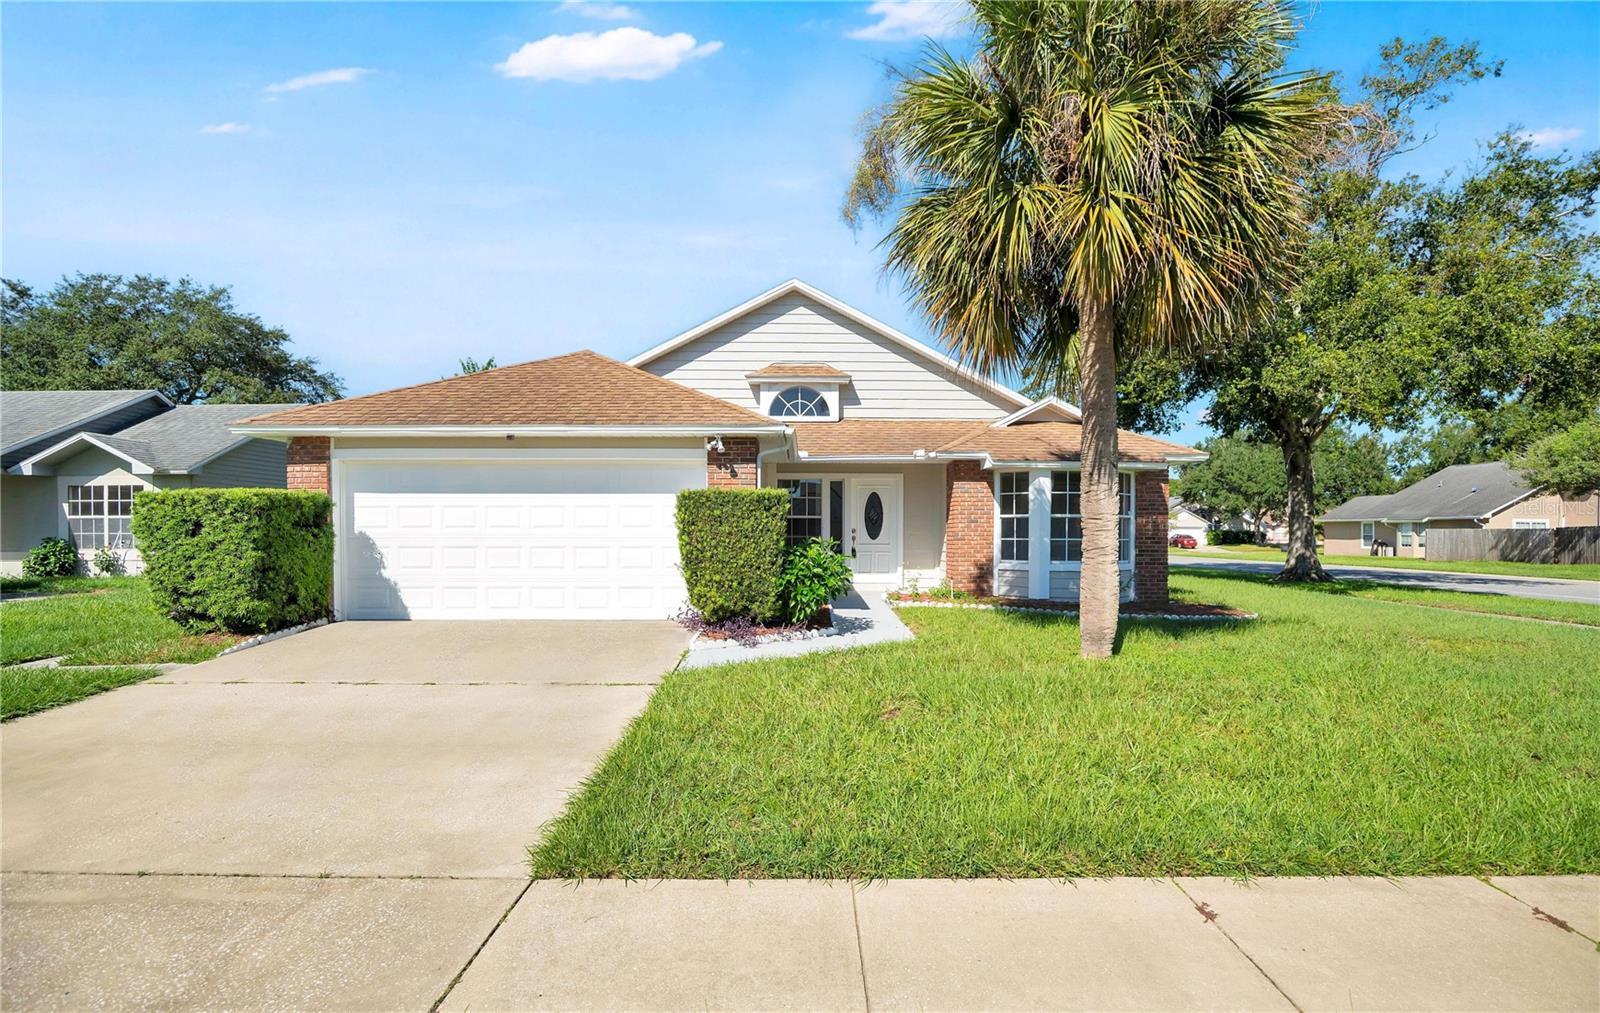
Virtually Staged. Welcome to 233 S Aberdeen Circle, a well-appointed 3-bedroom, 2.5-bath home situated on a corner lot in an established Sanford community. Step inside to a bright and inviting interior featuring vaulted ceilings, abundant natural light, and an open layout designed for comfortable everyday living and entertaining. The spacious living area flows into the dining space and kitchen, where a breakfast bar provides additional seating and creates an easy connection between the main gathering areas. The primary suite offers a private retreat with a walk-in closet and an en-suite bath featuring dual sinks, a separate shower, and a soaking tub. Two additional bedrooms provide flexibility for family, guests, or a home office. Hard-surface flooring extends throughout the main living and dining areas, while carpeting adds comfort to the bedrooms. Sliding glass doors off the dining area provide direct access to the backyard and bring additional natural light into the home. Additional features include vaulted ceilings, ceiling fans, ample storage, and an attached 2-car garage, with a utility sink for added convenience. The corner-lot setting provides additional outdoor space, while the location offers convenient access to SR-417, Sanford International Airport, shopping, dining, and the surrounding Sanford and Lake Mary areas. Move-in ready and offering a functional floor plan with plenty of potential to make it your own, 233 S Aberdeen Circle is ready to welcome its next owner. 1 year Home Warranty included
Ceiling Fans(s)
Eat-in Kitchen
Living Room/Dining Room Combo
Open Floorplan
Primary Bedroom Main Floor
Walk-In Closet(s)
Taxes: $4,472.48
Tax Year: 2025
Association Fee: $255.00
Association Fee Frequency: Annually
Garden
Other
Sidewalk
Dishwasher
Microwave
Range
Range Hood
Refrigerator
Elementary School: Pine Crest Elementary
Middle School: Sanford Middle
Junior High: Sanford Middle
High School: Seminole High
Building Description: Ranch
MLS Area: 32773 - Sanford
Total Square Footage: 1,940
Price per Square Feet: $208.47
Total Floors: 1
Water: Public
Construction: Block, Brick, Cement Siding, Concrete
Date Listed: 2026-09-18 00:00:00
Furnished: Unfurnished
Parking: Driveway
Garage Description: Y
Garage Spaces: 2
Attached Garage: Y
Flooring: Carpet, Laminate, Tile, Wood
Roof: Shingle
Heating: Central, Electric
Cooling: Central Air
Security: Fire Alarm, Smoke Detector(S)
Laundry: Electric Dryer Hookup, In Garage, Washer Hookup
Pets: Yes
Sewer: Public Sewer
Lot Desc.: Corner Lot, City Limits, Landscaped, Sidewalk, Paved
Parcel ID: 07-20-31-506-00
Listing Courtesy Of: Sovera Realty Group, Llc
genniferpickering@soverarealty.com
Virtually Staged. Welcome to 233 S Aberdeen Circle, a well-appointed 3-bedroom, 2.5-bath home situated on a corner lot in an established Sanford community. Step inside to a bright and inviting interior featuring vaulted ceilings, abundant natural light, and an open layout designed for comfortable everyday living and entertaining. The spacious living area flows into the dining space and kitchen, where a breakfast bar provides additional seating and creates an easy connection between the main gathering areas. The primary suite offers a private retreat with a walk-in closet and an en-suite bath featuring dual sinks, a separate shower, and a soaking tub. Two additional bedrooms provide flexibility for family, guests, or a home office. Hard-surface flooring extends throughout the main living and dining areas, while carpeting adds comfort to the bedrooms. Sliding glass doors off the dining area provide direct access to the backyard and bring additional natural light into the home. Additional features include vaulted ceilings, ceiling fans, ample storage, and an attached 2-car garage, with a utility sink for added convenience. The corner-lot setting provides additional outdoor space, while the location offers convenient access to SR-417, Sanford International Airport, shopping, dining, and the surrounding Sanford and Lake Mary areas. Move-in ready and offering a functional floor plan with plenty of potential to make it your own, 233 S Aberdeen Circle is ready to welcome its next owner. 1 year Home Warranty included
Property Details
Price: $310,000
Sq Ft: 1,487
($208 per
sqft)
Bedrooms: 3
Bathrooms: 2
City: Sanford
County: Seminole
Type: Single Family
Development: Brynhaven 1St Rep
Acres: 0.1700
Virtual Tour/Floorplan: View
Year Built: 1990
Listing Number: O6442303
Status Code: Pending
Taxes: $4,472.48
Tax Year: 2025
Garage:
2
/
Y
Furnishings: Unfurnished
Pets Allowed: Yes
Total Recurring Fees: $21
Total Recurring Fee Frequency: 0.00
Interior Features:
Ceiling Fans(s)
Eat-in Kitchen
Living Room/Dining Room Combo
Open Floorplan
Primary Bedroom Main Floor
Walk-In Closet(s)
Financial Information:
Taxes: $4,472.48
Tax Year: 2025
Association Fee: $255.00
Association Fee Frequency: Annually
Exterior Features:
Garden
Other
Sidewalk
Equipment:
Dishwasher
Microwave
Range
Range Hood
Refrigerator
School Information:
Elementary School: Pine Crest Elementary
Middle School: Sanford Middle
Junior High: Sanford Middle
High School: Seminole High
Additional Information:
Building Description: Ranch
MLS Area: 32773 - Sanford
Total Square Footage: 1,940
Price per Square Feet: $208.47
Total Floors: 1
Water: Public
Construction: Block, Brick, Cement Siding, Concrete
Date Listed: 2026-09-18 00:00:00
Furnished: Unfurnished
Parking: Driveway
Garage Description: Y
Garage Spaces: 2
Attached Garage: Y
Flooring: Carpet, Laminate, Tile, Wood
Roof: Shingle
Heating: Central, Electric
Cooling: Central Air
Security: Fire Alarm, Smoke Detector(S)
Laundry: Electric Dryer Hookup, In Garage, Washer Hookup
Pets: Yes
Sewer: Public Sewer
Lot Desc.: Corner Lot, City Limits, Landscaped, Sidewalk, Paved
Parcel ID: 07-20-31-506-00
Map of 233 Aberdeen Circle S, Sanford, FL 32773
Listing Courtesy Of: Sovera Realty Group, Llc
genniferpickering@soverarealty.com