2327 Datura Loop, St Cloud, FL 34772
For Sale $340,000


Request Club Info by Email
Calculate Your Payment
Like this listing?
Contact the Listing Agent directly:
Listing Agent: Steve Pugh
Agent Phone:
407-846-0940
Agent Email:
spugh@homeprideflorida.com
Share Property
Save Property
View Virtual Tour
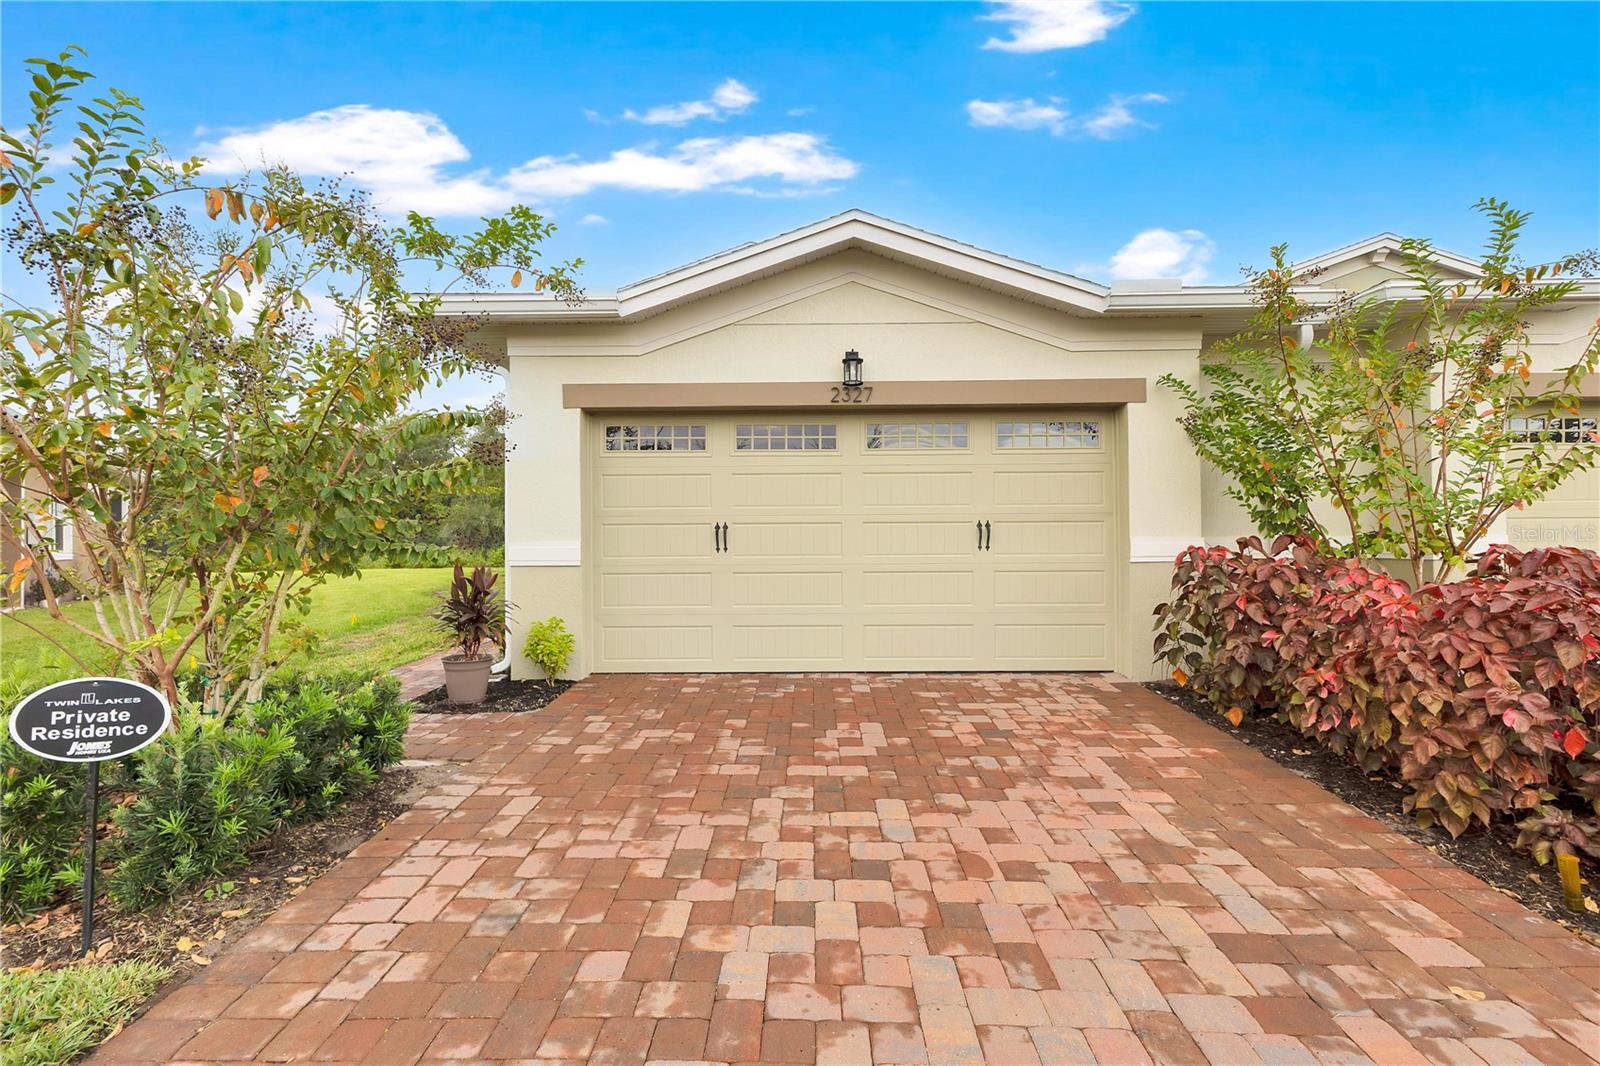
Set within the gated 55+ community of Twin Lakes in Saint Cloud, this 2-bedroom, 2-bathroom home offers a beautifully finished interior, a flexible bonus space, and a peaceful setting with no rear neighbors. Built in 2024, the home pairs a clean, modern design with an open layout that makes everyday living and entertaining feel effortless. The heart of the home brings the kitchen and main living area together, with large sliding glass doors drawing in natural light and opening the space toward the lanai. The kitchen features crisp white cabinetry, quartz countertops, stainless steel appliances, a tile backsplash, gas range, and an oversized island with seating. Recessed and track lighting add to the bright feel, while the abundance of cabinetry provides plenty of storage. A separate flex room near the front of the home provides valuable additional space for a home office, den, hobby room, or sitting area. The primary suite is privately positioned and features a tray ceiling, generous natural light, and an en-suite bathroom with a long dual-sink vanity and an oversized walk-in shower surrounded by floor-to-ceiling tile and frameless glass. A second bedroom and full bathroom provide comfortable accommodations for guests. The dedicated laundry room adds even more functionality with cabinetry, counter space, a utility sink, and room for additional storage. An attached 2-car garage and paver driveway complete the front of the home. Out back, sliding glass doors lead to a covered, screened lanai with brick pavers and a ceiling fan. With no rear neighbors, the outdoor space looks across an open green area bordered by mature landscaping, creating a relaxing setting for morning coffee, outdoor dining, or simply enjoying the Florida weather. Twin Lakes provides an active 55+ lifestyle within a gated setting, with community amenities that include a clubhouse, resort-style pool, fitness center, tennis courts, and additional recreational spaces. With its modern interior, flexible floor plan, private lanai, no rear neighbors, and access to an amenity-filled community, this Saint Cloud home brings together comfort, convenience, and low-maintenance Florida living.
Ceiling Fans(s)
Eat-in Kitchen
Kitchen/Family Room Combo
Living Room/Dining Room Combo
Clubhouse
Gated
Pool
Taxes: $5,536.79
Tax Year: 2025
Association Fee: $452.00
Association Fee Frequency: Monthly
Lighting
Sidewalk
Microwave
Range
Refrigerator
Building Design: Villa Detached
MLS Area: 34772 - St Cloud (Narcoossee Road)
Total Square Footage: 2,254
Price per Square Feet: $231.45
Total Floors: 1
Water: Public
Construction: Block, Concrete, Stucco
Date Listed: 2026-10-02 00:00:00
Furnished: Negotiable
Garage Description: Y
Garage Spaces: 2
Attached Garage: Y
Flooring: Carpet, Tile
Roof: Shingle
Heating: Central
Cooling: Central Air
Laundry: Inside
55+ Community: Y
Pets: Yes
Sewer: Public Sewer
Parcel ID: 18-26-31-4384-0
Amenities: Clubhouse, Gated, Pool
Listing Courtesy Of: Exp Realty Llc
spugh@homeprideflorida.com
Set within the gated 55+ community of Twin Lakes in Saint Cloud, this 2-bedroom, 2-bathroom home offers a beautifully finished interior, a flexible bonus space, and a peaceful setting with no rear neighbors. Built in 2024, the home pairs a clean, modern design with an open layout that makes everyday living and entertaining feel effortless. The heart of the home brings the kitchen and main living area together, with large sliding glass doors drawing in natural light and opening the space toward the lanai. The kitchen features crisp white cabinetry, quartz countertops, stainless steel appliances, a tile backsplash, gas range, and an oversized island with seating. Recessed and track lighting add to the bright feel, while the abundance of cabinetry provides plenty of storage. A separate flex room near the front of the home provides valuable additional space for a home office, den, hobby room, or sitting area. The primary suite is privately positioned and features a tray ceiling, generous natural light, and an en-suite bathroom with a long dual-sink vanity and an oversized walk-in shower surrounded by floor-to-ceiling tile and frameless glass. A second bedroom and full bathroom provide comfortable accommodations for guests. The dedicated laundry room adds even more functionality with cabinetry, counter space, a utility sink, and room for additional storage. An attached 2-car garage and paver driveway complete the front of the home. Out back, sliding glass doors lead to a covered, screened lanai with brick pavers and a ceiling fan. With no rear neighbors, the outdoor space looks across an open green area bordered by mature landscaping, creating a relaxing setting for morning coffee, outdoor dining, or simply enjoying the Florida weather. Twin Lakes provides an active 55+ lifestyle within a gated setting, with community amenities that include a clubhouse, resort-style pool, fitness center, tennis courts, and additional recreational spaces. With its modern interior, flexible floor plan, private lanai, no rear neighbors, and access to an amenity-filled community, this Saint Cloud home brings together comfort, convenience, and low-maintenance Florida living.
Property Details
Price: $340,000
Sq Ft: 1,469
($231 per
sqft)
Bedrooms: 2
Bathrooms: 2
City: St Cloud
County: Osceola
Type: Single Family
Development: Northwest Lakeside Groves
Subdivision: Northwest Lakeside Groves Ph 2
Acres: 0.1500
Virtual Tour/Floorplan: View
Year Built: 2024
Listing Number: S5158714
Status Code: A-Active
Taxes: $5,536.79
Tax Year: 2025
Garage:
2
/
Y
Furnishings: Negotiable
Pets Allowed: Yes
Total Recurring Fees: $452
Total Recurring Fee Frequency: 0.00
Interior Features:
Ceiling Fans(s)
Eat-in Kitchen
Kitchen/Family Room Combo
Living Room/Dining Room Combo
Amenities:
Clubhouse
Gated
Pool
Financial Information:
Taxes: $5,536.79
Tax Year: 2025
Association Fee: $452.00
Association Fee Frequency: Monthly
Exterior Features:
Lighting
Sidewalk
Equipment:
Microwave
Range
Refrigerator
Additional Information:
Building Design: Villa Detached
MLS Area: 34772 - St Cloud (Narcoossee Road)
Total Square Footage: 2,254
Price per Square Feet: $231.45
Total Floors: 1
Water: Public
Construction: Block, Concrete, Stucco
Date Listed: 2026-10-02 00:00:00
Furnished: Negotiable
Garage Description: Y
Garage Spaces: 2
Attached Garage: Y
Flooring: Carpet, Tile
Roof: Shingle
Heating: Central
Cooling: Central Air
Laundry: Inside
55+ Community: Y
Pets: Yes
Sewer: Public Sewer
Parcel ID: 18-26-31-4384-0
Amenities: Clubhouse, Gated, Pool
Map of 2327 Datura Loop, St Cloud, FL 34772
Listing Courtesy Of: Exp Realty Llc
spugh@homeprideflorida.com