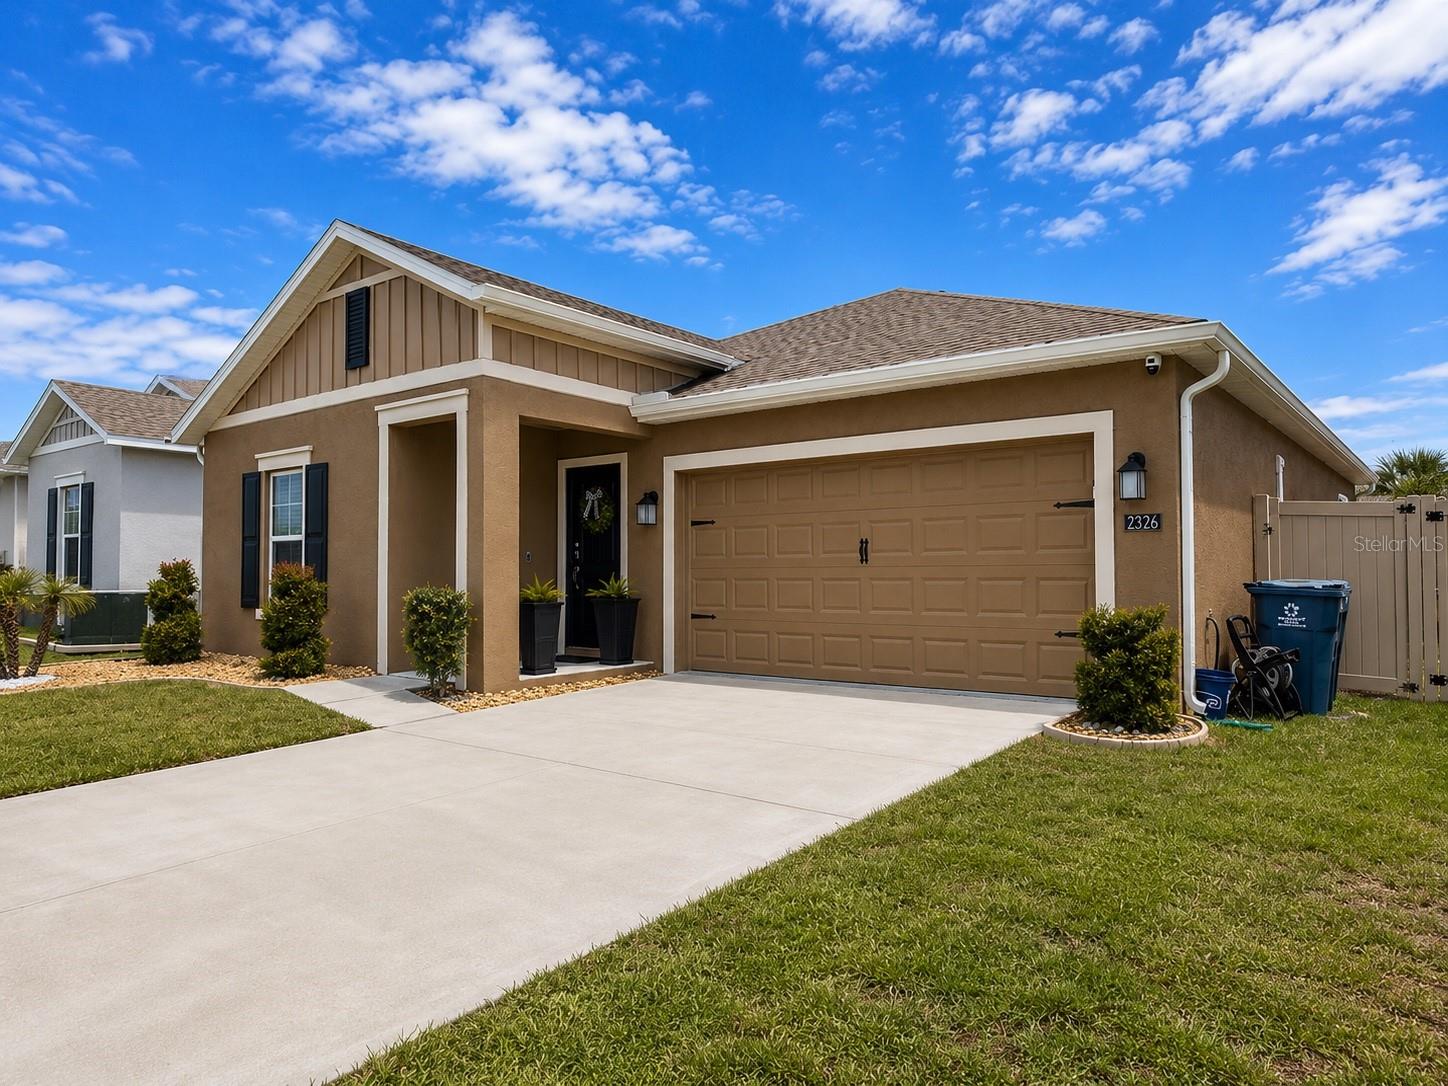
2326 Burney Falls Lane, Davenport, FL 33837
For Sale $344,000


Request Club Info by Email
Calculate Your Payment
Like this listing?
Contact the Listing Agent directly:
Listing Agent: Daylan Rubido
Agent Phone:
305-873-4406
Agent Email:
daylan@brokernation.net
Share Property
Save Property
View Virtual Tour
Welcome to this beautifully maintained 3-bedroom, 2-bathroom home offering the perfect combination of style, comfort, and convenience. Built in 2023, this move-in-ready residence features a bright open-concept floor plan with soaring ceilings, abundant natural light, and elegant finishes throughout. The heart of the home is the contemporary kitchen, complete with quartz countertops, stainless steel appliances, a spacious center island with seating, and ample storage, ideal for both everyday living and entertaining. The primary suite offers a private retreat with a spacious walk-in closet and an ensuite bathroom designed for comfort and functionality. Step outside to enjoy a fully fenced backyard, perfect for pets, family gatherings, or simply relaxing in your own private outdoor space. The home also includes a 2-car garage, energy-efficient construction, and solar power, providing added value and peace of mind. Residents enjoy access to outstanding community amenities, including a resort-style swimming pool, state-of-the-art fitness center, playground, and beautifully maintained common areas. Conveniently located just minutes from shopping, dining, schools, hospitals, golf courses, Posner Park, ChampionsGate, and with easy access to I-4, this home offers an easy commute to Walt Disney World, Orlando attractions, Tampa, and Central Florida's major employment centers. Whether you're searching for a primary residence, vacation home, or investment property, this exceptional home offers the perfect blend of modern living and location. Schedule your private showing today!
Ceiling Fans(s)
Other
Park
Taxes: $6,928.70
Tax Year: 2025
Association Fee: $165.00
Association Fee Frequency: Quarterly
Other
Dryer
Microwave
Range
Refrigerator
Washer
MLS Area: 33837 - Davenport
Total Square Footage: 2,008
Price per Square Feet: $220.51
Total Floors: 1
Water: Public
Construction: Stucco
Date Listed: 2026-07-01 00:00:00
Furnished: Unfurnished
Garage Description: Y
Garage Spaces: 2
Attached Garage: Y
Flooring: Carpet, Ceramic Tile
Roof: Shingle
Heating: Central
Cooling: Central Air
Laundry: Laundry Room
Pets: Yes
Sewer: Public Sewer
Parcel ID: 27-26-31-709007
Amenities: Park
Listing Courtesy Of: Brokernation Real Estate Doral
daylan@brokernation.net
Welcome to this beautifully maintained 3-bedroom, 2-bathroom home offering the perfect combination of style, comfort, and convenience. Built in 2023, this move-in-ready residence features a bright open-concept floor plan with soaring ceilings, abundant natural light, and elegant finishes throughout. The heart of the home is the contemporary kitchen, complete with quartz countertops, stainless steel appliances, a spacious center island with seating, and ample storage, ideal for both everyday living and entertaining. The primary suite offers a private retreat with a spacious walk-in closet and an ensuite bathroom designed for comfort and functionality. Step outside to enjoy a fully fenced backyard, perfect for pets, family gatherings, or simply relaxing in your own private outdoor space. The home also includes a 2-car garage, energy-efficient construction, and solar power, providing added value and peace of mind. Residents enjoy access to outstanding community amenities, including a resort-style swimming pool, state-of-the-art fitness center, playground, and beautifully maintained common areas. Conveniently located just minutes from shopping, dining, schools, hospitals, golf courses, Posner Park, ChampionsGate, and with easy access to I-4, this home offers an easy commute to Walt Disney World, Orlando attractions, Tampa, and Central Florida's major employment centers. Whether you're searching for a primary residence, vacation home, or investment property, this exceptional home offers the perfect blend of modern living and location. Schedule your private showing today!
Property Details
Price: $344,000
Sq Ft: 1,560
($221 per
sqft)
Bedrooms: 3
Bathrooms: 2
City: Davenport
County: Polk
Type: Single Family
Development: Cascades Ph 1A & 1B
Acres: 0.1300
Virtual Tour/Floorplan: View
Year Built: 2023
Listing Number: O6421708
Status Code: A-Active
Taxes: $6,928.70
Tax Year: 2025
Garage:
2
/
Y
Furnishings: Unfurnished
Pets Allowed: Yes
Total Recurring Fees: $55
Total Recurring Fee Frequency: 0.00
Interior Features:
Ceiling Fans(s)
Other
Amenities:
Park
Financial Information:
Taxes: $6,928.70
Tax Year: 2025
Association Fee: $165.00
Association Fee Frequency: Quarterly
Exterior Features:
Other
Equipment:
Dryer
Microwave
Range
Refrigerator
Washer
Additional Information:
MLS Area: 33837 - Davenport
Total Square Footage: 2,008
Price per Square Feet: $220.51
Total Floors: 1
Water: Public
Construction: Stucco
Date Listed: 2026-07-01 00:00:00
Furnished: Unfurnished
Garage Description: Y
Garage Spaces: 2
Attached Garage: Y
Flooring: Carpet, Ceramic Tile
Roof: Shingle
Heating: Central
Cooling: Central Air
Laundry: Laundry Room
Pets: Yes
Sewer: Public Sewer
Parcel ID: 27-26-31-709007
Amenities: Park
Map of 2326 Burney Falls Lane, Davenport, FL 33837
Listing Courtesy Of: Brokernation Real Estate Doral
daylan@brokernation.net