2325 18Th Circle Se, Ocala, FL 34471
For Sale $469,900


Request Club Info by Email
Calculate Your Payment
Like this listing?
Contact the Listing Agent directly:
Listing Agent: Rock Sexton
Agent Phone:
352-598-7148
Agent Email:
rocksolidrealtor@yahoo.com
Share Property
Save Property
View Virtual Tour
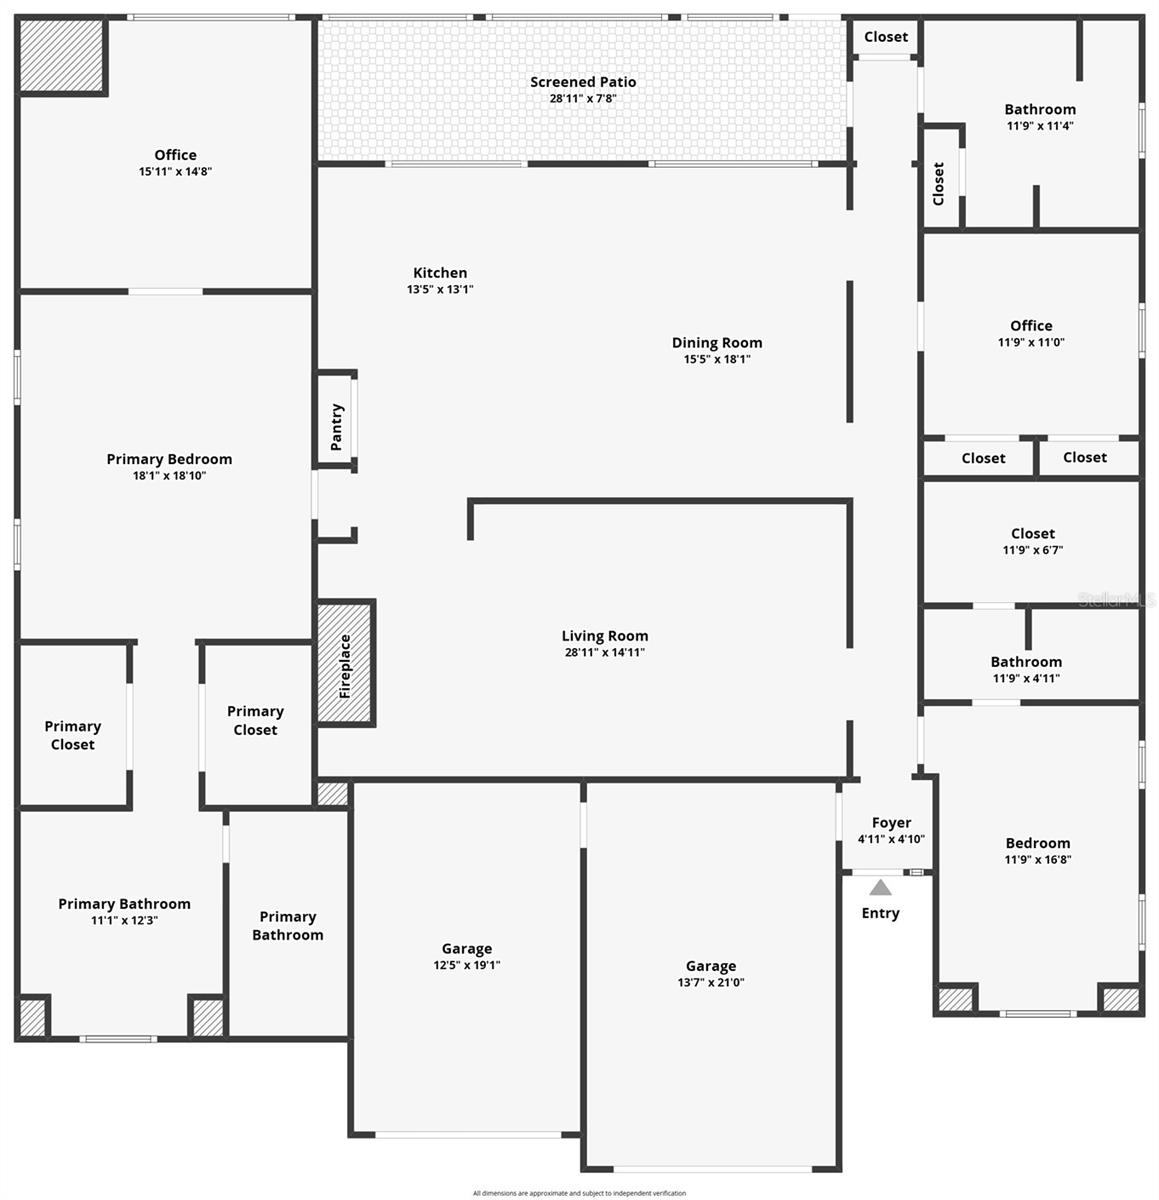
Spacious SE Ocala layout, featuring 2 spacious primary suites with private en-suite baths, ideal for hosting guest comfortably. Beautifully updated 3 bedroom 3 bath split plan home offering 2952 Sq. Ft. of thoughtfully design living space on a 3780 Sq. Ft. lot. Every detail has been carefully upgraded with timeless charm and modern comfort located in a prime SE Ocala community just minute minutes from medical facilities, shopping, and dinning. Floors have been with commercial grade waterproof flooring, beautiful kitchen with solid wood cabinets and granite counter tops, large island with seating, Large utility room with full bath offering exceptional storage and workspace the living room, dining room and kitchen is all open with cathedral ceiling fireplace in living room has built-in bookcases on both sides. It has a master suite on on each side of the home. The main master bedroom also has a office area/sitting area connected to the master bedroom. New Roof 2022, New Water Heater 2026, New AC and Heat-Pump 2021 Security lighting along side and rear The HOA provides exceptional value, covering: ? Pest control ? Roof repair or replacement ? Exterior painting ? Lawn care and landscaping ? Community amenities This home is truly move-in ready and offers high-end finishes, generous space, and low-maintenance living. 1/2 of the garage is ac and heated, all in one beautifully maintained package.
Built-in Features
Cathedral Ceiling(s)
Ceiling Fans(s)
Crown Molding
Eat-in Kitchen
High Ceilings
Living Room/Dining Room Combo
Open Floorplan
Primary Bedroom Main Floor
Solid Wood Cabinets
Split Bedroom
Thermostat
Walk-In Closet(s)
Window Treatments
Taxes: $5,931.00
Tax Year: 2025
Association Fee: $631.00
Association Fee Frequency: Monthly
Lighting
Rain Gutters
Sidewalk
Built-In Oven
Cooktop
Dishwasher
Dryer
Electric Water Heater
Microwave
Refrigerator
Washer
MLS Area: 34471 - Ocala
Total Square Footage: 3,426
Price per Square Feet: $159.18
Water: Public
Construction: Block, Stucco
Date Listed: 2026-11-02 00:00:00
Furnished: Unfurnished
Windows: Blinds, Double Pane Windows, Shutters, Thermal Windows, Tinted Windows
Garage Description: Y
Attached Garage: Y
Flooring: Luxury Vinyl, Tile
Roof: Shingle
Heating: Heat Pump
Cooling: Central Air
Fireplace: Y
Laundry: Inside, Laundry Room
Pets: Cats Ok, Dogs Ok
Sewer: Public Sewer
Parcel ID: 2862-100-069
Listing Courtesy Of: Re/Max Premier Realty
rocksolidrealtor@yahoo.com
Spacious SE Ocala layout, featuring 2 spacious primary suites with private en-suite baths, ideal for hosting guest comfortably. Beautifully updated 3 bedroom 3 bath split plan home offering 2952 Sq. Ft. of thoughtfully design living space on a 3780 Sq. Ft. lot. Every detail has been carefully upgraded with timeless charm and modern comfort located in a prime SE Ocala community just minute minutes from medical facilities, shopping, and dinning. Floors have been with commercial grade waterproof flooring, beautiful kitchen with solid wood cabinets and granite counter tops, large island with seating, Large utility room with full bath offering exceptional storage and workspace the living room, dining room and kitchen is all open with cathedral ceiling fireplace in living room has built-in bookcases on both sides. It has a master suite on on each side of the home. The main master bedroom also has a office area/sitting area connected to the master bedroom. New Roof 2022, New Water Heater 2026, New AC and Heat-Pump 2021 Security lighting along side and rear The HOA provides exceptional value, covering: ? Pest control ? Roof repair or replacement ? Exterior painting ? Lawn care and landscaping ? Community amenities This home is truly move-in ready and offers high-end finishes, generous space, and low-maintenance living. 1/2 of the garage is ac and heated, all in one beautifully maintained package.
Property Details
Price: $469,900
Sq Ft: 2,952
($159 per
sqft)
Bedrooms: 3
Bathrooms: 2
City: Ocala
County: Marion
Type: Townhouse
Development: Woodland Villages
Subdivision: Woodland Villages Twnhms
Acres: 0.0900
Virtual Tour/Floorplan: View
Year Built: 2006
Listing Number: OM735120
Status Code: A-Active
Taxes: $5,931.00
Tax Year: 2025
Garage:
Y
Furnishings: Unfurnished
Pets Allowed: Cats OK, Dogs OK
Total Recurring Fees: $631
Total Recurring Fee Frequency: 0.00
Interior Features:
Built-in Features
Cathedral Ceiling(s)
Ceiling Fans(s)
Crown Molding
Eat-in Kitchen
High Ceilings
Living Room/Dining Room Combo
Open Floorplan
Primary Bedroom Main Floor
Solid Wood Cabinets
Split Bedroom
Thermostat
Walk-In Closet(s)
Window Treatments
Financial Information:
Taxes: $5,931.00
Tax Year: 2025
Association Fee: $631.00
Association Fee Frequency: Monthly
Exterior Features:
Lighting
Rain Gutters
Sidewalk
Equipment:
Built-In Oven
Cooktop
Dishwasher
Dryer
Electric Water Heater
Microwave
Refrigerator
Washer
Additional Information:
MLS Area: 34471 - Ocala
Total Square Footage: 3,426
Price per Square Feet: $159.18
Water: Public
Construction: Block, Stucco
Date Listed: 2026-11-02 00:00:00
Furnished: Unfurnished
Windows: Blinds, Double Pane Windows, Shutters, Thermal Windows, Tinted Windows
Garage Description: Y
Attached Garage: Y
Flooring: Luxury Vinyl, Tile
Roof: Shingle
Heating: Heat Pump
Cooling: Central Air
Fireplace: Y
Laundry: Inside, Laundry Room
Pets: Cats Ok, Dogs Ok
Sewer: Public Sewer
Parcel ID: 2862-100-069
Map of 2325 18Th Circle Se, Ocala, FL 34471
Listing Courtesy Of: Re/Max Premier Realty
rocksolidrealtor@yahoo.com