2318 50Th Avenue Nw, Ocala, FL 34482
For Sale $275,000


Request Club Info by Email
Calculate Your Payment
Like this listing?
Contact the Listing Agent directly:
Listing Agent: Mikhalea Epperson
Agent Phone:
352-497-3994
Agent Email:
mikhalea@royaloakliving.com
Share Property
Save Property
View Virtual Tour
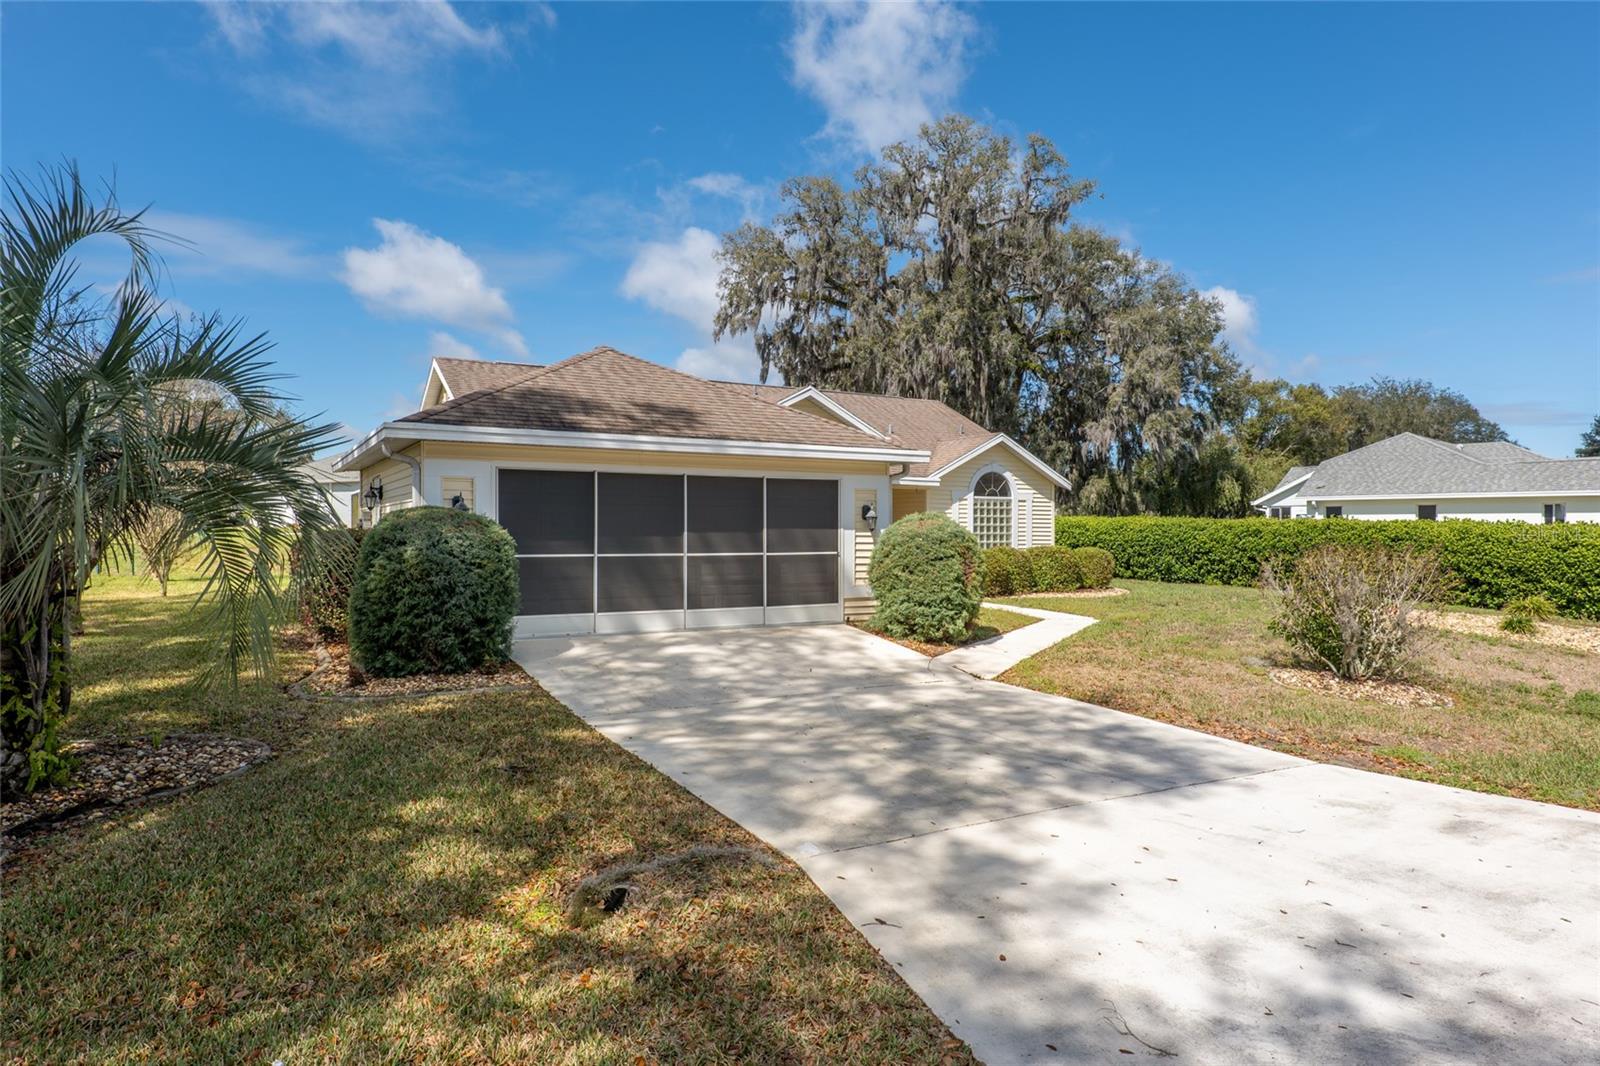
Discover your dream lifestyle in this meticulously updated Royal Model home, nestled within the prestigious gated community of Ocala Palms, just 2 miles from the World Equestrian Center! This stunning 2-bedroom, 2-bathroom residence boasts 1,534 sq ft of light-filled, open-concept living. Enjoy a prime location with easy access to the WEC, shopping, and dining. Recent upgrades include brand NEW wood flooring, NEW interior paint throughout the home, modern closet systems, an epoxy garage floor, new Low E glass windows in the breakfast nook, and new custom kitchen island molding. Cathedral ceilings and a spacious great room create an airy atmosphere, while the split bedroom layout provides privacy. The chef's kitchen features solid wood cabinets, granite countertops, stainless steel appliances, eating space and is open to the family room, perfect for entertaining! The breakfast nook has an adorable bay window with new Low E glass windows and views of the beautiful landscaped front yard. The spacious primary suite offers a walk-in closet and an ensuite bathroom with a garden tub, dual sinks, and a glass shower. Triple sliders lead out to the beautiful glass enclosed Florida Room under Heat & Air, which leads to a newer Birdcage Enclosure (2020) overlooking the gorgeous landscaped, tree shaded yard with gorgeous backyard views! Comfort and convenience are ensured with a 2016 Carrier AC with WiFi climate control and a 2011 architectural 30-year shingle roof. Indulge in the community's 18-hole golf course, 19,000 sq ft clubhouse, fitness center, Olympic-sized pool, hot tub, arts & crafts studio, pickleball, bocce ball, and a vibrant social scene. This meticulously maintained, move-in-ready home offers an exceptional opportunity to own a piece of paradise in the heart of Florida's horse country! Don't miss out!
Cathedral Ceiling(s)
Ceiling Fans(s)
Eat-in Kitchen
Kitchen/Family Room Combo
Open Floorplan
Primary Bedroom Main Floor
Solid Surface Counters
Split Bedroom
Stone Counters
Thermostat
Tray Ceiling(s)
Walk-In Closet(s)
Clubhouse
Gated
Golf Course
Pool
Tennis Court(s)
Taxes: $3,437.60
Tax Year: 2025
Association Fee: $272.00
Association Fee Frequency: Monthly
Lighting
Rain Gutters
Dishwasher
Disposal
Dryer
Microwave
Range
Refrigerator
Washer
Trees/Woods
MLS Area: 34482 - Ocala
Total Square Footage: 2,005
Price per Square Feet: $197.27
Total Floors: 1
Water: Public
Construction: Vinyl Siding, Frame
Date Listed: 2026-01-20 00:00:00
Furnished: Unfurnished
Garage Description: Y
Garage Spaces: 2
Attached Garage: Y
Flooring: Wood
Roof: Shingle
Heating: Central, Electric
Cooling: Central Air
Laundry: Inside, Laundry Room
Pets: Cats Ok, Dogs Ok
Sewer: Public Sewer
Lot Desc.: Cleared, Landscaped, Near Golf Course, Sidewalk, Private
Parcel ID: 2151-006-015
Amenities: Clubhouse, Gated, Golf Course, Pool, Tennis Court(S)
Listing Courtesy Of: Royal Oak Realty Llc
mikhalea@royaloakliving.com
Discover your dream lifestyle in this meticulously updated Royal Model home, nestled within the prestigious gated community of Ocala Palms, just 2 miles from the World Equestrian Center! This stunning 2-bedroom, 2-bathroom residence boasts 1,534 sq ft of light-filled, open-concept living. Enjoy a prime location with easy access to the WEC, shopping, and dining. Recent upgrades include brand NEW wood flooring, NEW interior paint throughout the home, modern closet systems, an epoxy garage floor, new Low E glass windows in the breakfast nook, and new custom kitchen island molding. Cathedral ceilings and a spacious great room create an airy atmosphere, while the split bedroom layout provides privacy. The chef's kitchen features solid wood cabinets, granite countertops, stainless steel appliances, eating space and is open to the family room, perfect for entertaining! The breakfast nook has an adorable bay window with new Low E glass windows and views of the beautiful landscaped front yard. The spacious primary suite offers a walk-in closet and an ensuite bathroom with a garden tub, dual sinks, and a glass shower. Triple sliders lead out to the beautiful glass enclosed Florida Room under Heat & Air, which leads to a newer Birdcage Enclosure (2020) overlooking the gorgeous landscaped, tree shaded yard with gorgeous backyard views! Comfort and convenience are ensured with a 2016 Carrier AC with WiFi climate control and a 2011 architectural 30-year shingle roof. Indulge in the community's 18-hole golf course, 19,000 sq ft clubhouse, fitness center, Olympic-sized pool, hot tub, arts & crafts studio, pickleball, bocce ball, and a vibrant social scene. This meticulously maintained, move-in-ready home offers an exceptional opportunity to own a piece of paradise in the heart of Florida's horse country! Don't miss out!
Property Details
Price: $275,000
Sq Ft: 1,394
($197 per
sqft)
Bedrooms: 2
Bathrooms: 2
City: Ocala
County: Marion
Type: Single Family
Development: Ocala Palms
Subdivision: Ocala Palms Un 01
Acres: 0.2300
Virtual Tour/Floorplan: View
Year Built: 1994
Listing Number: OM716988
Status Code: A-Active
Taxes: $3,437.60
Tax Year: 2025
Garage:
2
/
Y
Furnishings: Unfurnished
Pets Allowed: Cats OK, Dogs OK
Total Recurring Fees: $272
Total Recurring Fee Frequency: 0.00
Interior Features:
Cathedral Ceiling(s)
Ceiling Fans(s)
Eat-in Kitchen
Kitchen/Family Room Combo
Open Floorplan
Primary Bedroom Main Floor
Solid Surface Counters
Split Bedroom
Stone Counters
Thermostat
Tray Ceiling(s)
Walk-In Closet(s)
Amenities:
Clubhouse
Gated
Golf Course
Pool
Tennis Court(s)
Financial Information:
Taxes: $3,437.60
Tax Year: 2025
Association Fee: $272.00
Association Fee Frequency: Monthly
Exterior Features:
Lighting
Rain Gutters
Equipment:
Dishwasher
Disposal
Dryer
Microwave
Range
Refrigerator
Washer
View:
Trees/Woods
Additional Information:
MLS Area: 34482 - Ocala
Total Square Footage: 2,005
Price per Square Feet: $197.27
Total Floors: 1
Water: Public
Construction: Vinyl Siding, Frame
Date Listed: 2026-01-20 00:00:00
Furnished: Unfurnished
Garage Description: Y
Garage Spaces: 2
Attached Garage: Y
Flooring: Wood
Roof: Shingle
Heating: Central, Electric
Cooling: Central Air
Laundry: Inside, Laundry Room
Pets: Cats Ok, Dogs Ok
Sewer: Public Sewer
Lot Desc.: Cleared, Landscaped, Near Golf Course, Sidewalk, Private
Parcel ID: 2151-006-015
Amenities: Clubhouse, Gated, Golf Course, Pool, Tennis Court(S)
Map of 2318 50Th Avenue Nw, Ocala, FL 34482
Listing Courtesy Of: Royal Oak Realty Llc
mikhalea@royaloakliving.com