2317 Tuttle Avenue S, Sarasota, FL 34239
For Sale $440,000


Request Club Info by Email
Calculate Your Payment
Like this listing?
Contact the Listing Agent directly:
Listing Agent: Patrick Brogley
Agent Phone:
941-361-9031
Agent Email:
patrickbrogley@kw.com
Share Property
Save Property
View Virtual Tour
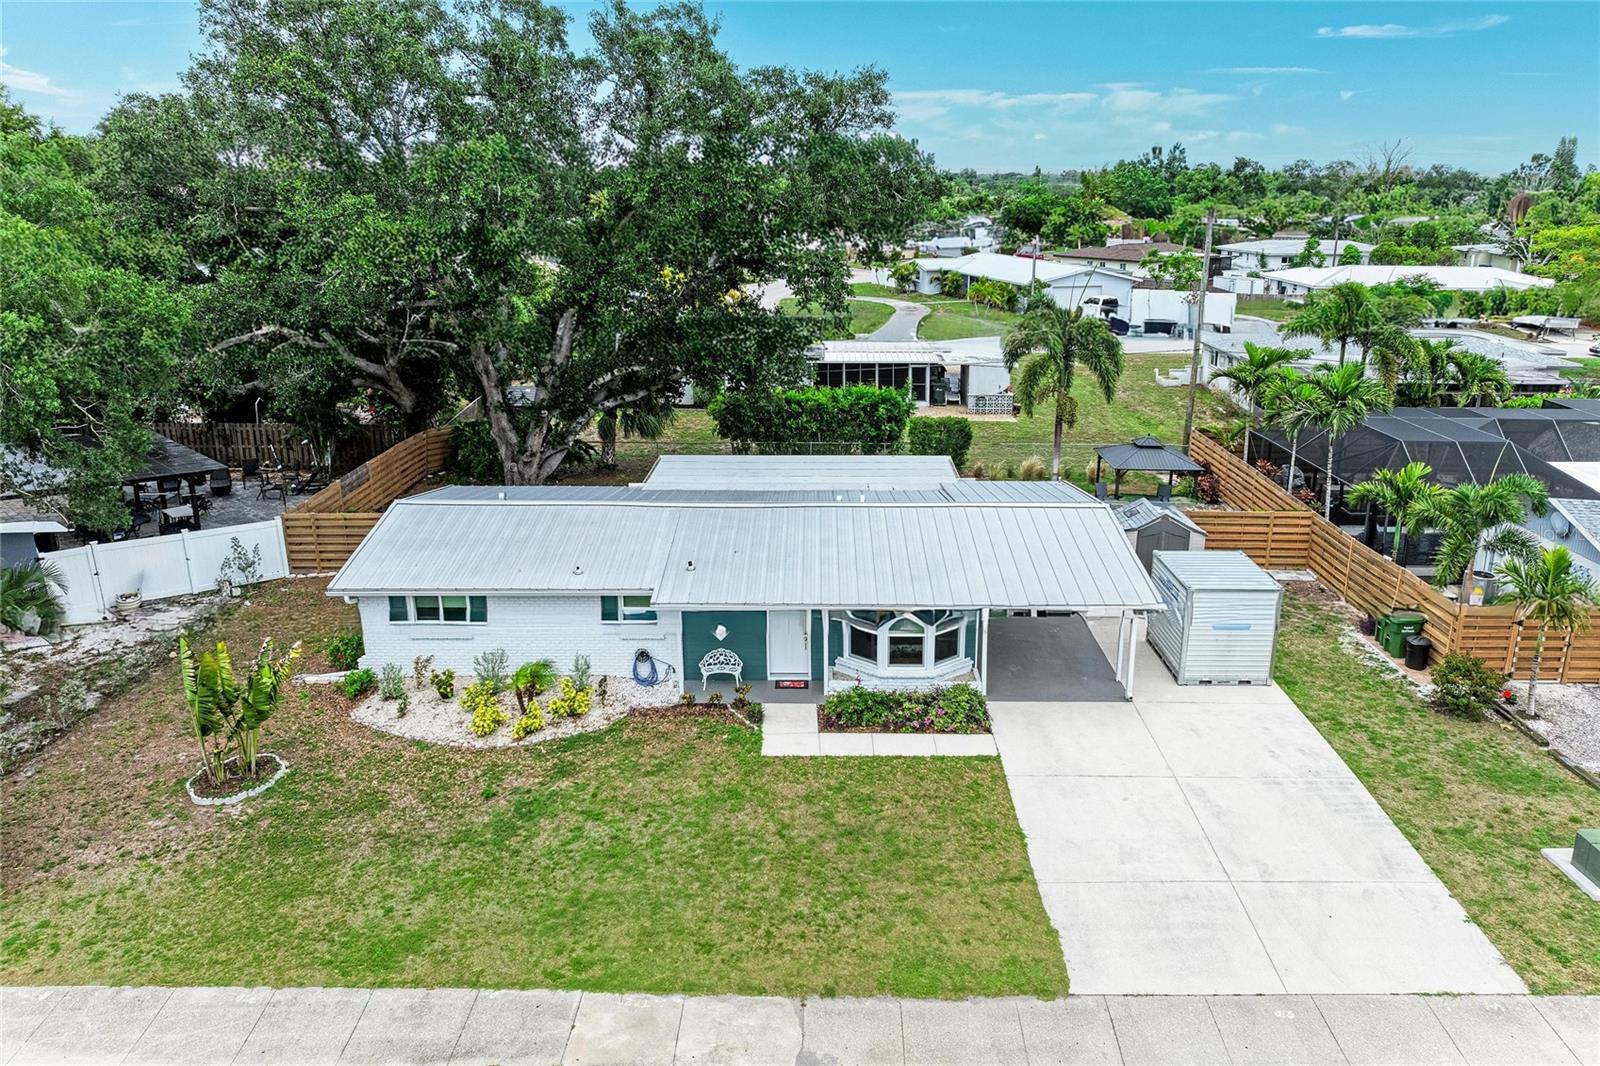
***CREATIVE FINANCING AVAILABLE. ENQUIRE FOR MORE DETAILS.***Completely renovated and rebuilt in 2023, this exceptional Sarasota residence offers the perfect blend of modern comfort, quality craftsmanship, and thoughtful design. Every major system and finish has been upgraded, including all new electrical wiring and electrical panel, all new PVC plumbing including PVC pipe to the sewer line, new water supply lines, HVAC system, insulation, and ductwork. The home’s electrical service is also underground, enhancing both reliability and curb appeal. Designed for both style and durability, the home features aluminum roof, hurricane-impact windows and doors, luxury vinyl flooring throughout, recessed lighting on dimmer switches, smoke detectors, and solid-core interior doors. The spacious open-concept layout is filled with natural light and offers generous living and family room spaces, creating an inviting atmosphere for everyday living and entertaining. The beautifully updated kitchen showcases custom cabinetry, stunning quartz countertops and backsplash, under-cabinet lighting, premium GE Profile appliances, and an impressive oversized single-basin sink that offers both functionality and style. The large family room opens to the backyard through elegant double French doors, seamlessly blending indoor and outdoor living. The primary bedroom serves as a comfortable retreat with a ceiling fan and a large closet complete with custom shelving. The primary bathroom has been thoughtfully designed with accessibility and functionality in mind, featuring a roll-in tiled shower, grab bars, built-in shelving, a shower light, and both a standard and handheld shower head. Outside, the professionally landscaped yard provides an attractive and private setting for relaxation and enjoyment. A spacious covered outdoor area creates the perfect space for entertaining, dining, or simply unwinding year-round. The property also includes a convenient carport and a storage shed, providing ample space for parking, tools, equipment, and additional storage needs. The generous lot offers ample room for the addition of a swimming pool, allowing future owners the opportunity to create their own private outdoor oasis. Ideally located in one of Sarasota’s most desirable neighborhoods, this home is just minutes from Southside Village, Downtown Sarasota, Sarasota Memorial Hospital, Arlington Park, and the city’s renowned dining, shopping, arts, and cultural attractions. World-famous Siesta Key Beach, Lido Key, St. Armands Circle, and Sarasota Bay are all within easy reach, providing endless opportunities to enjoy Florida’s exceptional lifestyle. With virtually every component replaced or upgraded in 2023, this move-in-ready home offers peace of mind, energy efficiency, and modern convenience in a prime Sarasota location.
Ceiling Fans(s)
Living Room/Dining Room Combo
Taxes: $906.35
Tax Year: 2025
Garden
Lighting
Private Mailbox
Storage
Dishwasher
Microwave
Range
Refrigerator
Elementary School: Southside Elementary
Middle School: Sarasota Middle
Junior High: Sarasota Middle
High School: Sarasota High
MLS Area: 34239 - Sarasota/Pinecraft
Total Square Footage: 1,771
Price per Square Feet: $385.96
Total Floors: 1
Water: Public
Construction: Concrete
Date Listed: 2026-06-12 00:00:00
Furnished: Unfurnished
Parking: Covered, Driveway
Flooring: Luxury Vinyl
Roof: Metal
Heating: Electric
Cooling: Central Air
Laundry: Inside
Sewer: Public Sewer
Lot Desc.: City Limits
Parcel ID: 0058050052
Listing Courtesy Of: Keller Williams On The Water S
patrickbrogley@kw.com
***CREATIVE FINANCING AVAILABLE. ENQUIRE FOR MORE DETAILS.***Completely renovated and rebuilt in 2023, this exceptional Sarasota residence offers the perfect blend of modern comfort, quality craftsmanship, and thoughtful design. Every major system and finish has been upgraded, including all new electrical wiring and electrical panel, all new PVC plumbing including PVC pipe to the sewer line, new water supply lines, HVAC system, insulation, and ductwork. The home’s electrical service is also underground, enhancing both reliability and curb appeal. Designed for both style and durability, the home features aluminum roof, hurricane-impact windows and doors, luxury vinyl flooring throughout, recessed lighting on dimmer switches, smoke detectors, and solid-core interior doors. The spacious open-concept layout is filled with natural light and offers generous living and family room spaces, creating an inviting atmosphere for everyday living and entertaining. The beautifully updated kitchen showcases custom cabinetry, stunning quartz countertops and backsplash, under-cabinet lighting, premium GE Profile appliances, and an impressive oversized single-basin sink that offers both functionality and style. The large family room opens to the backyard through elegant double French doors, seamlessly blending indoor and outdoor living. The primary bedroom serves as a comfortable retreat with a ceiling fan and a large closet complete with custom shelving. The primary bathroom has been thoughtfully designed with accessibility and functionality in mind, featuring a roll-in tiled shower, grab bars, built-in shelving, a shower light, and both a standard and handheld shower head. Outside, the professionally landscaped yard provides an attractive and private setting for relaxation and enjoyment. A spacious covered outdoor area creates the perfect space for entertaining, dining, or simply unwinding year-round. The property also includes a convenient carport and a storage shed, providing ample space for parking, tools, equipment, and additional storage needs. The generous lot offers ample room for the addition of a swimming pool, allowing future owners the opportunity to create their own private outdoor oasis. Ideally located in one of Sarasota’s most desirable neighborhoods, this home is just minutes from Southside Village, Downtown Sarasota, Sarasota Memorial Hospital, Arlington Park, and the city’s renowned dining, shopping, arts, and cultural attractions. World-famous Siesta Key Beach, Lido Key, St. Armands Circle, and Sarasota Bay are all within easy reach, providing endless opportunities to enjoy Florida’s exceptional lifestyle. With virtually every component replaced or upgraded in 2023, this move-in-ready home offers peace of mind, energy efficiency, and modern convenience in a prime Sarasota location.
Property Details
Price: $440,000
Sq Ft: 1,140
($386 per
sqft)
Bedrooms: 2
Bathrooms: 1
Partial Baths: 1
City: Sarasota
County: Sarasota
Type: Single Family
Development: South Gate
Acres: 0.2300
Virtual Tour/Floorplan: View
Year Built: 1960
Listing Number: N6144307
Status Code: A-Active
Taxes: $906.35
Tax Year: 2025
Garage:
Furnishings: Unfurnished
Interior Features:
Ceiling Fans(s)
Living Room/Dining Room Combo
Financial Information:
Taxes: $906.35
Tax Year: 2025
Exterior Features:
Garden
Lighting
Private Mailbox
Storage
Equipment:
Dishwasher
Microwave
Range
Refrigerator
School Information:
Elementary School: Southside Elementary
Middle School: Sarasota Middle
Junior High: Sarasota Middle
High School: Sarasota High
Additional Information:
MLS Area: 34239 - Sarasota/Pinecraft
Total Square Footage: 1,771
Price per Square Feet: $385.96
Total Floors: 1
Water: Public
Construction: Concrete
Date Listed: 2026-06-12 00:00:00
Furnished: Unfurnished
Parking: Covered, Driveway
Flooring: Luxury Vinyl
Roof: Metal
Heating: Electric
Cooling: Central Air
Laundry: Inside
Sewer: Public Sewer
Lot Desc.: City Limits
Parcel ID: 0058050052
Map of 2317 Tuttle Avenue S, Sarasota, FL 34239
Listing Courtesy Of: Keller Williams On The Water S
patrickbrogley@kw.com