2317 Avellino Avenue, St Cloud, FL 34771
For Sale $435,000


Request Club Info by Email
Calculate Your Payment
Like this listing?
Contact the Listing Agent directly:
Listing Agent: Sandra Mena
Agent Phone:
407-350-8288
Agent Email:
sandramenahomes@gmail.com
Share Property
Save Property
View Virtual Tour
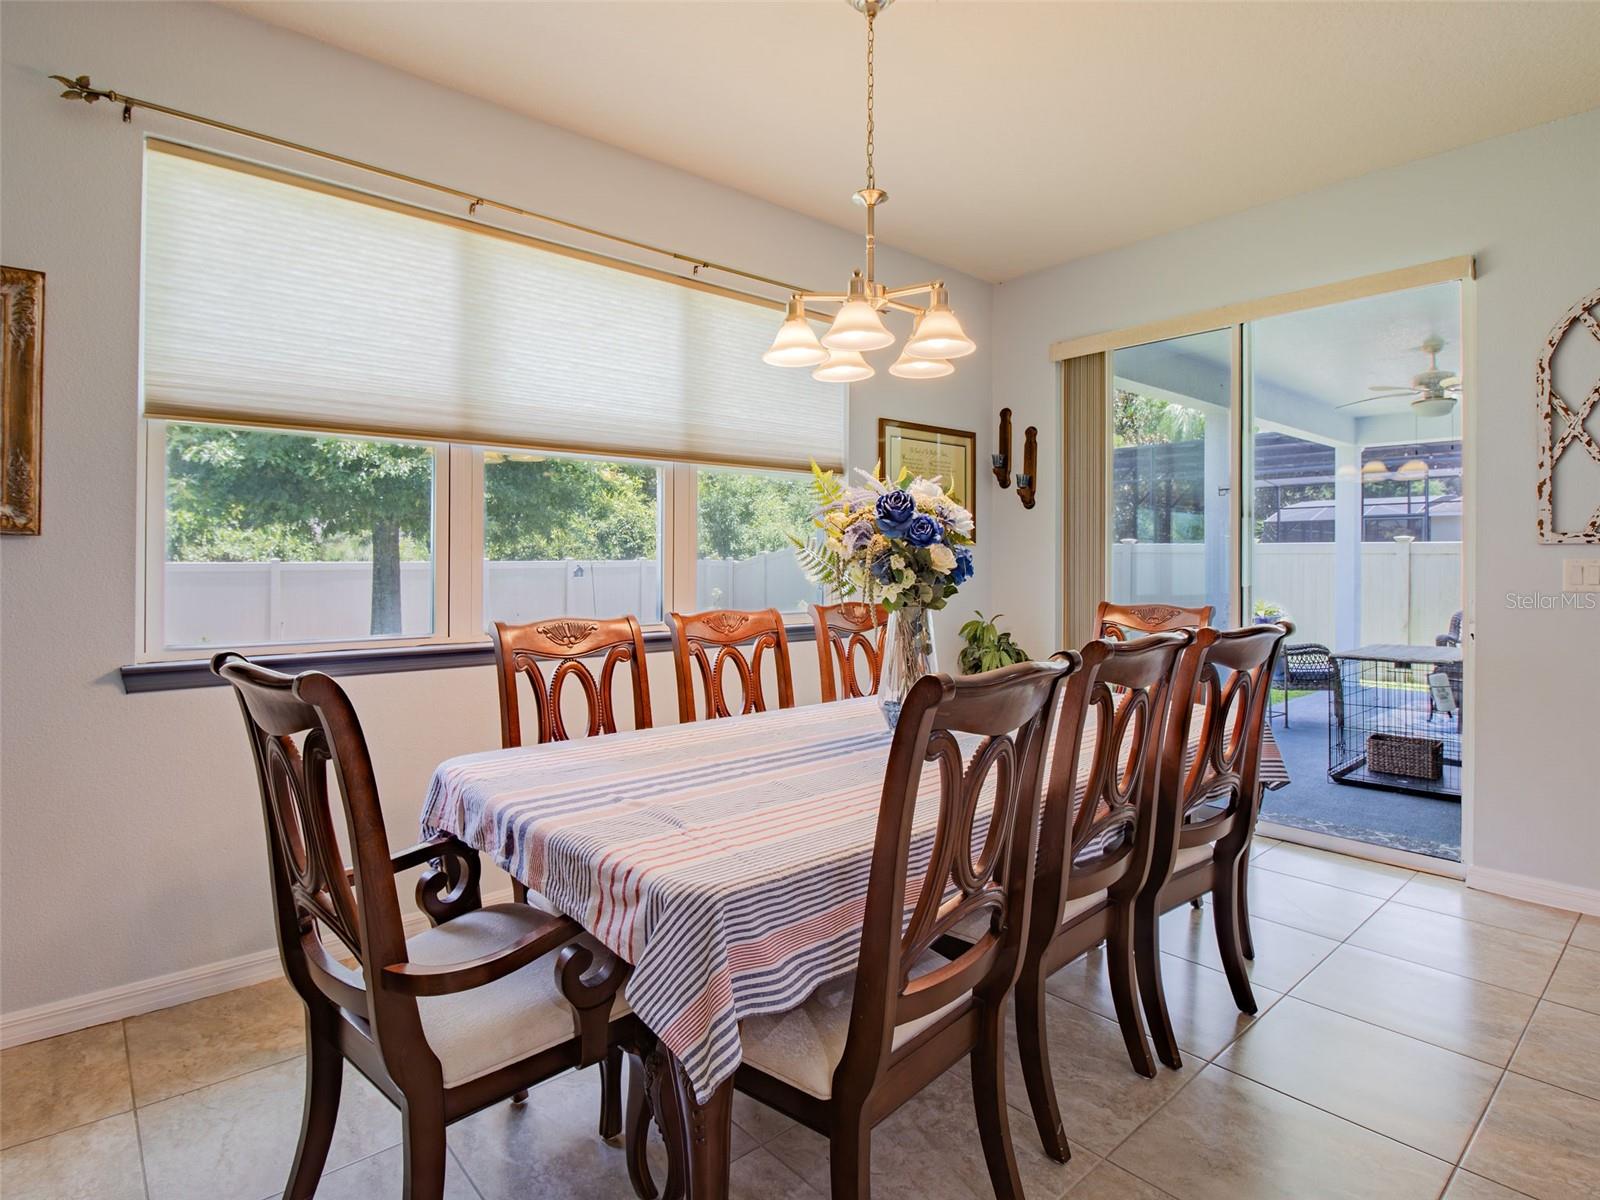
Virtually Staged. PRICE IMPROVEMENT! MOTIVATED SELLERS READY TO SELL! Beautifully Maintained Home in the Narcoossee Corridor — Spacious, Flexible & Move-In Ready! Welcome to this beautifully maintained home, lovingly cared for and thoughtfully designed, offering nearly **2,800 square feet** of comfortable, versatile living space in one of Central Florida's most desirable and growing areas. Featuring **3 bedrooms, 2.5 bathrooms, an expansive loft, and a flexible office/bonus room that can easily serve as a 4th bedroom**, this home provides exceptional space and flexibility to accommodate your changing needs. Generous closet space throughout adds even more everyday convenience. From the moment you step inside, you'll appreciate the inviting open-concept floor plan, where spacious living areas flow seamlessly into the well-appointed gourmet kitchen. Featuring abundant cabinetry, a walk-in pantry, and plenty of space for gathering, the kitchen is truly the heart of the home—perfect for everyday living and entertaining. Upstairs, the expansive loft offers endless possibilities! Whether you envision a second living room, media room, home office, playroom, or fitness area, this versatile space easily adapts to your lifestyle. The oversized primary suite serves as a peaceful retreat, featuring a spacious en-suite bathroom and **two generously sized walk-in closets**, providing both comfort and convenience. Step outside to your fully fenced backyard, offering plenty of room for entertaining, pets, outdoor activities, gardening, or creating the backyard oasis you've always dreamed of. With space to explore the possibility of adding a pool, the outdoor potential is exceptional. Best of all, the beautiful conservation area behind the property provides a peaceful natural backdrop and added privacy. LOCATION, LOCATION, LOCATION! Ideally situated along the highly desirable Narcoossee Corridor, this home offers convenient access to Lake Nona, Medical City, Orlando International Airport, shopping, dining, major highways, and Central Florida's world-famous attractions—all while enjoying the comfort and tranquility of a peaceful suburban neighborhood. **LOW HOA AND NO CDD!** **ADDITIONAL SELLER INCENTIVE!** To make this opportunity even more appealing, the sellers are including a **$500 Lowe's gift card toward a fresh paint update**, giving the new homeowners an opportunity to add their personal touch and make this beautiful home truly their own! The sellers have taken tremendous pride in caring for this home and are highly motivated to begin their next chapter. This property offers exceptional space, comfort, privacy, and lifestyle possibilities. **DON'T MISS THIS OPPORTUNITY!** Private showings are welcome. Schedule your tour today and discover why this beautiful home could be the perfect place to call home!
Ceiling Fans(s)
High Ceilings
Primary Bedroom Upstairs
Taxes: $4,231.66
Tax Year: 2025
Association Fee: $90.00
Association Fee Frequency: Monthly
Private Yard
Rain Gutters
Sidewalk
Built-In Oven
Cooktop
Dishwasher
Disposal
Dryer
Microwave
Range Hood
Refrigerator
Washer
Elementary School: Narcoossee Elementary
Middle School: Narcoossee Middle
Junior High: Narcoossee Middle
High School: Tohopekaliga High School
MLS Area: 34771 - St Cloud (Magnolia Square)
Total Square Footage: 3,595
Price per Square Feet: $156.03
Total Floors: 2
Construction: Block
Date Listed: 2026-04-01 00:00:00
Furnished: Negotiable
Garage Description: Y
Garage Spaces: 2
Attached Garage: Y
Flooring: Carpet, Ceramic Tile, Wood
Roof: Shingle
Heating: Central
Cooling: Central Air
Laundry: Inside, Laundry Room
Pets: Yes
Sewer: Public Sewer
Parcel ID: 17-25-31-3241-0
Listing Courtesy Of: Nona Legacy Powered By La Rosa
sandramenahomes@gmail.com
Virtually Staged. PRICE IMPROVEMENT! MOTIVATED SELLERS READY TO SELL! Beautifully Maintained Home in the Narcoossee Corridor — Spacious, Flexible & Move-In Ready! Welcome to this beautifully maintained home, lovingly cared for and thoughtfully designed, offering nearly **2,800 square feet** of comfortable, versatile living space in one of Central Florida's most desirable and growing areas. Featuring **3 bedrooms, 2.5 bathrooms, an expansive loft, and a flexible office/bonus room that can easily serve as a 4th bedroom**, this home provides exceptional space and flexibility to accommodate your changing needs. Generous closet space throughout adds even more everyday convenience. From the moment you step inside, you'll appreciate the inviting open-concept floor plan, where spacious living areas flow seamlessly into the well-appointed gourmet kitchen. Featuring abundant cabinetry, a walk-in pantry, and plenty of space for gathering, the kitchen is truly the heart of the home—perfect for everyday living and entertaining. Upstairs, the expansive loft offers endless possibilities! Whether you envision a second living room, media room, home office, playroom, or fitness area, this versatile space easily adapts to your lifestyle. The oversized primary suite serves as a peaceful retreat, featuring a spacious en-suite bathroom and **two generously sized walk-in closets**, providing both comfort and convenience. Step outside to your fully fenced backyard, offering plenty of room for entertaining, pets, outdoor activities, gardening, or creating the backyard oasis you've always dreamed of. With space to explore the possibility of adding a pool, the outdoor potential is exceptional. Best of all, the beautiful conservation area behind the property provides a peaceful natural backdrop and added privacy. LOCATION, LOCATION, LOCATION! Ideally situated along the highly desirable Narcoossee Corridor, this home offers convenient access to Lake Nona, Medical City, Orlando International Airport, shopping, dining, major highways, and Central Florida's world-famous attractions—all while enjoying the comfort and tranquility of a peaceful suburban neighborhood. **LOW HOA AND NO CDD!** **ADDITIONAL SELLER INCENTIVE!** To make this opportunity even more appealing, the sellers are including a **$500 Lowe's gift card toward a fresh paint update**, giving the new homeowners an opportunity to add their personal touch and make this beautiful home truly their own! The sellers have taken tremendous pride in caring for this home and are highly motivated to begin their next chapter. This property offers exceptional space, comfort, privacy, and lifestyle possibilities. **DON'T MISS THIS OPPORTUNITY!** Private showings are welcome. Schedule your tour today and discover why this beautiful home could be the perfect place to call home!
Property Details
Price: $435,000
Sq Ft: 2,788
($156 per
sqft)
Bedrooms: 3
Bathrooms: 2
Partial Baths: 1
City: St Cloud
County: Osceola
Type: Single Family
Development: Avellino
Acres: 0.1500
Virtual Tour/Floorplan: View
Year Built: 2014
Listing Number: S5146928
Status Code: A-Active
Taxes: $4,231.66
Tax Year: 2025
Garage:
2
/
Y
Furnishings: Negotiable
Pets Allowed: Yes
Total Recurring Fees: $90
Total Recurring Fee Frequency: 0.00
Interior Features:
Ceiling Fans(s)
High Ceilings
Primary Bedroom Upstairs
Financial Information:
Taxes: $4,231.66
Tax Year: 2025
Association Fee: $90.00
Association Fee Frequency: Monthly
Exterior Features:
Private Yard
Rain Gutters
Sidewalk
Equipment:
Built-In Oven
Cooktop
Dishwasher
Disposal
Dryer
Microwave
Range Hood
Refrigerator
Washer
School Information:
Elementary School: Narcoossee Elementary
Middle School: Narcoossee Middle
Junior High: Narcoossee Middle
High School: Tohopekaliga High School
Additional Information:
MLS Area: 34771 - St Cloud (Magnolia Square)
Total Square Footage: 3,595
Price per Square Feet: $156.03
Total Floors: 2
Construction: Block
Date Listed: 2026-04-01 00:00:00
Furnished: Negotiable
Garage Description: Y
Garage Spaces: 2
Attached Garage: Y
Flooring: Carpet, Ceramic Tile, Wood
Roof: Shingle
Heating: Central
Cooling: Central Air
Laundry: Inside, Laundry Room
Pets: Yes
Sewer: Public Sewer
Parcel ID: 17-25-31-3241-0
Map of 2317 Avellino Avenue, St Cloud, FL 34771
Listing Courtesy Of: Nona Legacy Powered By La Rosa
sandramenahomes@gmail.com