23102 Madelyn Avenue, Port Charlotte, FL 33954
For Sale $349,000


Request Club Info by Email
Calculate Your Payment
Like this listing?
Contact the Listing Agent directly:
Listing Agent: Kimberly Werla, PA
Agent Phone:
941-979-2757
Agent Email:
teamwerlasellsflorida@gmail.com
Share Property
Save Property
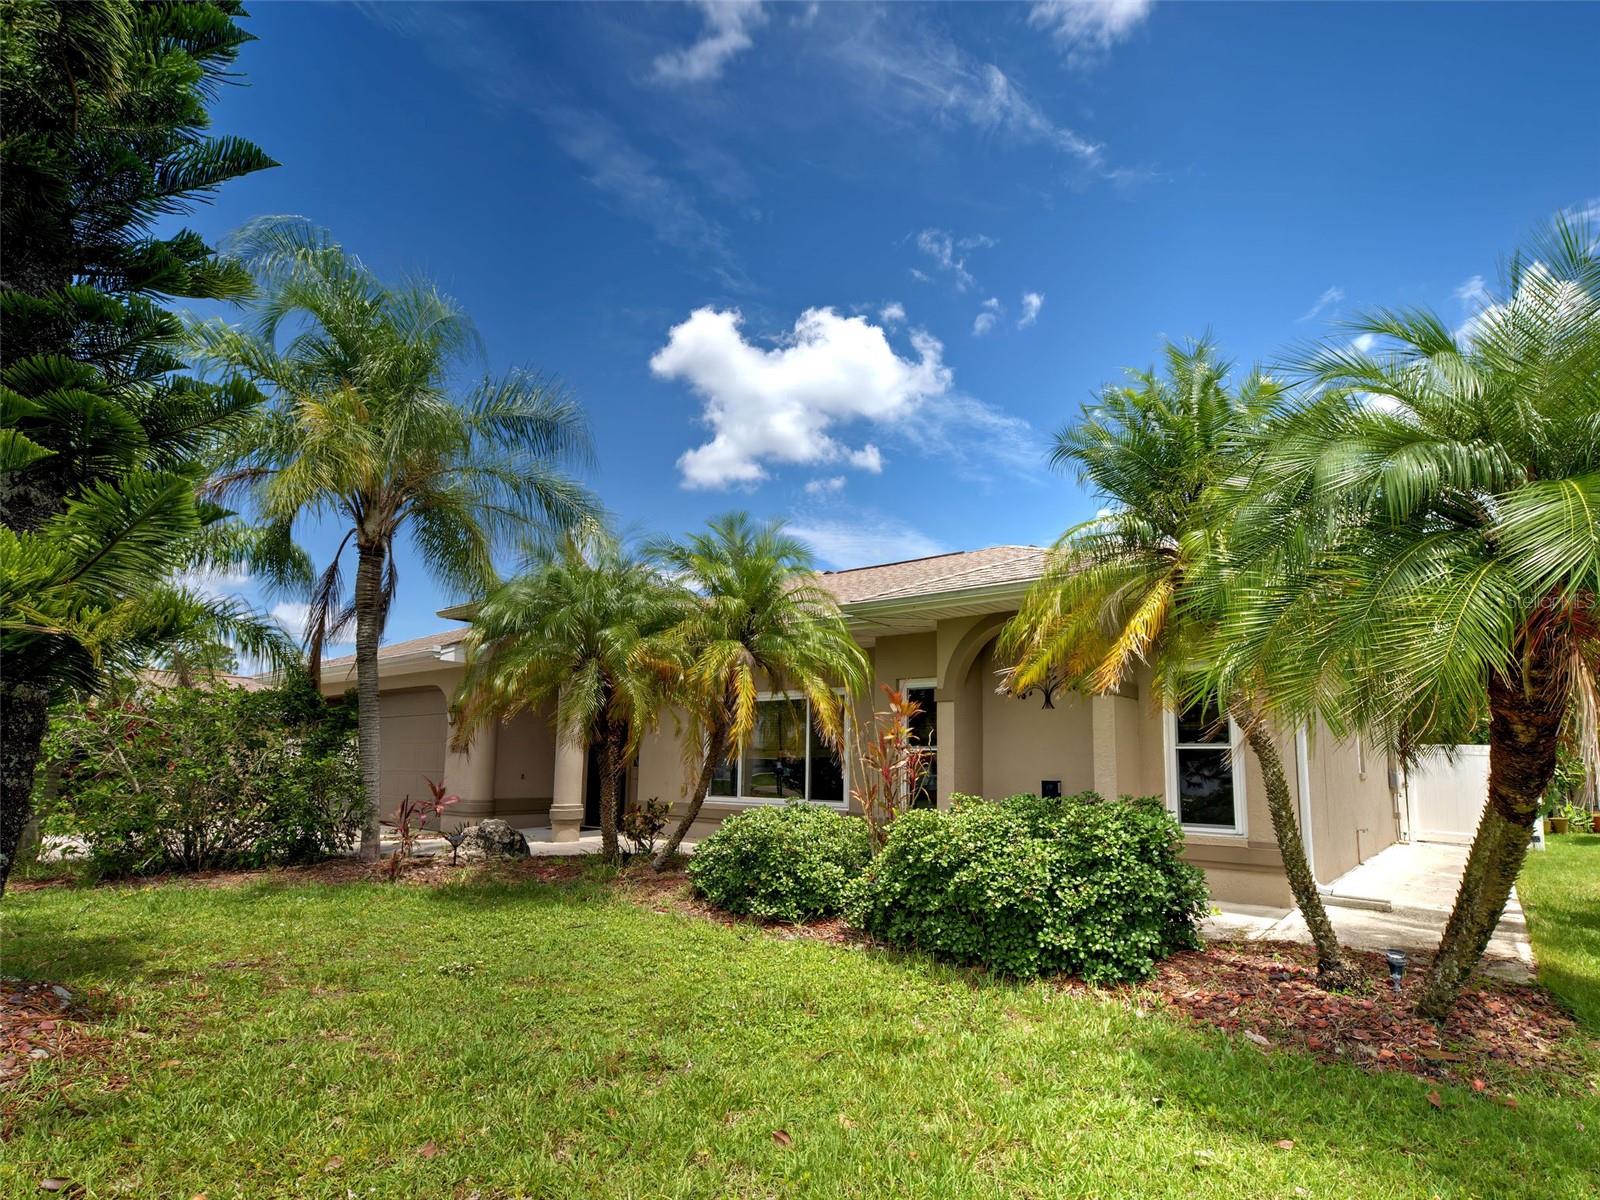
Virtually Staged. Move right in and enjoy the thoughtful upgrades throughout this beautifully maintained 3-bedroom, 2-bath home. With no HOA or CDD fees and a location NOT in a designated FLOOD ZONE, this property offers comfortable Florida living with added peace of mind. IMPACT WINDOWS installed in 2024, an HVAC in 2023, and Roof installed in 2016 add to its appeal. Inside, cathedral ceilings and abundant natural light enhance the inviting open floor plan. The spacious great room features a designer accent wall, built-in shelving, and a dry bar an ideal setting for everyday relaxation or entertaining. The kitchen offers solid wood cabinetry, stone countertops, a dedicated ice maker, and generous workspace. The SPLIT BEDROOM layout provides privacy, while the spacious primary suite includes a walk-in closet and an ensuite bath with a classic claw-foot soaking tub. ACCESSIBILITY MINDED FEATURES include EXTRA WIDE DOORWAYS, an OPEN LAYOUT, and an OVERSIZED WALK-IN SHOWER. Outdoor living is equally inviting, with a fully FENCED BACKYARD, screened lanai, expansive brick paver patio, and gas fire pit. Whether you’re hosting friends, dining outdoors, or enjoying a quiet evening, there’s plenty of space to make the most of the Florida lifestyle. Convenient to shopping, dining, parks, golf, Punta Gorda Airport and the Interstate, this home brings together comfort, practical upgrades, and inviting spaces inside and out. Schedule your private showing today!
Cathedral Ceiling(s)
Ceiling Fans(s)
Dry Bar
High Ceilings
Kitchen/Family Room Combo
Living Room/Dining Room Combo
Open Floorplan
Primary Bedroom Main Floor
Solid Wood Cabinets
Split Bedroom
Stone Counters
Walk-In Closet(s)
Window Treatments
Taxes: $4,639.18
Tax Year: 2025
Lighting
Rain Gutters
Dishwasher
Dryer
Electric Water Heater
Ice Maker
Microwave
Range
Refrigerator
Elementary School: Kingsway
Middle School: Port Charlotte Middle
Junior High: Port Charlotte Middle
High School: Port Charlotte High
Building Description: Florida
MLS Area: 33954 - Port Charlotte
Total Square Footage: 2,710
Price per Square Feet: $178.24
Total Floors: 1
Water: Public
Construction: Block, Stucco
Date Listed: 2026-10-02 00:00:00
Furnished: Unfurnished
Parking: Driveway, Garage Door Opener, Off Street, On Street, Parking Pad
Garage Description: Y
Garage Spaces: 2
Attached Garage: Y
Flooring: Tile
Roof: Shingle
Heating: Central, Electric
Cooling: Central Air
Laundry: Laundry Room
Sewer: Public Sewer
Lot Desc.: In County, Paved
Parcel ID: 402201157014
Listing Courtesy Of: Re/Max Alliance Group
teamwerlasellsflorida@gmail.com
Virtually Staged. Move right in and enjoy the thoughtful upgrades throughout this beautifully maintained 3-bedroom, 2-bath home. With no HOA or CDD fees and a location NOT in a designated FLOOD ZONE, this property offers comfortable Florida living with added peace of mind. IMPACT WINDOWS installed in 2024, an HVAC in 2023, and Roof installed in 2016 add to its appeal. Inside, cathedral ceilings and abundant natural light enhance the inviting open floor plan. The spacious great room features a designer accent wall, built-in shelving, and a dry bar an ideal setting for everyday relaxation or entertaining. The kitchen offers solid wood cabinetry, stone countertops, a dedicated ice maker, and generous workspace. The SPLIT BEDROOM layout provides privacy, while the spacious primary suite includes a walk-in closet and an ensuite bath with a classic claw-foot soaking tub. ACCESSIBILITY MINDED FEATURES include EXTRA WIDE DOORWAYS, an OPEN LAYOUT, and an OVERSIZED WALK-IN SHOWER. Outdoor living is equally inviting, with a fully FENCED BACKYARD, screened lanai, expansive brick paver patio, and gas fire pit. Whether you’re hosting friends, dining outdoors, or enjoying a quiet evening, there’s plenty of space to make the most of the Florida lifestyle. Convenient to shopping, dining, parks, golf, Punta Gorda Airport and the Interstate, this home brings together comfort, practical upgrades, and inviting spaces inside and out. Schedule your private showing today!
Property Details
Price: $349,000
Sq Ft: 1,958
($178 per
sqft)
Bedrooms: 3
Bathrooms: 2
City: Port Charlotte
County: Charlotte
Type: Single Family
Development: Port Charlotte
Subdivision: Port Charlotte Sec 015
Acres: 0.2300
Year Built: 1993
Listing Number: N6146018
Status Code: A-Active
Taxes: $4,639.18
Tax Year: 2025
Garage:
2
/
Y
Furnishings: Unfurnished
Interior Features:
Cathedral Ceiling(s)
Ceiling Fans(s)
Dry Bar
High Ceilings
Kitchen/Family Room Combo
Living Room/Dining Room Combo
Open Floorplan
Primary Bedroom Main Floor
Solid Wood Cabinets
Split Bedroom
Stone Counters
Walk-In Closet(s)
Window Treatments
Financial Information:
Taxes: $4,639.18
Tax Year: 2025
Exterior Features:
Lighting
Rain Gutters
Equipment:
Dishwasher
Dryer
Electric Water Heater
Ice Maker
Microwave
Range
Refrigerator
School Information:
Elementary School: Kingsway
Middle School: Port Charlotte Middle
Junior High: Port Charlotte Middle
High School: Port Charlotte High
Additional Information:
Building Description: Florida
MLS Area: 33954 - Port Charlotte
Total Square Footage: 2,710
Price per Square Feet: $178.24
Total Floors: 1
Water: Public
Construction: Block, Stucco
Date Listed: 2026-10-02 00:00:00
Furnished: Unfurnished
Parking: Driveway, Garage Door Opener, Off Street, On Street, Parking Pad
Garage Description: Y
Garage Spaces: 2
Attached Garage: Y
Flooring: Tile
Roof: Shingle
Heating: Central, Electric
Cooling: Central Air
Laundry: Laundry Room
Sewer: Public Sewer
Lot Desc.: In County, Paved
Parcel ID: 402201157014
Map of 23102 Madelyn Avenue, Port Charlotte, FL 33954
Listing Courtesy Of: Re/Max Alliance Group
teamwerlasellsflorida@gmail.com