2310 Liston Circle, Palm Harbor, FL 34683
For Sale $339,900


Request Club Info by Email
Calculate Your Payment
Like this listing?
Contact the Listing Agent directly:
Listing Agent: Sylvia Haddad
Agent Phone:
727-678-6984
Agent Email:
sylvia.haddad@redfin.com
Scheduled Open Houses
2026-11-21 12:00 pm - 3:00 pm
2026-11-22 12:00 pm - 3:00 pm
Share Property
Save Property
View Virtual Tour
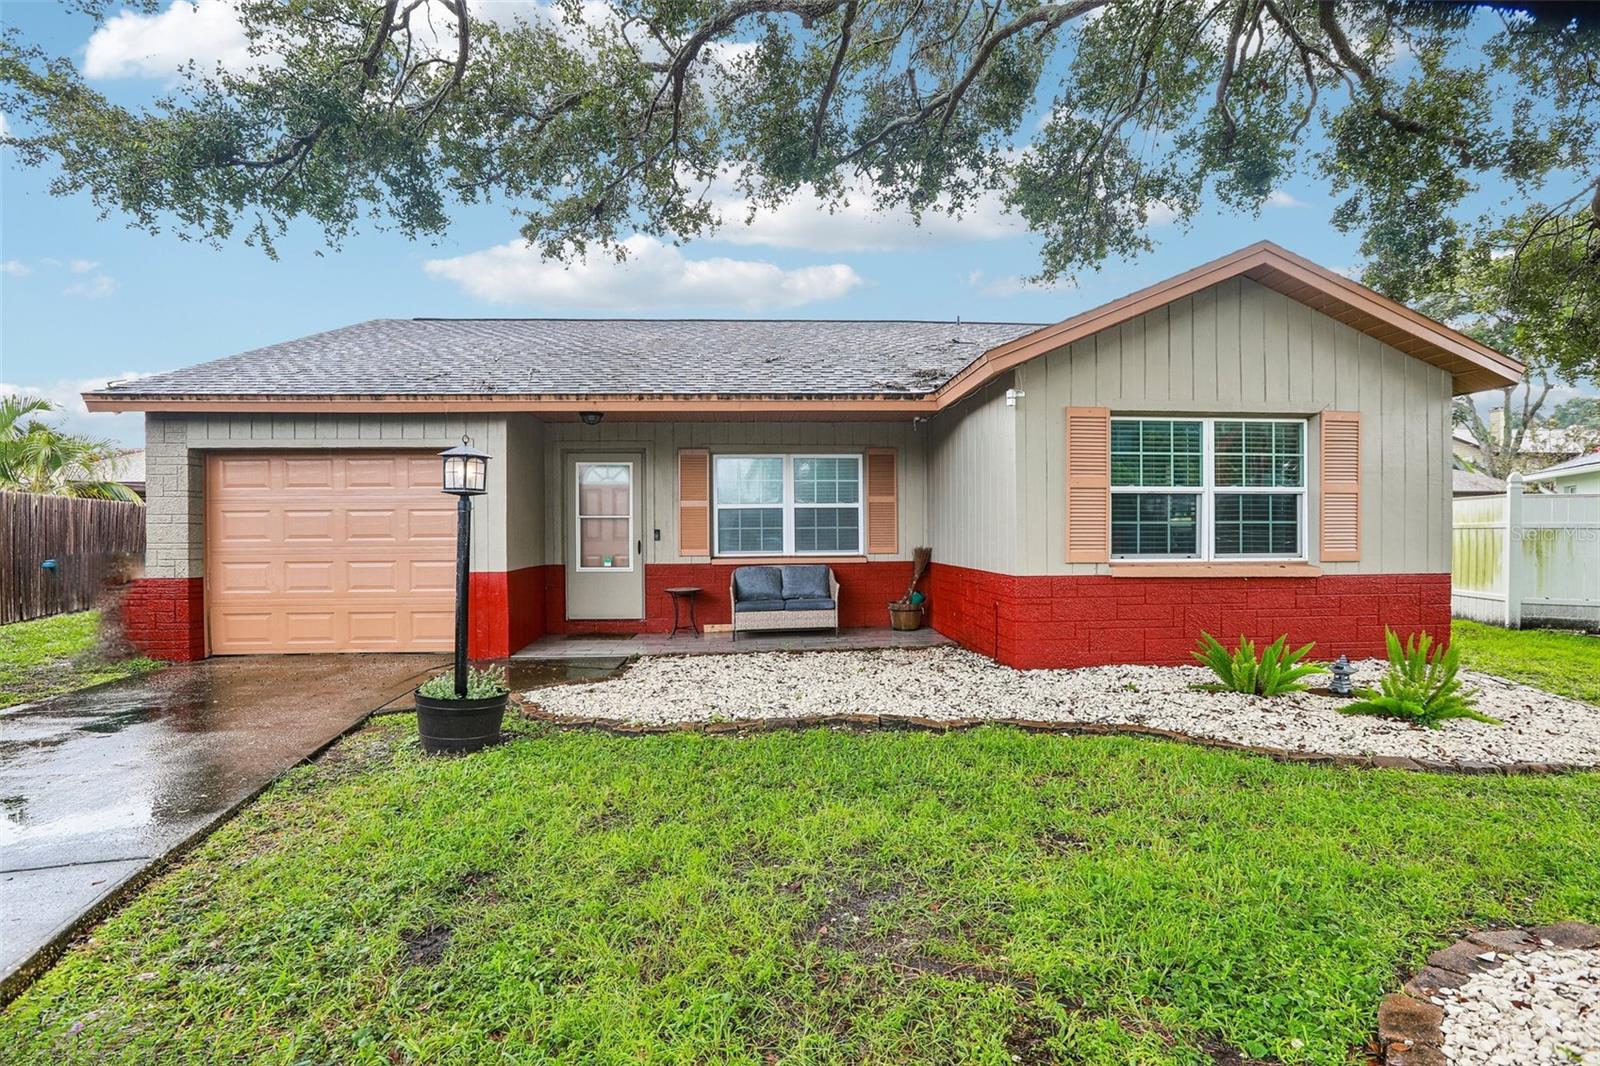
Welcome Home! Tucked away on a quiet cul-de-sac, this three-bedroom, two-bathroom home offers a really great floor plan with solid concrete block construction. Step up to the quaint front porch and head inside to a bright, welcoming great room featuring vaulted ceilings, cozy carpet, and tons of natural light. The kitchen is an absolute standout, outfitted with beautiful quartz counters, a classic stainless farmhouse sink, high-end stainless appliances, and a modern range hood. You will definitely appreciate the soft-close cabinets and the custom tile accent wall. It opens right up to the dining room, which features luxury waterproof vinyl plank flooring, a modern lighting fixture, and a sliding door leading out to the rear yard. Your primary suite serves as a relaxing retreat with comfortable carpet, a large closet, and an updated private bath complete with a walk-in shower, a stylish vanity, and LED lights. The second and third bedrooms are wonderfully spacious, and they share a refreshed hall bathroom finished with a sleek vanity and modern LED lighting. For extra storage or projects, the backyard shed is wired with electricity, making it a fantastic workshop or a secure spot for your outdoor toys. You also get an oversized one-car garage that looks incredibly sharp with its epoxy flake floors and an insulated garage door. There is so much peace of mind here: absolutely no HOA fees, the property is not in a flood zone, and major mechanical updates like the windows and AC were already completed in 2018. Located in the highly desirable Palm Harbor school zone, you are just a short drive from local shopping, restaurants, and entertainment. Hurry and schedule your private showing today before this gem is gone!
Built-in Features
Ceiling Fans(s)
Eat-in Kitchen
High Ceilings
Living Room/Dining Room Combo
Open Floorplan
Primary Bedroom Main Floor
Stone Counters
Thermostat
Vaulted Ceiling(s)
Taxes: $5,162.04
Tax Year: 2025
Lighting
Private Entrance
Private Mailbox
Private Yard
Sidewalk
Storage
Dishwasher
Electric Water Heater
Exhaust Fan
Range
Refrigerator
Trees/Woods
Elementary School: Highland Lakes Elementary-Pn
Middle School: Palm Harbor Middle-Pn
Junior High: Palm Harbor Middle-Pn
High School: Palm Harbor Univ High-Pn
MLS Area: 34683 - Palm Harbor
Total Square Footage: 1,465
Price per Square Feet: $308.44
Total Floors: 1
Water: Public
Construction: Block, Stucco
Date Listed: 2026-10-09 00:00:00
Furnished: Unfurnished
Windows: Storm Window(S)
Parking: Covered, Driveway, Garage Door Opener
Garage Description: Y
Attached Garage: Y
Flooring: Carpet, Laminate
Roof: Shingle
Heating: Electric
Cooling: Central Air
Security: Secured Garage/Parking
Laundry: In Garage
Sewer: Public Sewer
Lot Desc.: Cul-De-Sac, Street Dead-End
Parcel ID: 06-28-16-33404-
Listing Courtesy Of: Redfin Corporation
sylvia.haddad@redfin.com
Welcome Home! Tucked away on a quiet cul-de-sac, this three-bedroom, two-bathroom home offers a really great floor plan with solid concrete block construction. Step up to the quaint front porch and head inside to a bright, welcoming great room featuring vaulted ceilings, cozy carpet, and tons of natural light. The kitchen is an absolute standout, outfitted with beautiful quartz counters, a classic stainless farmhouse sink, high-end stainless appliances, and a modern range hood. You will definitely appreciate the soft-close cabinets and the custom tile accent wall. It opens right up to the dining room, which features luxury waterproof vinyl plank flooring, a modern lighting fixture, and a sliding door leading out to the rear yard. Your primary suite serves as a relaxing retreat with comfortable carpet, a large closet, and an updated private bath complete with a walk-in shower, a stylish vanity, and LED lights. The second and third bedrooms are wonderfully spacious, and they share a refreshed hall bathroom finished with a sleek vanity and modern LED lighting. For extra storage or projects, the backyard shed is wired with electricity, making it a fantastic workshop or a secure spot for your outdoor toys. You also get an oversized one-car garage that looks incredibly sharp with its epoxy flake floors and an insulated garage door. There is so much peace of mind here: absolutely no HOA fees, the property is not in a flood zone, and major mechanical updates like the windows and AC were already completed in 2018. Located in the highly desirable Palm Harbor school zone, you are just a short drive from local shopping, restaurants, and entertainment. Hurry and schedule your private showing today before this gem is gone!
Property Details
Price: $339,900
Sq Ft: 1,102
($308 per
sqft)
Bedrooms: 3
Bathrooms: 2
City: Palm Harbor
County: Pinellas
Type: Single Family
Development: Green Valley Estates
Subdivision: Green Valley Estates Unit Two
Acres: 0.1200
Virtual Tour/Floorplan: View
Year Built: 1984
Listing Number: TB8555417
Status Code: A-Active
Taxes: $5,162.04
Tax Year: 2025
Garage:
/
Y
Furnishings: Unfurnished
Interior Features:
Built-in Features
Ceiling Fans(s)
Eat-in Kitchen
High Ceilings
Living Room/Dining Room Combo
Open Floorplan
Primary Bedroom Main Floor
Stone Counters
Thermostat
Vaulted Ceiling(s)
Financial Information:
Taxes: $5,162.04
Tax Year: 2025
Exterior Features:
Lighting
Private Entrance
Private Mailbox
Private Yard
Sidewalk
Storage
Equipment:
Dishwasher
Electric Water Heater
Exhaust Fan
Range
Refrigerator
View:
Trees/Woods
School Information:
Elementary School: Highland Lakes Elementary-Pn
Middle School: Palm Harbor Middle-Pn
Junior High: Palm Harbor Middle-Pn
High School: Palm Harbor Univ High-Pn
Additional Information:
MLS Area: 34683 - Palm Harbor
Total Square Footage: 1,465
Price per Square Feet: $308.44
Total Floors: 1
Water: Public
Construction: Block, Stucco
Date Listed: 2026-10-09 00:00:00
Furnished: Unfurnished
Windows: Storm Window(S)
Parking: Covered, Driveway, Garage Door Opener
Garage Description: Y
Attached Garage: Y
Flooring: Carpet, Laminate
Roof: Shingle
Heating: Electric
Cooling: Central Air
Security: Secured Garage/Parking
Laundry: In Garage
Sewer: Public Sewer
Lot Desc.: Cul-De-Sac, Street Dead-End
Parcel ID: 06-28-16-33404-
Map of 2310 Liston Circle, Palm Harbor, FL 34683
Listing Courtesy Of: Redfin Corporation
sylvia.haddad@redfin.com