231 28Th Avenue Ne #103, Ocala, FL 34470
For Sale $179,900


Request Club Info by Email
Calculate Your Payment
Like this listing?
Contact the Listing Agent directly:
Listing Agent: Timothy Cowart
Agent Phone:
352-286-3056
Agent Email:
tim@cowartproperties.com
Share Property
Save Property
View Virtual Tour
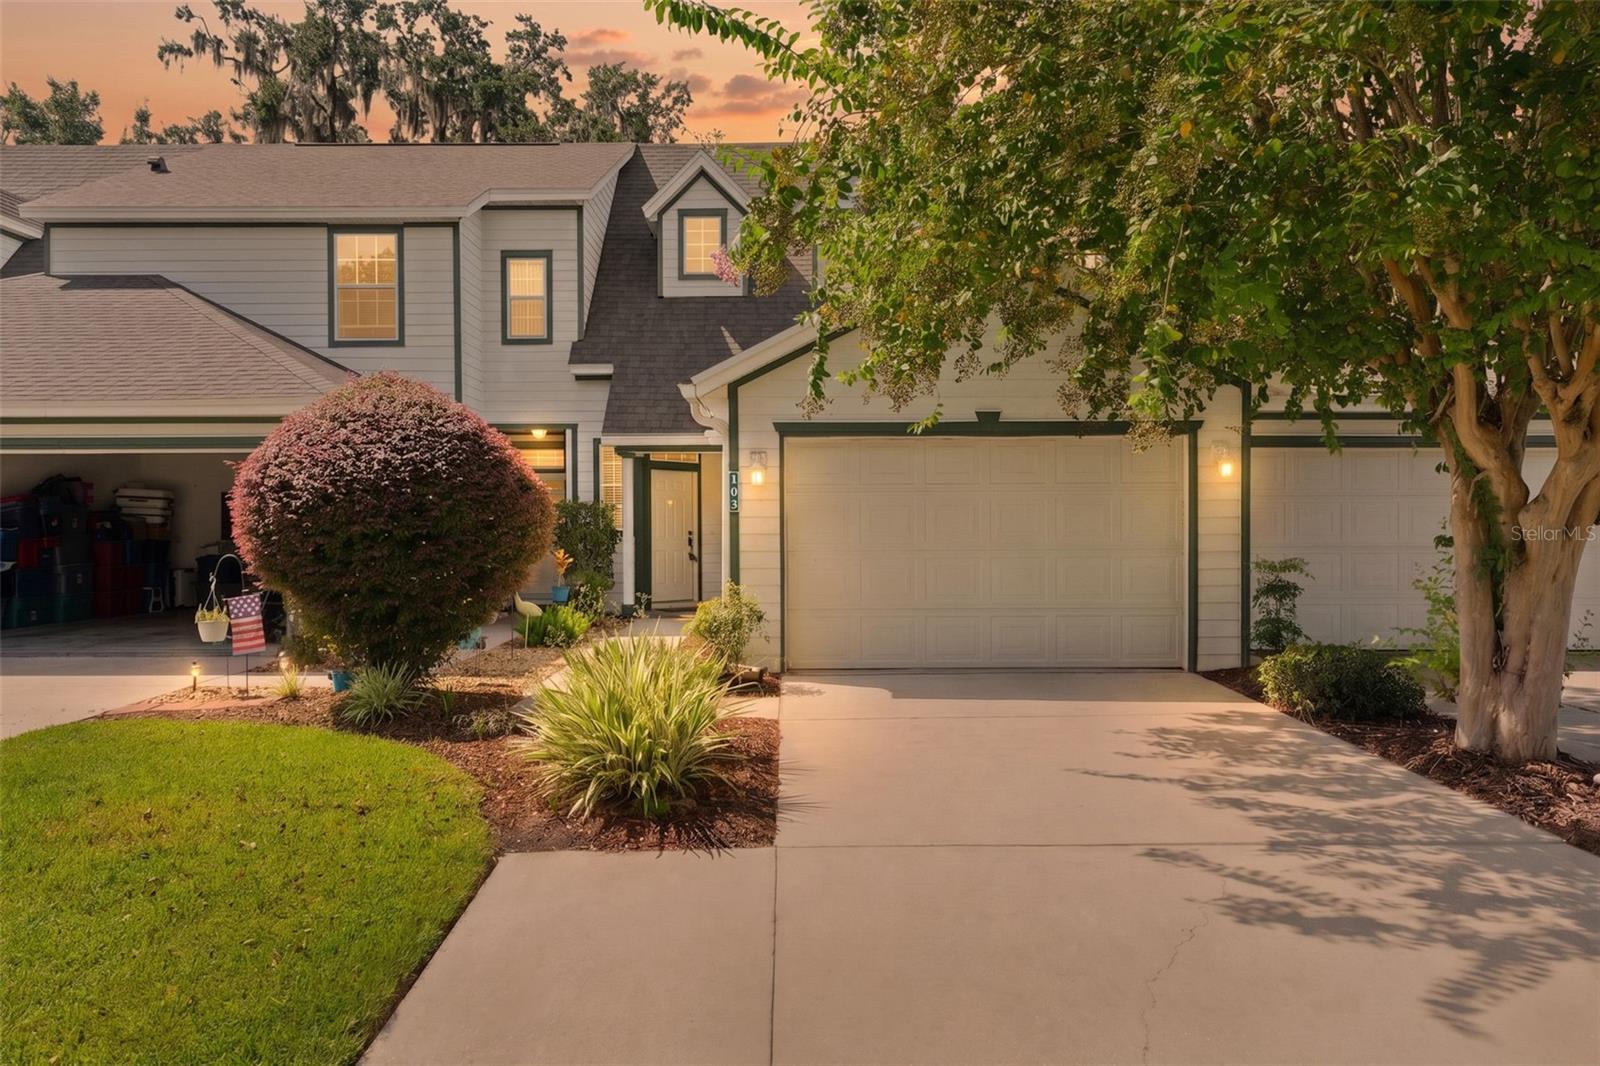
Welcome to easy, low-maintenance living in the gated community of Golfview Estates, ideally located just minutes from Downtown Ocala and the beautiful Ocala Golf Club. This spacious 3-bedroom, 2.5-bath residence offers 1,401 square feet of thoughtfully designed living space, a 1-car garage, and a **NEW ROOF installed in April 2026**. Step inside to a bright, open living area highlighted by soaring cathedral ceilings and plenty of natural light. The main level offers a spacious dining area, well-equipped kitchen, convenient half bath, inside laundry, and a desirable primary suite featuring walk-in closet, dual vanities, and a tiled walk-in shower. Upstairs, two additional bedrooms and a full bath provide excellent flexibility for family, guests, a home office, or hobby space. Enjoy the convenience of maintenance-friendly condo living without sacrificing space, privacy, or a garage. Shopping, dining, parks, medical facilities, and the restaurants and entertainment of Downtown Ocala are all just minutes away. Whether you're searching for a full-time residence, seasonal Florida retreat, or investment property, this Golfview Estates home offers an appealing combination of location, space, views, and value.
Cathedral Ceiling(s)
Ceiling Fans(s)
Eat-in Kitchen
High Ceilings
Primary Bedroom Main Floor
Split Bedroom
Walk-In Closet(s)
Taxes: $3,256.00
Tax Year: 2025
Association Fee: $360.00
Association Fee Frequency: Monthly
Lighting
Dishwasher
Dryer
Electric Water Heater
Microwave
Range
Refrigerator
Washer
Elementary School: Ward-Highlands Elem. School
Middle School: Fort King Middle School
Junior High: Fort King Middle School
High School: Vanguard High School
MLS Area: 34470 - Ocala
Total Square Footage: 1,861
Price per Square Feet: $128.41
Total Floors: 2
Water: Public
Construction: Hardi Plank Type
Date Listed: 2026-08-31 00:00:00
Furnished: Unfurnished
Parking: Driveway, Garage Door Opener, Open
Garage Description: Y
Garage Spaces: 1
Attached Garage: Y
Flooring: Laminate, Tile
Roof: Shingle
Heating: Electric, Heat Pump
Cooling: Central Air
Laundry: Inside
Pets: Yes
Sewer: Public Sewer
Parcel ID: 2782-006-103
Listing Courtesy Of: Dalton Wade Inc
tim@cowartproperties.com
Welcome to easy, low-maintenance living in the gated community of Golfview Estates, ideally located just minutes from Downtown Ocala and the beautiful Ocala Golf Club. This spacious 3-bedroom, 2.5-bath residence offers 1,401 square feet of thoughtfully designed living space, a 1-car garage, and a **NEW ROOF installed in April 2026**. Step inside to a bright, open living area highlighted by soaring cathedral ceilings and plenty of natural light. The main level offers a spacious dining area, well-equipped kitchen, convenient half bath, inside laundry, and a desirable primary suite featuring walk-in closet, dual vanities, and a tiled walk-in shower. Upstairs, two additional bedrooms and a full bath provide excellent flexibility for family, guests, a home office, or hobby space. Enjoy the convenience of maintenance-friendly condo living without sacrificing space, privacy, or a garage. Shopping, dining, parks, medical facilities, and the restaurants and entertainment of Downtown Ocala are all just minutes away. Whether you're searching for a full-time residence, seasonal Florida retreat, or investment property, this Golfview Estates home offers an appealing combination of location, space, views, and value.
Property Details
Price: $179,900
Sq Ft: 1,401
($128 per
sqft)
Bedrooms: 3
Bathrooms: 2
Partial Baths: 1
City: Ocala
County: Marion
Type: Condo
Development: Golfview Estate
Acres: 0.0400
Virtual Tour/Floorplan: View
Year Built: 2004
Listing Number: OM731103
Status Code: A-Active
Taxes: $3,256.00
Tax Year: 2025
Garage:
1
/
Y
Furnishings: Unfurnished
Pets Allowed: Yes
Total Recurring Fees: $360
Total Recurring Fee Frequency: 0.00
Interior Features:
Cathedral Ceiling(s)
Ceiling Fans(s)
Eat-in Kitchen
High Ceilings
Primary Bedroom Main Floor
Split Bedroom
Walk-In Closet(s)
Financial Information:
Taxes: $3,256.00
Tax Year: 2025
Association Fee: $360.00
Association Fee Frequency: Monthly
Exterior Features:
Lighting
Equipment:
Dishwasher
Dryer
Electric Water Heater
Microwave
Range
Refrigerator
Washer
School Information:
Elementary School: Ward-Highlands Elem. School
Middle School: Fort King Middle School
Junior High: Fort King Middle School
High School: Vanguard High School
Additional Information:
MLS Area: 34470 - Ocala
Total Square Footage: 1,861
Price per Square Feet: $128.41
Total Floors: 2
Water: Public
Construction: Hardi Plank Type
Date Listed: 2026-08-31 00:00:00
Furnished: Unfurnished
Parking: Driveway, Garage Door Opener, Open
Garage Description: Y
Garage Spaces: 1
Attached Garage: Y
Flooring: Laminate, Tile
Roof: Shingle
Heating: Electric, Heat Pump
Cooling: Central Air
Laundry: Inside
Pets: Yes
Sewer: Public Sewer
Parcel ID: 2782-006-103
Map of 231 28Th Avenue Ne #103, Ocala, FL 34470
Listing Courtesy Of: Dalton Wade Inc
tim@cowartproperties.com