2309 Pilger Avenue, North Port, FL 34286
For Sale $320,000


Request Club Info by Email
Calculate Your Payment
Like this listing?
Contact the Listing Agent directly:
Listing Agent: Robert Rose
Agent Phone:
941-628-0311
Agent Email:
rob@pattersongroupkw.com
Share Property
Save Property
View Virtual Tour
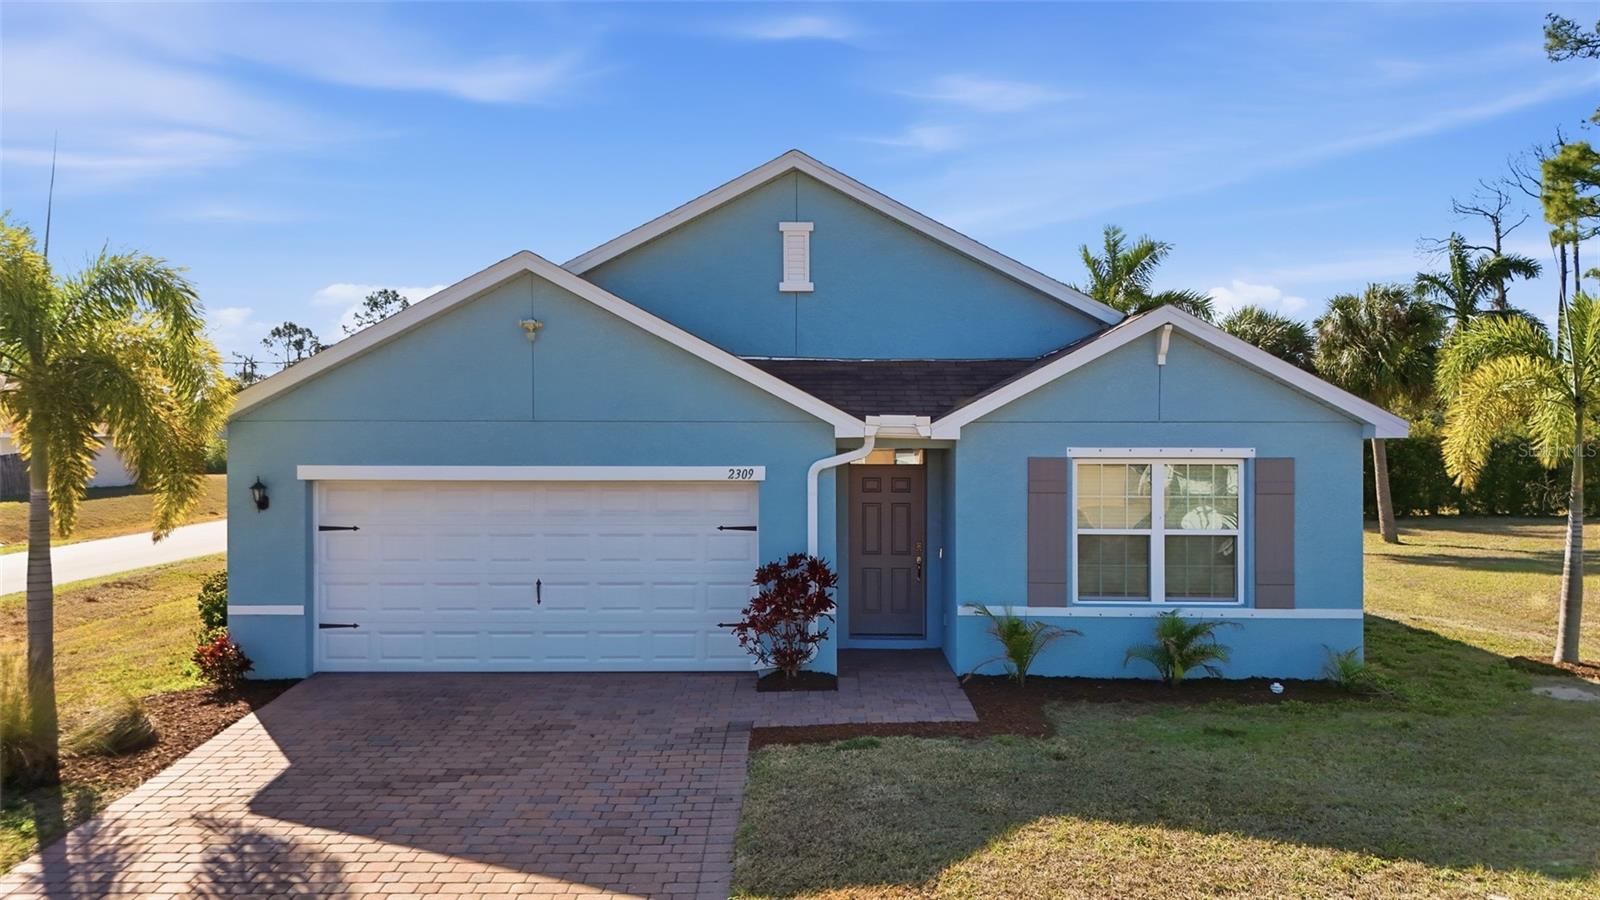
One or more photo(s) has been virtually staged. Welcome to this inviting 4-bedroom, 2-bathroom, 2-car garage home situated on a corner lot in North Port. NO HOA FEES & NO FLOOD REQUIRED! CLICK ON THE VIRTUAL TOUR LINK 1 FOR THE VIDEO AND VIRTUAL LINK 2 FOR THE 3D TOUR. Inside, you’ll find an open floor plan with spacious living and dining areas, plus enough flexibility to create a dedicated home office or den. The kitchen offers stainless steel appliances, stone countertops, a breakfast bar, and closet pantry. The spacious primary suite features dual walk-in closets, engineered hardwood flooring, and an en-suite bathroom with a dual-sink vanity and walk-in shower. The guest bedrooms are thoughtfully arranged on a split floor plan for plenty of privacy, with a shared guest bathroom nearby. Ceiling fans are installed throughout the home for added comfort. A glass slider opens to a covered paver lanai, perfect for indoor-outdoor living. Outside, you’ll find a generous backyard with plenty of room to create your ideal outdoor oasis, along with a double-wide driveway and smart-home 3-zone irrigation system. Motion-detection security lights provide added peace of mind at both the front and rear of the home. 2019 ROOF - NEWER APPLIANCES - WATER SOFTENER. Conveniently located close to I-75 and US-41 for easy access to local shopping and dining, as well as CoolToday Park, home of Atlanta Braves Spring Training, the North Port Aquatic Center, and the newly developed Wellen Park amenities. Schedule your showing TODAY!
Ceiling Fans(s)
Kitchen/Family Room Combo
Living Room/Dining Room Combo
Open Floorplan
Primary Bedroom Main Floor
Solid Wood Cabinets
Split Bedroom
Thermostat
Walk-In Closet(s)
Taxes: $3,498.34
Tax Year: 2025
Hurricane Shutters
Lighting
Rain Gutters
Sliding Doors
Storage
Dishwasher
Dryer
Electric Water Heater
Microwave
Range
Refrigerator
Washer
Water Softener
Trees/Woods
MLS Area: 34286 - North Port/Venice
Total Square Footage: 2,348
Price per Square Feet: $176.60
Total Floors: 1
Water: Well
Construction: Block, Stucco
Date Listed: 2026-01-22 00:00:00
Furnished: Unfurnished
Parking: Driveway
Garage Description: Y
Garage Spaces: 2
Attached Garage: Y
Flooring: Carpet, Ceramic Tile, Tile, Vinyl
Roof: Shingle
Heating: Central, Electric
Cooling: Central Air
Laundry: Inside, Laundry Room
Pets: Yes
Sewer: Septic Tank
Lot Desc.: Corner Lot, In County, Landscaped, Oversized Lot, Paved
Parcel ID: 0984047316
Listing Courtesy Of: Kw Peace River Partners
rob@pattersongroupkw.com
One or more photo(s) has been virtually staged. Welcome to this inviting 4-bedroom, 2-bathroom, 2-car garage home situated on a corner lot in North Port. NO HOA FEES & NO FLOOD REQUIRED! CLICK ON THE VIRTUAL TOUR LINK 1 FOR THE VIDEO AND VIRTUAL LINK 2 FOR THE 3D TOUR. Inside, you’ll find an open floor plan with spacious living and dining areas, plus enough flexibility to create a dedicated home office or den. The kitchen offers stainless steel appliances, stone countertops, a breakfast bar, and closet pantry. The spacious primary suite features dual walk-in closets, engineered hardwood flooring, and an en-suite bathroom with a dual-sink vanity and walk-in shower. The guest bedrooms are thoughtfully arranged on a split floor plan for plenty of privacy, with a shared guest bathroom nearby. Ceiling fans are installed throughout the home for added comfort. A glass slider opens to a covered paver lanai, perfect for indoor-outdoor living. Outside, you’ll find a generous backyard with plenty of room to create your ideal outdoor oasis, along with a double-wide driveway and smart-home 3-zone irrigation system. Motion-detection security lights provide added peace of mind at both the front and rear of the home. 2019 ROOF - NEWER APPLIANCES - WATER SOFTENER. Conveniently located close to I-75 and US-41 for easy access to local shopping and dining, as well as CoolToday Park, home of Atlanta Braves Spring Training, the North Port Aquatic Center, and the newly developed Wellen Park amenities. Schedule your showing TODAY!
Property Details
Price: $320,000
Sq Ft: 1,812
($177 per
sqft)
Bedrooms: 4
Bathrooms: 2
City: North Port
County: Sarasota
Type: Single Family
Development: Port Charlotte
Subdivision: Port Charlotte Sub 08
Acres: 0.2400
Virtual Tour/Floorplan: View
Year Built: 2019
Listing Number: C7520401
Status Code: A-Active
Taxes: $3,498.34
Tax Year: 2025
Garage:
2
/
Y
Furnishings: Unfurnished
Pets Allowed: Yes
Interior Features:
Ceiling Fans(s)
Kitchen/Family Room Combo
Living Room/Dining Room Combo
Open Floorplan
Primary Bedroom Main Floor
Solid Wood Cabinets
Split Bedroom
Thermostat
Walk-In Closet(s)
Financial Information:
Taxes: $3,498.34
Tax Year: 2025
Exterior Features:
Hurricane Shutters
Lighting
Rain Gutters
Sliding Doors
Storage
Equipment:
Dishwasher
Dryer
Electric Water Heater
Microwave
Range
Refrigerator
Washer
Water Softener
View:
Trees/Woods
Additional Information:
MLS Area: 34286 - North Port/Venice
Total Square Footage: 2,348
Price per Square Feet: $176.60
Total Floors: 1
Water: Well
Construction: Block, Stucco
Date Listed: 2026-01-22 00:00:00
Furnished: Unfurnished
Parking: Driveway
Garage Description: Y
Garage Spaces: 2
Attached Garage: Y
Flooring: Carpet, Ceramic Tile, Tile, Vinyl
Roof: Shingle
Heating: Central, Electric
Cooling: Central Air
Laundry: Inside, Laundry Room
Pets: Yes
Sewer: Septic Tank
Lot Desc.: Corner Lot, In County, Landscaped, Oversized Lot, Paved
Parcel ID: 0984047316
Map of 2309 Pilger Avenue, North Port, FL 34286
Listing Courtesy Of: Kw Peace River Partners
rob@pattersongroupkw.com