23085 Banbury Way #103, Venice, FL 34293
Active Under Contract $349,900


Request Club Info by Email
Calculate Your Payment
Like this listing?
Contact the Listing Agent directly:
Listing Agent: Sandra Rubinstein
Agent Phone:
941-268-8918
Agent Email:
sandrarubinstein5050@gmail.com
Share Property
Save Property
View Virtual Tour
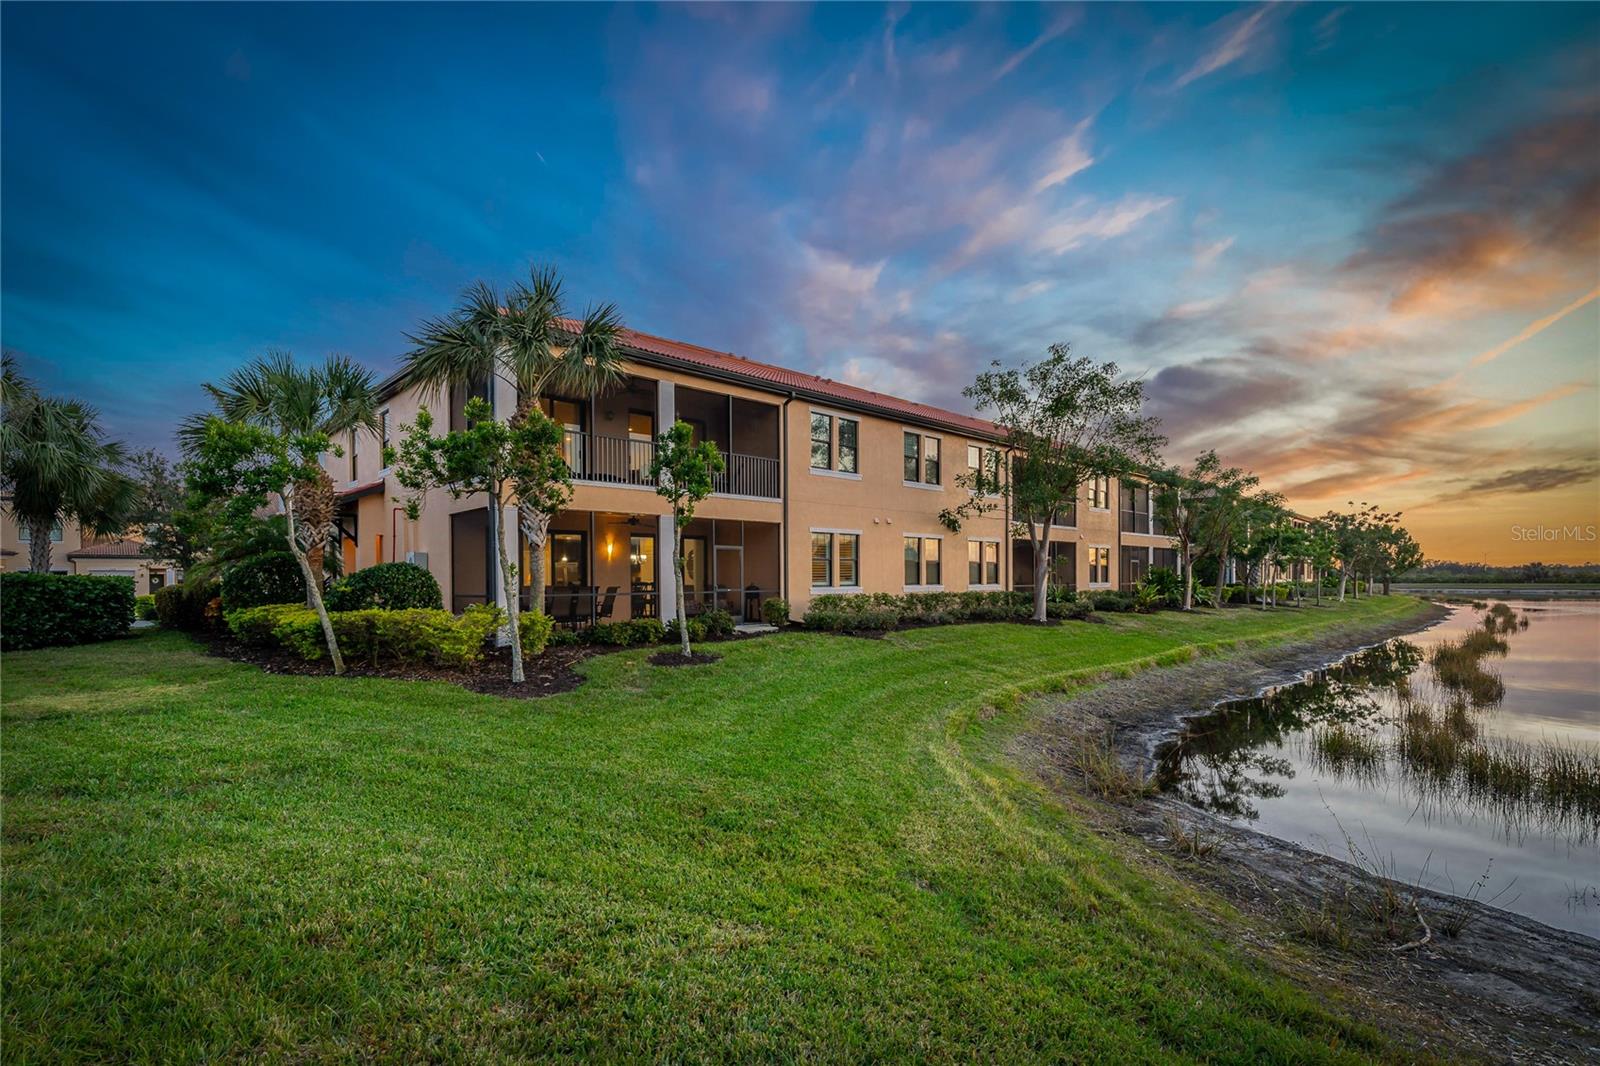
Under contract-accepting backup offers. RECENT PRICE REDUCTION AND READY TO ACCEPT YOUR OFFER: Privacy And Beauty Await You In This Truly Rarely Available Just Under 1600 Square Foot WCI Built Maintenance-Free First Floor End Unit Condominium With Private Side-Entry, Two Bedrooms, 2 Baths With Den Or "Flex Room" Nestled On The End Of Banbury Way's Majestic Palm Tree Lined Cul De Sac On The "Lake Side" Of The Renowned 2400 Acre Gordon B. Lewis Golfing Community Of Sarasota National Golf And Country Club. The Thoughtfully Designed Freshly Painted Open Floor Plan With Impressive Center Kitchen Island Is Further Complimented By Luxurious Upgrades From The Newly Installed Contemporary Ceiling Fans, Solid Wood Cabinetry, Quartz Countertops, Crown-Molding And Upgraded Flooring. The Single Car Garage Is Unique To This Unit As It Boasts Two Extra Feet For Extra Storage Or A Larger Than Most Vehicle. The Condo Association Replaced The Roof in 2023 And The Current Owners Thoughtfully Have Replaced The A.C. Blower Motor And Garbage Disposal. An Early Morning Cup Of Coffee Or An Evening Glass Of Wine Or Dinner With Friends Or Family On Your Double Lanai While Overlooking The Extra-Large Pond And Surrounding Preserves With Its Ever-Changing Mother Nature Painted Color Scheme Is Only Further Enhanced By The Myriad Of Native Florida Birds That Visit Or Call The Protected Audubon International Silver Signature Preserve And Sanctuary Home - Which Is Certainly A Lovely Added Feature Of Living In The Sarasota National Gated Community. The Fully Featured Amenity Rich True Resort Community Offers Miles Of Bike Or Jogging Trails, Social Clubs And Robust Planned Events Coordinated By The Full Time Activity Director, A Full Time Dining Director For Its Two Restaurants And Pool-Side Tiki Bar Plus A 8000 Square Foot Fitness Center With A Full Compliment Of Fitness Equipment And A Myriad Of Scheduled Fitness Classes Highlighted By Recently Expanded Pickleball Courts, Tennis And Of Course A Dog Park. A Golf Pro Shop And An Exclusive Golfer Bar And Restaurant Is Designed With The Resident Golfer's Convenience In Mind. A 15-20 Minute Ride Brings You To A Multitude Of Beaches Or The Single Proprietor Restaurants And Free Outdoor Entertainment Performances Located In The Up And Coming Wellen Park Community Or On Venice Island. If More Of An Urban Vibe Is What You Seek Downtown Sarasota And Its Accompanying Airport Is But A 35 Minute Ride Away. Whether You Are Planning On Relocating, Hoping To Getting Away From The Cold-Seasonally, Or Hoping To Having A Return On A Prudent Investment This Opportunity Will Surely Check The Boxes.
Ceiling Fans(s)
Crown Molding
Eat-in Kitchen
High Ceilings
In Wall Pest System
Kitchen/Family Room Combo
Living Room/Dining Room Combo
Open Floorplan
Primary Bedroom Main Floor
Solid Wood Cabinets
Split Bedroom
Stone Counters
Thermostat
Walk-In Closet(s)
Window Treatments
Clubhouse
Fence Restrictions
Fitness Center
Gated
Golf Course
Maintenance
Park
Pickleball Court(s)
Playground
Pool
Recreation Facilities
Security
Spa/Hot Tub
Tennis Court(s)
Vehicle Restrictions
Taxes: $5,336.22
Tax Year: 2025
Association Fee: $1,206.00
Association Fee Frequency: Quarterly
Garden
Lighting
Private Entrance
Private Mailbox
Rain Gutters
Sidewalk
Dishwasher
Disposal
Dryer
Electric Water Heater
Ice Maker
Microwave
Range
Refrigerator
Washer
Trees/Woods
Water
Pond
View: Pond
Elementary School: Taylor Ranch Elementary
Middle School: Venice Area Middle
Junior High: Venice Area Middle
High School: Venice Senior High
MLS Area: 34293 - Venice
Total Square Footage: 2,115
Price per Square Feet: $219.79
Total Floors: 2
Water: Public
Construction: Block, Stucco
Date Listed: 2026-04-30 00:00:00
Furnished: Negotiable
Windows: Shutters, Storm Window(S), Window Treatments
Parking: Driveway, Garage Door Opener, Ground Level, Guest, On Street, Parking Pad
Garage Description: Y
Garage Spaces: 1
Attached Garage: Y
Flooring: Tile, Vinyl, Wood
Roof: Tile
Heating: Electric, Heat Pump
Cooling: Central Air
Security: Fire Alarm, Fire Sprinkler System, Gated Community, Security Fencing/Lighting/Alarms, Security Gate, Security Lights, Smoke Detector(S)
Laundry: Electric Dryer Hookup, Inside, Laundry Room, Same Floor As Condo Unit, Washer Hookup
Pets: Breed Restrictions, Cats Ok, Dogs Ok, Number Limit
Sewer: Public Sewer
Lot Desc.: Cleared, Conservation Area, Corner Lot, Cul-De-Sac, Greenbelt, Landscaped, Near Golf Course, Near Public Transit, Sidewalk, Sloped, Street Dead-End, Paved, Private
Parcel ID: 0462021038
Amenities: Clubhouse, Fence Restrictions, Fitness Center, Gated, Golf Course, Maintenance, Park, Pickleball Court(S), Playground, Pool, Recreation Facilities, Security, Spa/Hot Tub, Tennis Court(S), Vehicle Restrictions
Listing Courtesy Of: Berkshire Hathaway Homeservice
sandrarubinstein5050@gmail.com
Under contract-accepting backup offers. RECENT PRICE REDUCTION AND READY TO ACCEPT YOUR OFFER: Privacy And Beauty Await You In This Truly Rarely Available Just Under 1600 Square Foot WCI Built Maintenance-Free First Floor End Unit Condominium With Private Side-Entry, Two Bedrooms, 2 Baths With Den Or "Flex Room" Nestled On The End Of Banbury Way's Majestic Palm Tree Lined Cul De Sac On The "Lake Side" Of The Renowned 2400 Acre Gordon B. Lewis Golfing Community Of Sarasota National Golf And Country Club. The Thoughtfully Designed Freshly Painted Open Floor Plan With Impressive Center Kitchen Island Is Further Complimented By Luxurious Upgrades From The Newly Installed Contemporary Ceiling Fans, Solid Wood Cabinetry, Quartz Countertops, Crown-Molding And Upgraded Flooring. The Single Car Garage Is Unique To This Unit As It Boasts Two Extra Feet For Extra Storage Or A Larger Than Most Vehicle. The Condo Association Replaced The Roof in 2023 And The Current Owners Thoughtfully Have Replaced The A.C. Blower Motor And Garbage Disposal. An Early Morning Cup Of Coffee Or An Evening Glass Of Wine Or Dinner With Friends Or Family On Your Double Lanai While Overlooking The Extra-Large Pond And Surrounding Preserves With Its Ever-Changing Mother Nature Painted Color Scheme Is Only Further Enhanced By The Myriad Of Native Florida Birds That Visit Or Call The Protected Audubon International Silver Signature Preserve And Sanctuary Home - Which Is Certainly A Lovely Added Feature Of Living In The Sarasota National Gated Community. The Fully Featured Amenity Rich True Resort Community Offers Miles Of Bike Or Jogging Trails, Social Clubs And Robust Planned Events Coordinated By The Full Time Activity Director, A Full Time Dining Director For Its Two Restaurants And Pool-Side Tiki Bar Plus A 8000 Square Foot Fitness Center With A Full Compliment Of Fitness Equipment And A Myriad Of Scheduled Fitness Classes Highlighted By Recently Expanded Pickleball Courts, Tennis And Of Course A Dog Park. A Golf Pro Shop And An Exclusive Golfer Bar And Restaurant Is Designed With The Resident Golfer's Convenience In Mind. A 15-20 Minute Ride Brings You To A Multitude Of Beaches Or The Single Proprietor Restaurants And Free Outdoor Entertainment Performances Located In The Up And Coming Wellen Park Community Or On Venice Island. If More Of An Urban Vibe Is What You Seek Downtown Sarasota And Its Accompanying Airport Is But A 35 Minute Ride Away. Whether You Are Planning On Relocating, Hoping To Getting Away From The Cold-Seasonally, Or Hoping To Having A Return On A Prudent Investment This Opportunity Will Surely Check The Boxes.
Property Details
Price: $349,900
Sq Ft: 1,592
($220 per
sqft)
Bedrooms: 2
Bathrooms: 2
City: Venice
County: Sarasota
Type: Condo
Development: Sarasota National
Virtual Tour/Floorplan: View
Year Built: 2015
Listing Number: A4690984
Status Code: Active Under Contract
Taxes: $5,336.22
Tax Year: 2025
Garage:
1
/
Y
Furnishings: Negotiable
Pets Allowed: Breed Restrictions, Cats OK, Dogs OK, Number Limit
Total Recurring Fees: $868
Total Recurring Fee Frequency: 0.00
Interior Features:
Ceiling Fans(s)
Crown Molding
Eat-in Kitchen
High Ceilings
In Wall Pest System
Kitchen/Family Room Combo
Living Room/Dining Room Combo
Open Floorplan
Primary Bedroom Main Floor
Solid Wood Cabinets
Split Bedroom
Stone Counters
Thermostat
Walk-In Closet(s)
Window Treatments
Amenities:
Clubhouse
Fence Restrictions
Fitness Center
Gated
Golf Course
Maintenance
Park
Pickleball Court(s)
Playground
Pool
Recreation Facilities
Security
Spa/Hot Tub
Tennis Court(s)
Vehicle Restrictions
Financial Information:
Taxes: $5,336.22
Tax Year: 2025
Association Fee: $1,206.00
Association Fee Frequency: Quarterly
Exterior Features:
Garden
Lighting
Private Entrance
Private Mailbox
Rain Gutters
Sidewalk
Equipment:
Dishwasher
Disposal
Dryer
Electric Water Heater
Ice Maker
Microwave
Range
Refrigerator
Washer
View:
Trees/Woods
Water
Waterfront Description:
Pond
View: Pond
School Information:
Elementary School: Taylor Ranch Elementary
Middle School: Venice Area Middle
Junior High: Venice Area Middle
High School: Venice Senior High
Additional Information:
MLS Area: 34293 - Venice
Total Square Footage: 2,115
Price per Square Feet: $219.79
Total Floors: 2
Water: Public
Construction: Block, Stucco
Date Listed: 2026-04-30 00:00:00
Furnished: Negotiable
Windows: Shutters, Storm Window(S), Window Treatments
Parking: Driveway, Garage Door Opener, Ground Level, Guest, On Street, Parking Pad
Garage Description: Y
Garage Spaces: 1
Attached Garage: Y
Flooring: Tile, Vinyl, Wood
Roof: Tile
Heating: Electric, Heat Pump
Cooling: Central Air
Security: Fire Alarm, Fire Sprinkler System, Gated Community, Security Fencing/Lighting/Alarms, Security Gate, Security Lights, Smoke Detector(S)
Laundry: Electric Dryer Hookup, Inside, Laundry Room, Same Floor As Condo Unit, Washer Hookup
Pets: Breed Restrictions, Cats Ok, Dogs Ok, Number Limit
Sewer: Public Sewer
Lot Desc.: Cleared, Conservation Area, Corner Lot, Cul-De-Sac, Greenbelt, Landscaped, Near Golf Course, Near Public Transit, Sidewalk, Sloped, Street Dead-End, Paved, Private
Parcel ID: 0462021038
Amenities: Clubhouse, Fence Restrictions, Fitness Center, Gated, Golf Course, Maintenance, Park, Pickleball Court(S), Playground, Pool, Recreation Facilities, Security, Spa/Hot Tub, Tennis Court(S), Vehicle Restrictions
Map of 23085 Banbury Way #103, Venice, FL 34293
Listing Courtesy Of: Berkshire Hathaway Homeservice
sandrarubinstein5050@gmail.com