2308 Twickingham Court, Clermont, FL 34711
For Sale $349,900


Request Club Info by Email
Calculate Your Payment
Like this listing?
Contact the Listing Agent directly:
Listing Agent: Diane Rogers
Agent Phone:
407-947-6238
Agent Email:
dianerogersrealty@gmail.com
Share Property
Save Property
View Virtual Tour
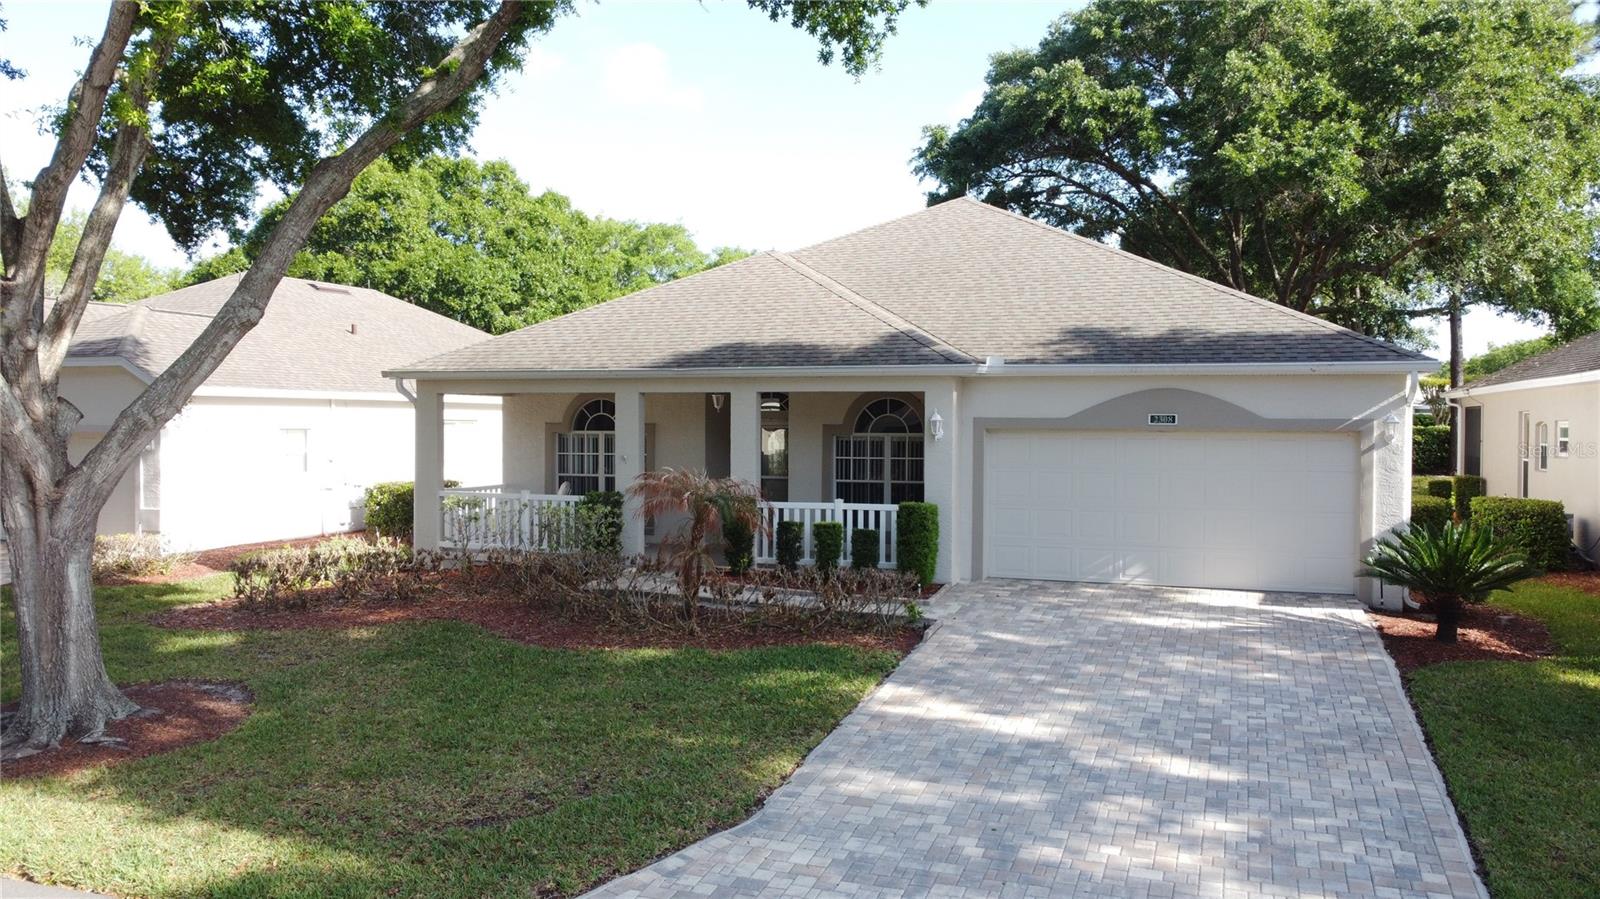
One or more photo(s) has been virtually staged. JUST REDUCED!! Want a large front porch to sit and relax and enjoy your neighbors. Here it is! A popular St Clair model with 1879 heated SF, 3 BD/2 BA with a 2 car garage. Great curb appeal with the paver brick drive and walk way. Newer luxury vinyl plank flooring throughout the home except for bathrooms that have tile. Newer neutral paint - same color theme throughout the home. The kitchen has stainless appliances, Roof changeout in Aug 2014.. This model has a formal dining room & a formal living room. Lots of closet space in this model. The Primary bathroom has dual sink vanity, walk in shower , garden tub and private toilet area. There is a large enclosed lanai in the back (29 X 08) with vinyl windows and tile flooring.. Kings Ridge is a 55 Plus gated golf community nestled in the rolling hills of Clermont. Enjoy the Kings Ridge Royal life style in the multi-million $ clubhouse with 3 heated pools, spas, tennis & pickle ball courts, billiards, shuffle board, shows, Bingo, cards and clubs galore. The monthly maintenance fees include: lawn maintenance including trimming of shrubs, care of irrigation system & irrigation water, dish cable TV w/ fiber optic cable thru Opticaltel,/Fibernow internet & home phone, maintenance of roads and outside painting of home every 7 years. Take your golf cart to the Kings Ridge Plaza where you can do your grocery shopping, banking or dine out..
Ceiling Fans(s)
Eat-in Kitchen
High Ceilings
Kitchen/Family Room Combo
Primary Bedroom Main Floor
Split Bedroom
Thermostat
Walk-In Closet(s)
Window Treatments
Basketball Court
Cable TV
Clubhouse
Fence Restrictions
Fitness Center
Gated
Golf Course
Pickleball Court(s)
Pool
Recreation Facilities
Sauna
Security
Shuffleboard Court
Spa/Hot Tub
Tennis Court(s)
Vehicle Restrictions
Wheelchair Access
Taxes: $2,165.68
Tax Year: 2025
Association Fee: $270.00
Association Fee: $230.00
Association Fee Frequency: Monthly
Association Fee Frequency: Monthly
Lighting
Private Mailbox
Dishwasher
Disposal
Electric Water Heater
Microwave
Range
Refrigerator
Building Description: Florida
MLS Area: 34711 - Clermont
Total Square Footage: 2,794
Price per Square Feet: $184.94
Total Floors: 1
Water: Public
Construction: Block, Stucco
Date Listed: 2026-04-09 00:00:00
Furnished: Unfurnished
Windows: Blinds, Window Treatments
Parking: Driveway, Garage Door Opener
Garage Description: Y
Garage Spaces: 2
Attached Garage: Y
Flooring: Luxury Vinyl, Tile
Roof: Shingle
Heating: Central, Electric, Heat Pump
Cooling: Central Air
Security: Gated Community, Smoke Detector(S)
Laundry: Electric Dryer Hookup, Inside, Laundry Room
55+ Community: Y
Pets: Yes
Sewer: Public Sewer
Lot Desc.: City Limits, Landscaped, Near Golf Course, Paved
Parcel ID: 04-23-26-2305-0
Amenities: Basketball Court, Cable Tv, Clubhouse, Fence Restrictions, Fitness Center, Gated, Golf Course, Pickleball Court(S), Pool, Recreation Facilities, Sauna, Security, Shuffleboard Court, Spa/Hot Tub, Tennis Court(S), Vehicle Restrictions, Wheelchair Access
Listing Courtesy Of: Real Broker, Llc
dianerogersrealty@gmail.com
One or more photo(s) has been virtually staged. JUST REDUCED!! Want a large front porch to sit and relax and enjoy your neighbors. Here it is! A popular St Clair model with 1879 heated SF, 3 BD/2 BA with a 2 car garage. Great curb appeal with the paver brick drive and walk way. Newer luxury vinyl plank flooring throughout the home except for bathrooms that have tile. Newer neutral paint - same color theme throughout the home. The kitchen has stainless appliances, Roof changeout in Aug 2014.. This model has a formal dining room & a formal living room. Lots of closet space in this model. The Primary bathroom has dual sink vanity, walk in shower , garden tub and private toilet area. There is a large enclosed lanai in the back (29 X 08) with vinyl windows and tile flooring.. Kings Ridge is a 55 Plus gated golf community nestled in the rolling hills of Clermont. Enjoy the Kings Ridge Royal life style in the multi-million $ clubhouse with 3 heated pools, spas, tennis & pickle ball courts, billiards, shuffle board, shows, Bingo, cards and clubs galore. The monthly maintenance fees include: lawn maintenance including trimming of shrubs, care of irrigation system & irrigation water, dish cable TV w/ fiber optic cable thru Opticaltel,/Fibernow internet & home phone, maintenance of roads and outside painting of home every 7 years. Take your golf cart to the Kings Ridge Plaza where you can do your grocery shopping, banking or dine out..
Property Details
Price: $349,900
Sq Ft: 1,892
($185 per
sqft)
Bedrooms: 3
Bathrooms: 2
City: Clermont
County: Lake
Type: Single Family
Development: Kings Ridge
Acres: 0.1400
Virtual Tour/Floorplan: View
Year Built: 1998
Listing Number: G5110559
Status Code: A-Active
Taxes: $2,165.68
Tax Year: 2025
Garage:
2
/
Y
Furnishings: Unfurnished
Pets Allowed: Yes
Total Recurring Fees: $500
Total Recurring Fee Frequency: 0.00
Interior Features:
Ceiling Fans(s)
Eat-in Kitchen
High Ceilings
Kitchen/Family Room Combo
Primary Bedroom Main Floor
Split Bedroom
Thermostat
Walk-In Closet(s)
Window Treatments
Amenities:
Basketball Court
Cable TV
Clubhouse
Fence Restrictions
Fitness Center
Gated
Golf Course
Pickleball Court(s)
Pool
Recreation Facilities
Sauna
Security
Shuffleboard Court
Spa/Hot Tub
Tennis Court(s)
Vehicle Restrictions
Wheelchair Access
Financial Information:
Taxes: $2,165.68
Tax Year: 2025
Association Fee: $270.00
Association Fee: $230.00
Association Fee Frequency: Monthly
Association Fee Frequency: Monthly
Exterior Features:
Lighting
Private Mailbox
Equipment:
Dishwasher
Disposal
Electric Water Heater
Microwave
Range
Refrigerator
Additional Information:
Building Description: Florida
MLS Area: 34711 - Clermont
Total Square Footage: 2,794
Price per Square Feet: $184.94
Total Floors: 1
Water: Public
Construction: Block, Stucco
Date Listed: 2026-04-09 00:00:00
Furnished: Unfurnished
Windows: Blinds, Window Treatments
Parking: Driveway, Garage Door Opener
Garage Description: Y
Garage Spaces: 2
Attached Garage: Y
Flooring: Luxury Vinyl, Tile
Roof: Shingle
Heating: Central, Electric, Heat Pump
Cooling: Central Air
Security: Gated Community, Smoke Detector(S)
Laundry: Electric Dryer Hookup, Inside, Laundry Room
55+ Community: Y
Pets: Yes
Sewer: Public Sewer
Lot Desc.: City Limits, Landscaped, Near Golf Course, Paved
Parcel ID: 04-23-26-2305-0
Amenities: Basketball Court, Cable Tv, Clubhouse, Fence Restrictions, Fitness Center, Gated, Golf Course, Pickleball Court(S), Pool, Recreation Facilities, Sauna, Security, Shuffleboard Court, Spa/Hot Tub, Tennis Court(S), Vehicle Restrictions, Wheelchair Access
Map of 2308 Twickingham Court, Clermont, FL 34711
Listing Courtesy Of: Real Broker, Llc
dianerogersrealty@gmail.com