2308 Leela Circle, Tavares, FL 32778
For Sale $288,740

Request Club Info by Email
Calculate Your Payment
Like this listing?
Contact the Listing Agent directly:
Listing Agent: Suresh Gupta
Agent Phone:
844-774-4636
Agent Email:
sales@parksquarehomes.com
Share Property
Save Property
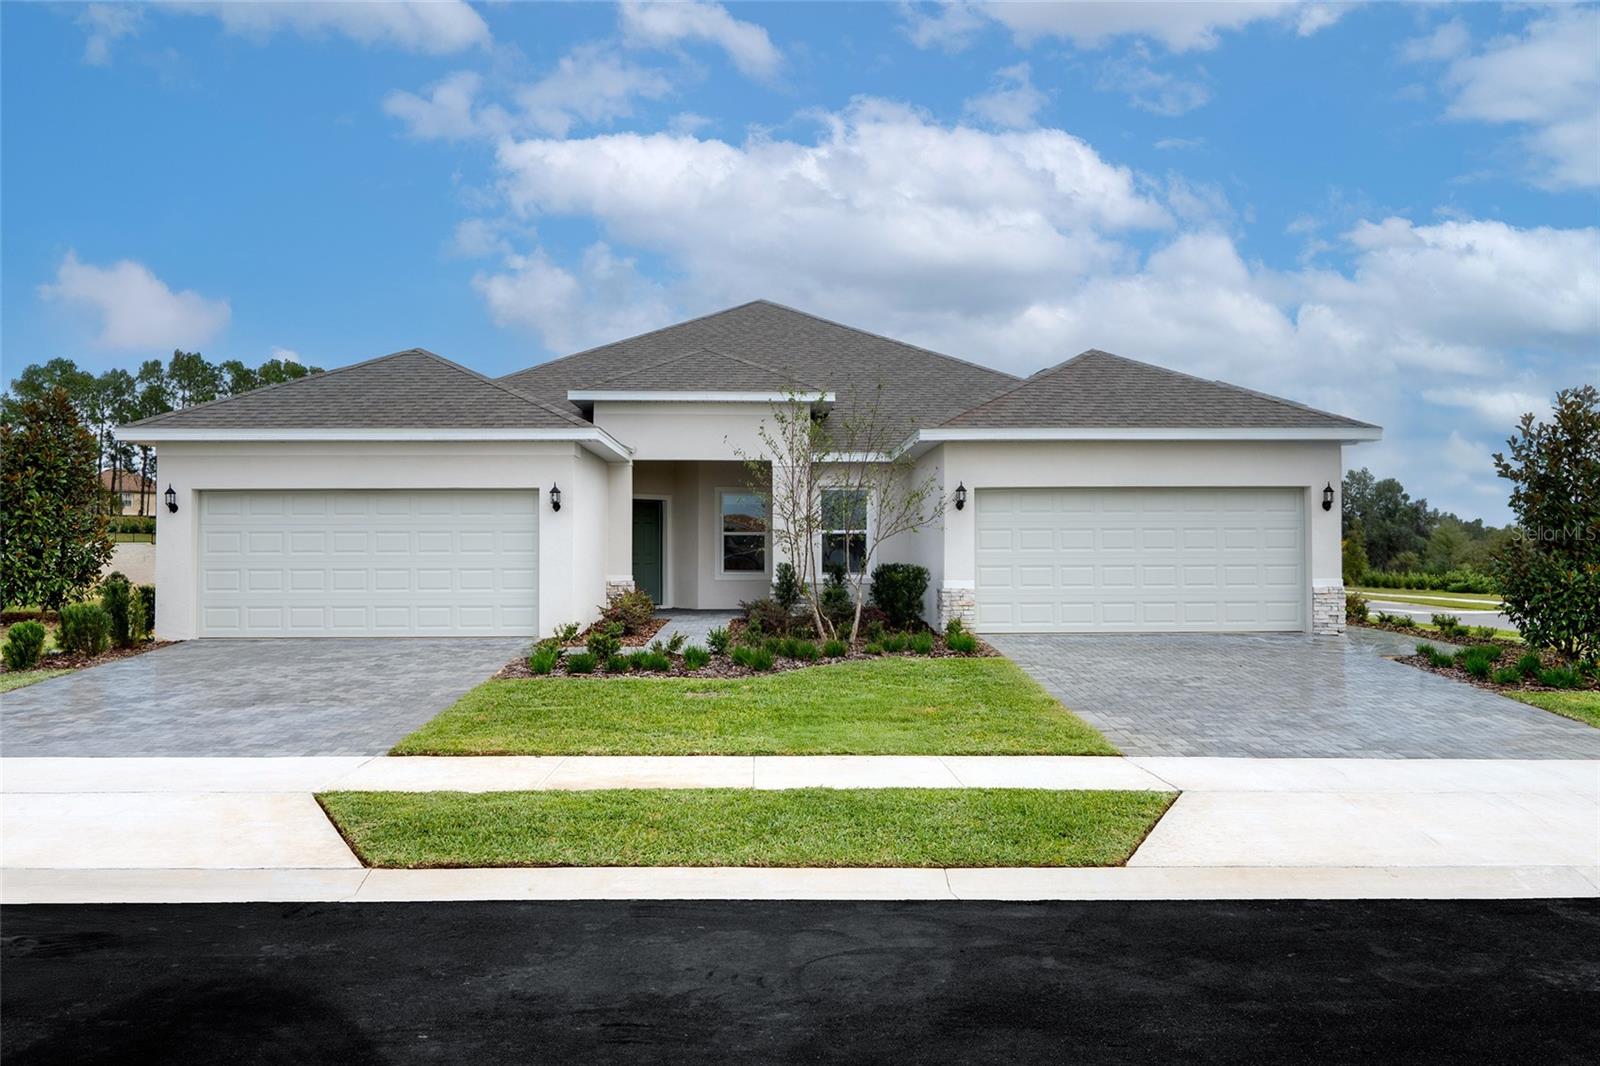
The Harbor is a charming and spacious paired villa thoughtfully designed for comfort and flexibility. A welcoming foyer opens to a secondary bedroom and full bath on one side, with a versatile flex room on the other—perfect for a home office, hobby room, or guest space. The open-concept kitchen flows seamlessly into the dining area and family room, creating an ideal setting for everyday living and entertaining. Just off the main living area, a covered patio invites you to relax outdoors. The private primary suite is tucked away for added serenity, featuring a generously sized bedroom, walk-in closet, and a beautifully appointed ensuite bath.
Eat-in Kitchen
Kitchen/Family Room Combo
Split Bedroom
Thermostat
Walk-In Closet(s)
Pool
Taxes: $965.00
Tax Year: 2025
Association Fee: $188.00
Association Fee Frequency: Monthly
Sidewalk
Dishwasher
Disposal
Microwave
Range
Pool
Building Design: Villa Detached
MLS Area: 32778 - Tavares / Deer Island
Total Square Footage: 1,405
Price per Square Feet: $205.51
Water: Public
Construction: Block, Concrete, Stucco, Frame
Date Listed: 2026-10-20 00:00:00
Pool Description: Other
Furnished: Unfurnished
Windows: Low-Emissivity Windows
Parking: Driveway
Garage Description: Y
Garage Spaces: 2
Attached Garage: Y
Flooring: Carpet, Ceramic Tile
Roof: Shingle
Heating: Electric
Cooling: Central Air
Security: Smoke Detector(S)
Laundry: Laundry Room
Pets: Yes
Sewer: Public Sewer
Parcel ID: 01-20-25-0080-0
Amenities: Pool
Listing Courtesy Of: Park Square Realty
sales@parksquarehomes.com
The Harbor is a charming and spacious paired villa thoughtfully designed for comfort and flexibility. A welcoming foyer opens to a secondary bedroom and full bath on one side, with a versatile flex room on the other—perfect for a home office, hobby room, or guest space. The open-concept kitchen flows seamlessly into the dining area and family room, creating an ideal setting for everyday living and entertaining. Just off the main living area, a covered patio invites you to relax outdoors. The private primary suite is tucked away for added serenity, featuring a generously sized bedroom, walk-in closet, and a beautifully appointed ensuite bath.
Property Details
Price: $288,740
Sq Ft: 1,405
($206 per
sqft)
Bedrooms: 2
Bathrooms: 2
City: Tavares
County: Lake
Type: Single Family
Development: Leela Reserve
Acres: 0.1100
Year Built: 2026
Listing Number: O6451383
Status Code: A-Active
Taxes: $965.00
Tax Year: 2025
Garage:
2
/
Y
Furnishings: Unfurnished
Pets Allowed: Yes
Total Recurring Fees: $188
Total Recurring Fee Frequency: 0.00
Interior Features:
Eat-in Kitchen
Kitchen/Family Room Combo
Split Bedroom
Thermostat
Walk-In Closet(s)
Amenities:
Pool
Financial Information:
Taxes: $965.00
Tax Year: 2025
Association Fee: $188.00
Association Fee Frequency: Monthly
Exterior Features:
Sidewalk
Equipment:
Dishwasher
Disposal
Microwave
Range
View:
Pool
Additional Information:
Building Design: Villa Detached
MLS Area: 32778 - Tavares / Deer Island
Total Square Footage: 1,405
Price per Square Feet: $205.51
Water: Public
Construction: Block, Concrete, Stucco, Frame
Date Listed: 2026-10-20 00:00:00
Pool Description: Other
Furnished: Unfurnished
Windows: Low-Emissivity Windows
Parking: Driveway
Garage Description: Y
Garage Spaces: 2
Attached Garage: Y
Flooring: Carpet, Ceramic Tile
Roof: Shingle
Heating: Electric
Cooling: Central Air
Security: Smoke Detector(S)
Laundry: Laundry Room
Pets: Yes
Sewer: Public Sewer
Parcel ID: 01-20-25-0080-0
Amenities: Pool
Map of 2308 Leela Circle, Tavares, FL 32778
Listing Courtesy Of: Park Square Realty
sales@parksquarehomes.com