2305 Bay Drive, Bradenton, FL 34207
Pending $225,000


Request Club Info by Email
Calculate Your Payment
Like this listing?
Contact the Listing Agent directly:
Listing Agent: Pamela Kemper, P.A.
Agent Phone:
941-290-4859
Agent Email:
pam@pamelakemper.com
Share Property
Save Property
View Virtual Tour
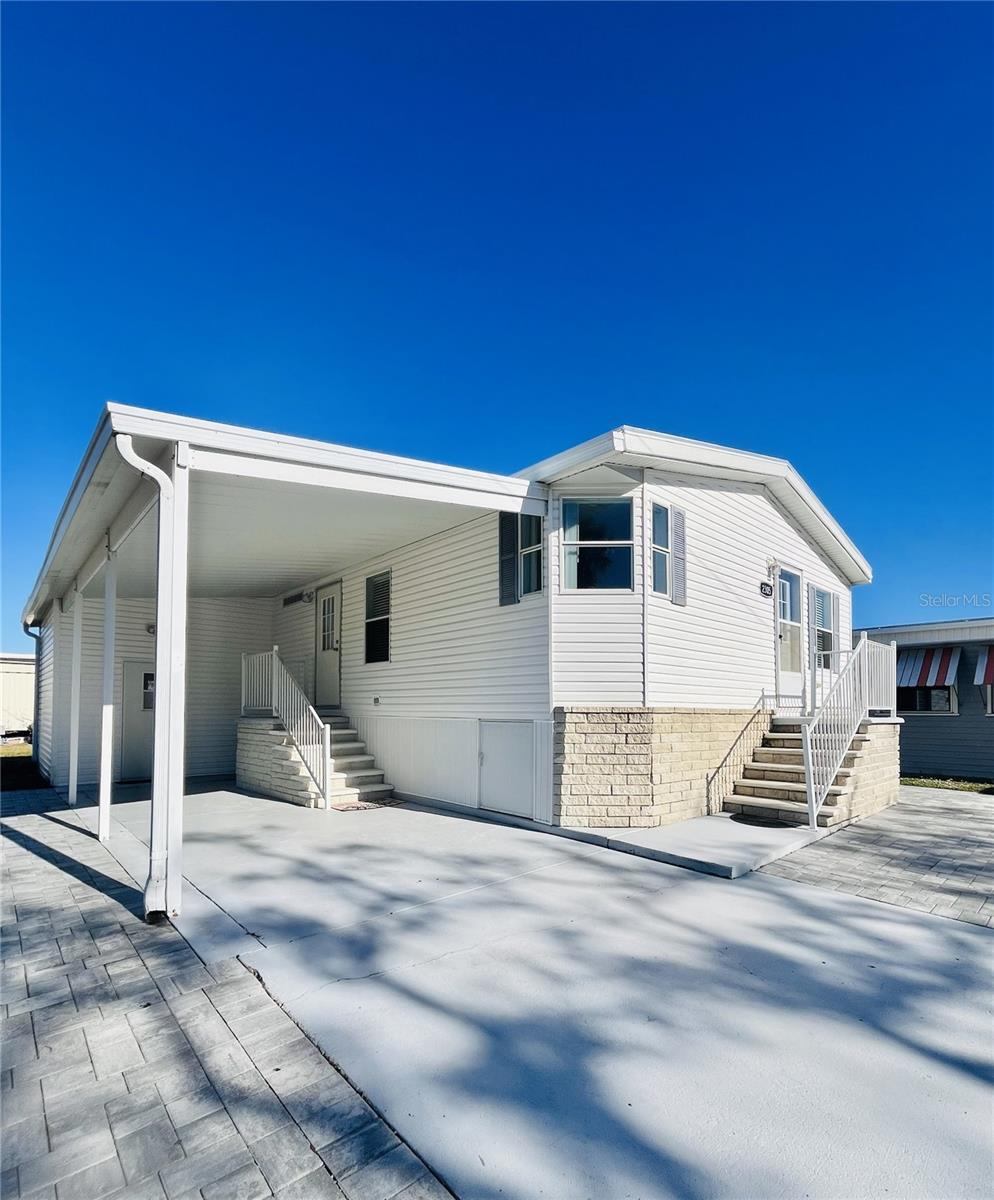
Ideally located just across the street from Sarasota Bay, this elevated 2002-built 2-bedroom, 2-bath home offers peek-a-boo bay views and an exceptional coastal setting near the Trailer Estates Beach Pavilion and Marina. Built to updated hurricane standards, the elevated construction provides peace of mind while allowing you to fully enjoy the bayfront lifestyle. The home is offered furnished and features laminate flooring installed in 2022, a primary suite with an ensuite bath, and a bright, open living space designed to capture natural light. Major updates include a new All-Weather roof installed in December 2024 and a new A/C system in 2023. An expansive carport with designer pavers adds both style and functionality. Laundry flexibility is a standout feature, with a washer and dryer located in the attached 11x12 extra-tall ground-level shed, plus additional washer and dryer hookups in a main-level utility closet. The property also offers ample room for potential expansion to both the front and rear, subject to permit verification and applicable requirements. Located in Trailer Estates, a Special Park and Recreation District governed under Chapter 418, Florida Statutes, residents own their land. Enjoy no lot rent, CDD, or HOA fees. The annual park tax covers cable, high-speed internet, trash pickup, fire and rescue services, and access to outstanding amenities, including a marina with rentable boat slips, private beach, pool, hot tub, fitness center, shuffleboard, bocce ball, pickleball, woodshop, and nearly 60 active clubs and social events. Experience one of Sarasota Bay’s most vibrant and welcoming 55+ communities.
L Dining
Open Floorplan
Thermostat
Vaulted Ceiling(s)
Window Treatments
Cable TV
Clubhouse
Fence Restrictions
Fitness Center
Laundry
Optional Additional Fees
Park
Pickleball Court(s)
Pool
Recreation Facilities
Shuffleboard Court
Spa/Hot Tub
Storage
Vehicle Restrictions
Wheelchair Access
Taxes: $3,966.55
Tax Year: 2025
Storage
Electric Water Heater
Microwave
Range
Refrigerator
Building Description: Florida
Building Design: Manufactured House
MLS Area: 34207 - Bradenton/Fifty Seventh Avenue
Total Square Footage: 1,456
Price per Square Feet: $216.76
Water: Public
Construction: Vinyl Siding, Frame
Date Listed: 2026-01-12 00:00:00
Pool Description: Other
Furnished: Partially
Parking: Covered, Golf Cart Parking, Off Street, Open, Tandem
Flooring: Laminate
Roof: Membrane
Heating: Central
Cooling: Central Air
Laundry: Inside, Laundry Closet, Outside
55+ Community: Y
Pets: Yes
Sewer: Public Sewer
Lot Desc.: Flood Zone, In County, Level, Near Marina, Oversized Lot, Paved
Parcel ID: 6332100004
Amenities: Cable Tv, Clubhouse, Fence Restrictions, Fitness Center, Laundry, Optional Additional Fees, Park, Pickleball Court(S), Pool, Recreation Facilities, Shuffleboard Court, Spa/Hot Tub, Storage, Vehicle Restrictions, Wheelchair Access
Listing Courtesy Of: Azure Tide Realty
pam@pamelakemper.com
Ideally located just across the street from Sarasota Bay, this elevated 2002-built 2-bedroom, 2-bath home offers peek-a-boo bay views and an exceptional coastal setting near the Trailer Estates Beach Pavilion and Marina. Built to updated hurricane standards, the elevated construction provides peace of mind while allowing you to fully enjoy the bayfront lifestyle. The home is offered furnished and features laminate flooring installed in 2022, a primary suite with an ensuite bath, and a bright, open living space designed to capture natural light. Major updates include a new All-Weather roof installed in December 2024 and a new A/C system in 2023. An expansive carport with designer pavers adds both style and functionality. Laundry flexibility is a standout feature, with a washer and dryer located in the attached 11x12 extra-tall ground-level shed, plus additional washer and dryer hookups in a main-level utility closet. The property also offers ample room for potential expansion to both the front and rear, subject to permit verification and applicable requirements. Located in Trailer Estates, a Special Park and Recreation District governed under Chapter 418, Florida Statutes, residents own their land. Enjoy no lot rent, CDD, or HOA fees. The annual park tax covers cable, high-speed internet, trash pickup, fire and rescue services, and access to outstanding amenities, including a marina with rentable boat slips, private beach, pool, hot tub, fitness center, shuffleboard, bocce ball, pickleball, woodshop, and nearly 60 active clubs and social events. Experience one of Sarasota Bay’s most vibrant and welcoming 55+ communities.
Property Details
Price: $225,000
Sq Ft: 1,038
($217 per
sqft)
Bedrooms: 2
Bathrooms: 2
City: Bradenton
County: Manatee
Type: Manufactured
Development: Trailer Estates
Subdivision: Trailer Estates Fourth Addition Pb11/66
Acres: 0.0700
Virtual Tour/Floorplan: View
Year Built: 2002
Listing Number: A4677787
Status Code: Pending
Taxes: $3,966.55
Tax Year: 2025
Garage:
Furnishings: Partially
Pets Allowed: Yes
Interior Features:
L Dining
Open Floorplan
Thermostat
Vaulted Ceiling(s)
Window Treatments
Amenities:
Cable TV
Clubhouse
Fence Restrictions
Fitness Center
Laundry
Optional Additional Fees
Park
Pickleball Court(s)
Pool
Recreation Facilities
Shuffleboard Court
Spa/Hot Tub
Storage
Vehicle Restrictions
Wheelchair Access
Financial Information:
Taxes: $3,966.55
Tax Year: 2025
Exterior Features:
Storage
Equipment:
Electric Water Heater
Microwave
Range
Refrigerator
Additional Information:
Building Description: Florida
Building Design: Manufactured House
MLS Area: 34207 - Bradenton/Fifty Seventh Avenue
Total Square Footage: 1,456
Price per Square Feet: $216.76
Water: Public
Construction: Vinyl Siding, Frame
Date Listed: 2026-01-12 00:00:00
Pool Description: Other
Furnished: Partially
Parking: Covered, Golf Cart Parking, Off Street, Open, Tandem
Flooring: Laminate
Roof: Membrane
Heating: Central
Cooling: Central Air
Laundry: Inside, Laundry Closet, Outside
55+ Community: Y
Pets: Yes
Sewer: Public Sewer
Lot Desc.: Flood Zone, In County, Level, Near Marina, Oversized Lot, Paved
Parcel ID: 6332100004
Amenities: Cable Tv, Clubhouse, Fence Restrictions, Fitness Center, Laundry, Optional Additional Fees, Park, Pickleball Court(S), Pool, Recreation Facilities, Shuffleboard Court, Spa/Hot Tub, Storage, Vehicle Restrictions, Wheelchair Access
Map of 2305 Bay Drive, Bradenton, FL 34207
Listing Courtesy Of: Azure Tide Realty
pam@pamelakemper.com