2301 19Th Circle Se, Ocala, FL 34471
For Sale $250,000


Request Club Info by Email
Calculate Your Payment
Like this listing?
Contact the Listing Agent directly:
Listing Agent: Sylvia Leitner
Agent Phone:
352-843-8265
Agent Email:
spl707@gmail.com
Share Property
Save Property
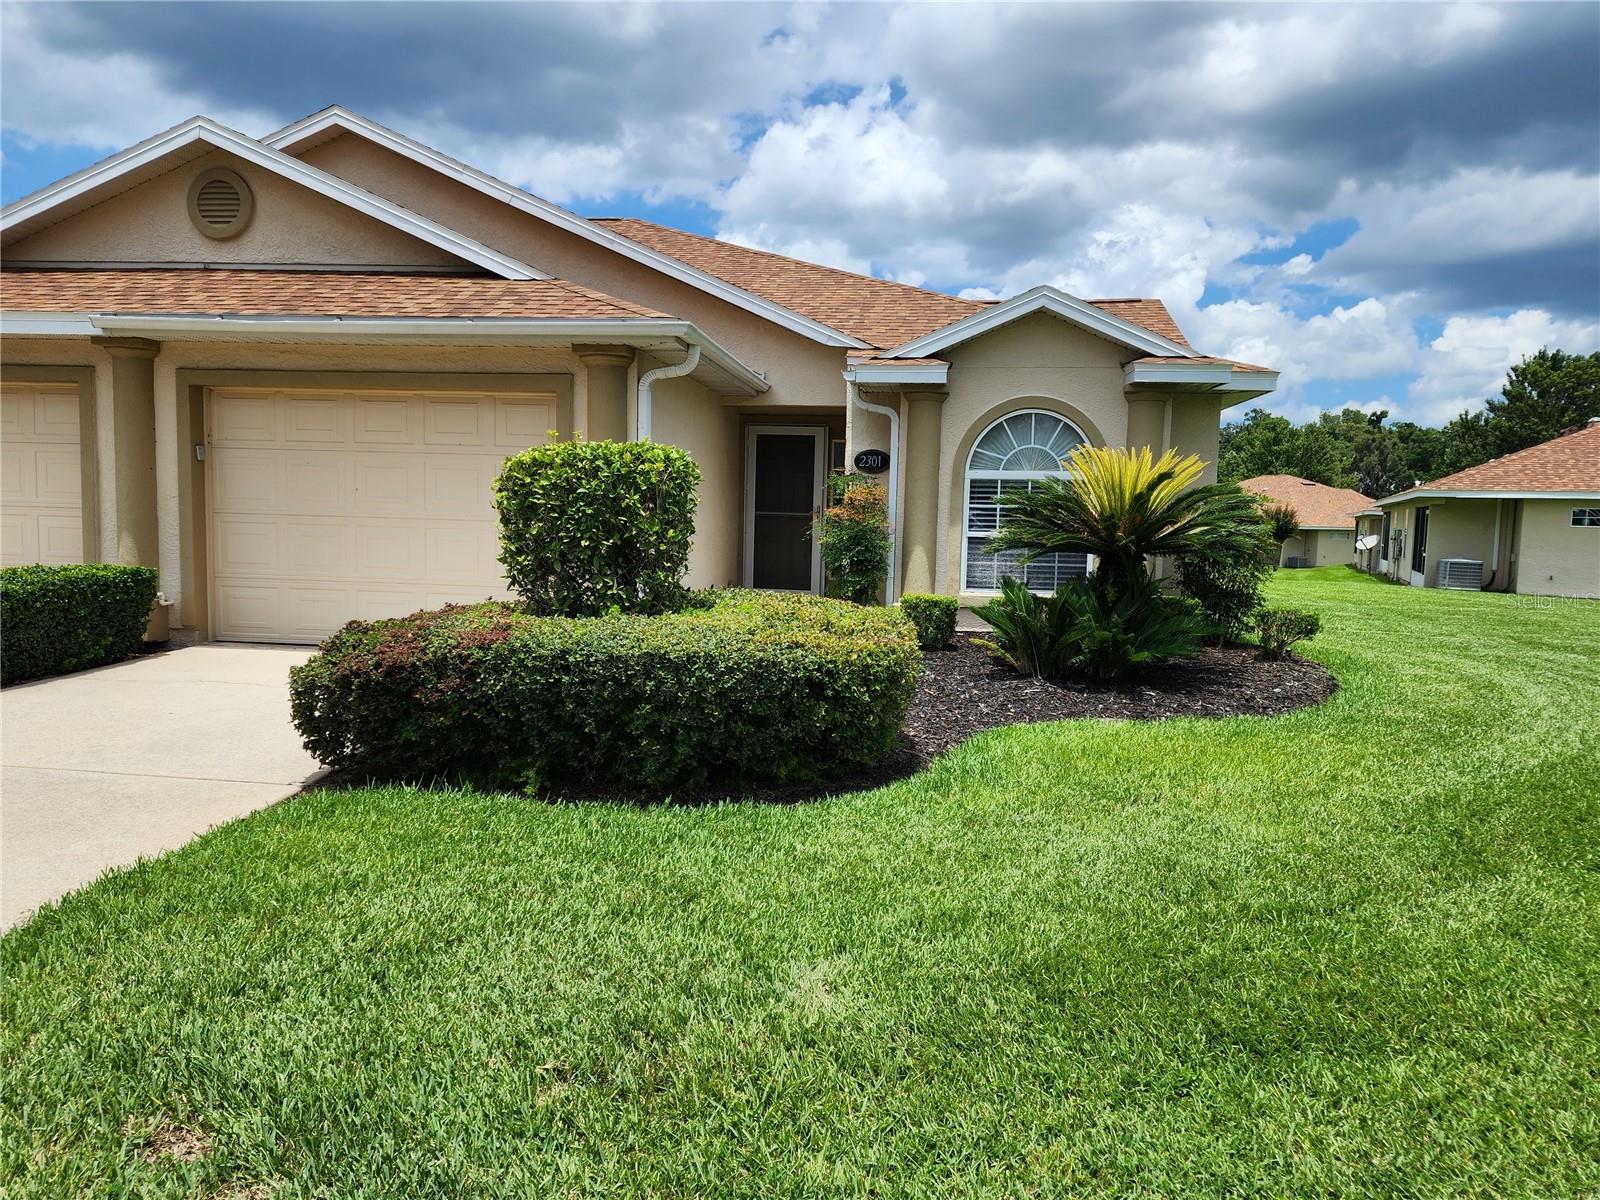
Charming Move-In Ready Townhome in an Upscale Gated Community Enjoy comfortable, low-maintenance living in this beautifully maintained, move-in ready townhome located in a highly desirable gated community featuring beautifully landscaped grounds, a community pool, and a recreation area. The spacious open-concept floor plan seamlessly connects the living room, dining area, and kitchen, creating a bright and inviting space that's perfect for both everyday living and entertaining. The kitchen is equipped with recessed lighting, attractive wood cabinetry, a stainless steel sink, and includes the range, refrigerator, and dishwasher. A versatile bonus room opens to the living area, offering the perfect space for a home office, reading nook, or hobby room. The living room features soaring ceilings, beautiful wood flooring, and a ceiling fan, adding warmth and an open, airy feel. Flooring throughout the home includes a stylish combination of wood, tile, and carpet, providing both comfort and functionality. The guest bedroom features a ceiling fan, large closet, and private exterior access to the porch. The adjacent guest bathroom includes a vanity with ample cabinetry and a tub/shower combination. The spacious primary suite serves as a peaceful retreat with plush carpeting, a ceiling fan, a walk-in closet, and private access to the porch. The ensuite bathroom offers dual vanities, a relaxing garden tub, and a separate walk-in shower. Additional highlights include a one-car garage, a charming porch ideal for enjoying the tranquil surroundings, a newer roof, and recently refreshed interior paint. Conveniently located near shopping, dining, medical facilities, and everyday amenities, this exceptional townhome combines comfort, convenience, and carefree living in one of the area's most sought-after gated communities.
Ceiling Fans(s)
High Ceilings
Open Floorplan
Primary Bedroom Main Floor
Thermostat
Vaulted Ceiling(s)
Window Treatments
Taxes: $3,678.72
Tax Year: 2025
Association Fee: $220.86
Association Fee: $149.00
Association Fee Frequency: Monthly
Association Fee Frequency: Monthly
Dishwasher
Electric Water Heater
Microwave
Range
Refrigerator
Elementary School: South Ocala Elementary School
Middle School: Osceola Middle School
Junior High: Osceola Middle School
High School: Forest High School
MLS Area: 34471 - Ocala
Total Square Footage: 1,615
Price per Square Feet: $186.99
Total Floors: 1
Water: Public
Construction: Stucco
Date Listed: 2026-07-23 00:00:00
Furnished: Unfurnished
Windows: Window Treatments
Parking: Driveway, Guest
Garage Description: Y
Garage Spaces: 1
Attached Garage: Y
Flooring: Carpet, Tile, Vinyl
Roof: Shingle
Heating: Electric
Cooling: Central Air
Laundry: Electric Dryer Hookup, In Kitchen, Washer Hookup
Pets: Yes
Sewer: Public Sewer
Lot Desc.: Cleared, Corner Lot, City Limits, Landscaped, Paved, Private
Parcel ID: 2862-100-117
Listing Courtesy Of: Roberts Real Estate Inc
spl707@gmail.com
Charming Move-In Ready Townhome in an Upscale Gated Community Enjoy comfortable, low-maintenance living in this beautifully maintained, move-in ready townhome located in a highly desirable gated community featuring beautifully landscaped grounds, a community pool, and a recreation area. The spacious open-concept floor plan seamlessly connects the living room, dining area, and kitchen, creating a bright and inviting space that's perfect for both everyday living and entertaining. The kitchen is equipped with recessed lighting, attractive wood cabinetry, a stainless steel sink, and includes the range, refrigerator, and dishwasher. A versatile bonus room opens to the living area, offering the perfect space for a home office, reading nook, or hobby room. The living room features soaring ceilings, beautiful wood flooring, and a ceiling fan, adding warmth and an open, airy feel. Flooring throughout the home includes a stylish combination of wood, tile, and carpet, providing both comfort and functionality. The guest bedroom features a ceiling fan, large closet, and private exterior access to the porch. The adjacent guest bathroom includes a vanity with ample cabinetry and a tub/shower combination. The spacious primary suite serves as a peaceful retreat with plush carpeting, a ceiling fan, a walk-in closet, and private access to the porch. The ensuite bathroom offers dual vanities, a relaxing garden tub, and a separate walk-in shower. Additional highlights include a one-car garage, a charming porch ideal for enjoying the tranquil surroundings, a newer roof, and recently refreshed interior paint. Conveniently located near shopping, dining, medical facilities, and everyday amenities, this exceptional townhome combines comfort, convenience, and carefree living in one of the area's most sought-after gated communities.
Property Details
Price: $250,000
Sq Ft: 1,337
($187 per
sqft)
Bedrooms: 2
Bathrooms: 2
City: Ocala
County: Marion
Type: Townhouse
Development: Woodland Villages
Subdivision: Woodland Villages Twnhms
Acres: 0.0400
Year Built: 2005
Listing Number: OM728959
Status Code: A-Active
Taxes: $3,678.72
Tax Year: 2025
Garage:
1
/
Y
Furnishings: Unfurnished
Pets Allowed: Yes
Total Recurring Fees: $370
Total Recurring Fee Frequency: 0.00
Interior Features:
Ceiling Fans(s)
High Ceilings
Open Floorplan
Primary Bedroom Main Floor
Thermostat
Vaulted Ceiling(s)
Window Treatments
Financial Information:
Taxes: $3,678.72
Tax Year: 2025
Association Fee: $220.86
Association Fee: $149.00
Association Fee Frequency: Monthly
Association Fee Frequency: Monthly
Equipment:
Dishwasher
Electric Water Heater
Microwave
Range
Refrigerator
School Information:
Elementary School: South Ocala Elementary School
Middle School: Osceola Middle School
Junior High: Osceola Middle School
High School: Forest High School
Additional Information:
MLS Area: 34471 - Ocala
Total Square Footage: 1,615
Price per Square Feet: $186.99
Total Floors: 1
Water: Public
Construction: Stucco
Date Listed: 2026-07-23 00:00:00
Furnished: Unfurnished
Windows: Window Treatments
Parking: Driveway, Guest
Garage Description: Y
Garage Spaces: 1
Attached Garage: Y
Flooring: Carpet, Tile, Vinyl
Roof: Shingle
Heating: Electric
Cooling: Central Air
Laundry: Electric Dryer Hookup, In Kitchen, Washer Hookup
Pets: Yes
Sewer: Public Sewer
Lot Desc.: Cleared, Corner Lot, City Limits, Landscaped, Paved, Private
Parcel ID: 2862-100-117
Map of 2301 19Th Circle Se, Ocala, FL 34471
Listing Courtesy Of: Roberts Real Estate Inc
spl707@gmail.com