2300 Riley Road, The Villages, FL 32162
Active Under Contract $269,000


Request Club Info by Email
Calculate Your Payment
Like this listing?
Contact the Listing Agent directly:
Listing Agent: Michele Hart
Agent Phone:
352-665-1981
Agent Email:
micheleannhart@gmail.com
Share Property
Save Property
View Virtual Tour
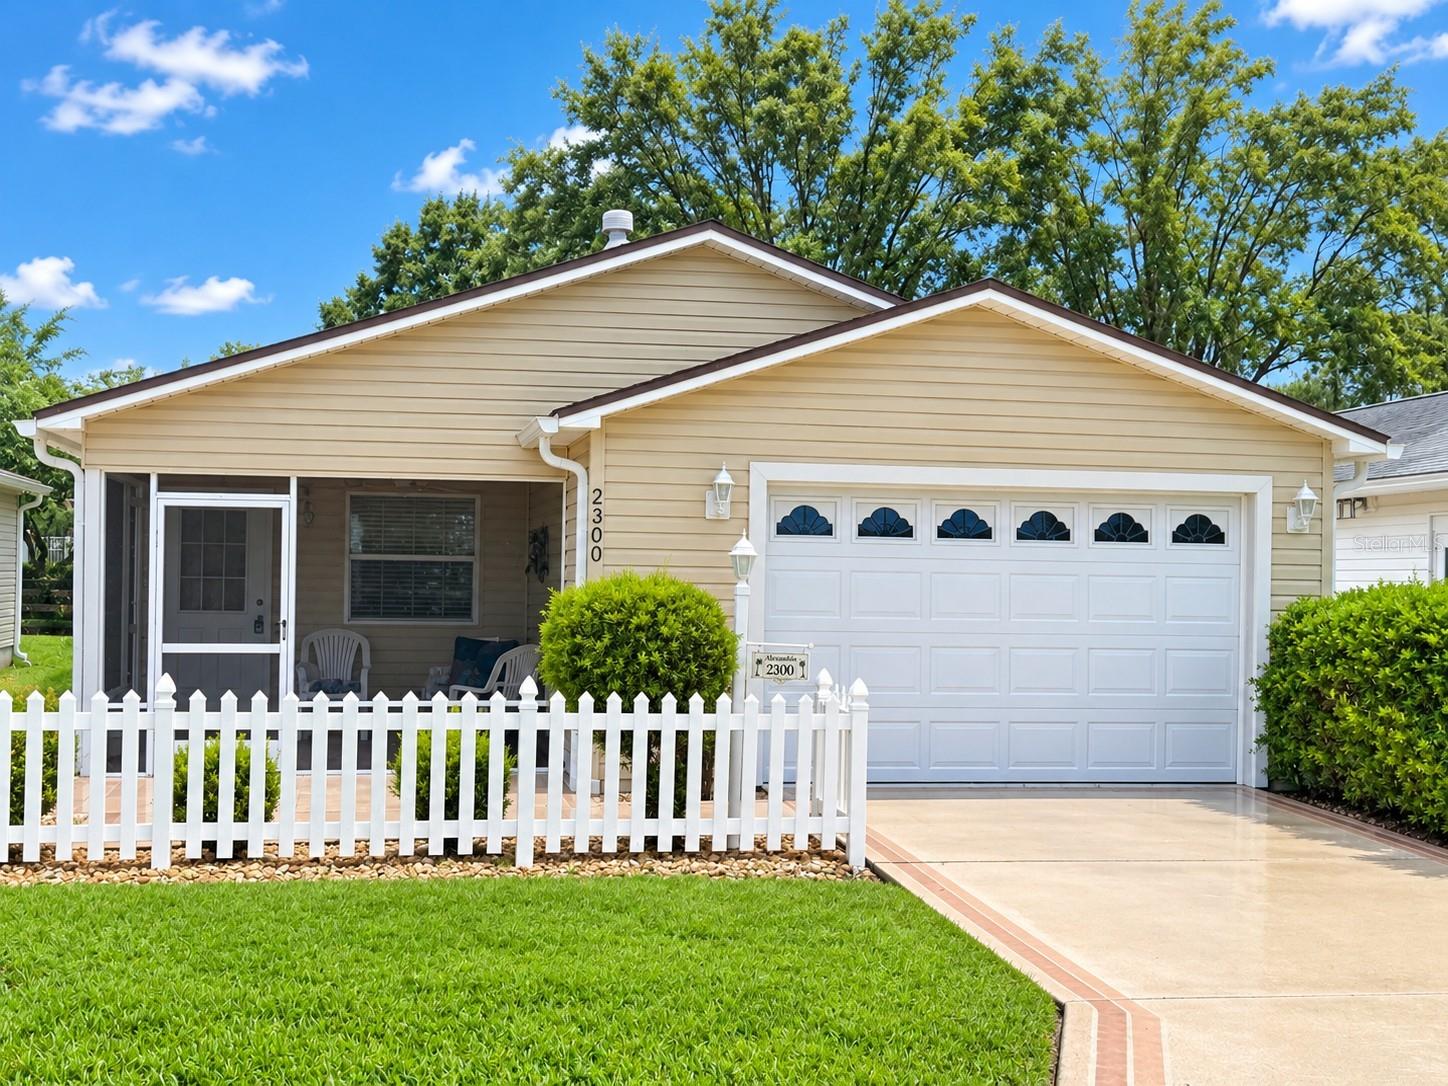
Under contract-accepting backup offers. Welcome home to this beautifully updated Colony Patio Villa in the highly sought-after Village of Ashland—where the BOND IS PAID! Step inside to a bright, open-concept floor plan highlighted by dramatic vaulted ceilings and Brand-New, seamless Luxury Vinyl plank flooring that stretches throughout the entire home with absolutely no carpet. The entire interior has been freshly painted and upgraded with brand-new baseboards and classic 6-panel doors. The functional eat-in kitchen is a standout, boasting warm Maple Toffee cabinets equipped with convenient pull-out drawers in every cabinet, alongside an inside laundry/utility closet. Natural light floods the home thanks to premium solar tubes located in both the kitchen and guest bath, while high-efficiency double-pane windows provide quiet comfort year-round. Enjoy total peace of mind with a 2024 HVAC and a 2019 Roof! 2018 Yamaha Gas Golf Cart Included. Location is everything! You are just a short golf cart ride away from championship golfing, a driving range, and a pro shop at the iconic Arnold Palmer Legends Country Club, with three executive courses nearby to complete your golfing paradise. The Churchill Street Family Pool & Recreation Center is practically in your backyard, offering immediate access to a beautiful family pool, pickleball, tennis, bocce, and shuffleboard. Top off your evenings with free nightly live music and dancing at nearby Lake Sumter Landing Market Square. Don't miss out on this pristine, low-maintenance villa—schedule your private tour today!
Ceiling Fans(s)
Chair Rail
Eat-in Kitchen
Open Floorplan
Primary Bedroom Main Floor
Vaulted Ceiling(s)
Window Treatments
Basketball Court
Fitness Center
Golf Course
Pickleball Court(s)
Pool
Recreation Facilities
Shuffleboard Court
Tennis Court(s)
Trail(s)
Taxes: $1,393.11
Tax Year: 2025
Rain Gutters
Dishwasher
Disposal
Dryer
Gas Water Heater
Microwave
Range
Refrigerator
Washer
Building Description: Ranch
MLS Area: 32162 - Lady Lake/The Villages
Total Square Footage: 1,266
Price per Square Feet: $232.70
Total Floors: 1
Water: Public
Construction: Vinyl Siding
Date Listed: 2026-10-14 00:00:00
Furnished: Partially
Windows: Skylight(S), Blinds, Drapes, Window Treatments
Parking: Driveway, Garage Door Opener, Golf Cart Parking
Garage Description: Y
Attached Garage: Y
Flooring: Luxury Vinyl
Roof: Shingle
Heating: Central, Natural Gas
Cooling: Central Air
Security: Smoke Detector(S)
Laundry: In Kitchen, Inside, Laundry Closet
55+ Community: Y
Pets: Cats Ok, Dogs Ok
Sewer: Public Sewer
Lot Desc.: Landscaped, Level, Paved
Parcel ID: D21G068
Amenities: Basketball Court, Fitness Center, Golf Course, Pickleball Court(S), Pool, Recreation Facilities, Shuffleboard Court, Tennis Court(S), Trail(S)
Listing Courtesy Of: Lpt Realty, Llc
micheleannhart@gmail.com
Under contract-accepting backup offers. Welcome home to this beautifully updated Colony Patio Villa in the highly sought-after Village of Ashland—where the BOND IS PAID! Step inside to a bright, open-concept floor plan highlighted by dramatic vaulted ceilings and Brand-New, seamless Luxury Vinyl plank flooring that stretches throughout the entire home with absolutely no carpet. The entire interior has been freshly painted and upgraded with brand-new baseboards and classic 6-panel doors. The functional eat-in kitchen is a standout, boasting warm Maple Toffee cabinets equipped with convenient pull-out drawers in every cabinet, alongside an inside laundry/utility closet. Natural light floods the home thanks to premium solar tubes located in both the kitchen and guest bath, while high-efficiency double-pane windows provide quiet comfort year-round. Enjoy total peace of mind with a 2024 HVAC and a 2019 Roof! 2018 Yamaha Gas Golf Cart Included. Location is everything! You are just a short golf cart ride away from championship golfing, a driving range, and a pro shop at the iconic Arnold Palmer Legends Country Club, with three executive courses nearby to complete your golfing paradise. The Churchill Street Family Pool & Recreation Center is practically in your backyard, offering immediate access to a beautiful family pool, pickleball, tennis, bocce, and shuffleboard. Top off your evenings with free nightly live music and dancing at nearby Lake Sumter Landing Market Square. Don't miss out on this pristine, low-maintenance villa—schedule your private tour today!
Property Details
Price: $269,000
Sq Ft: 1,156
($233 per
sqft)
Bedrooms: 2
Bathrooms: 2
City: The Villages
County: Sumter
Type: Single Family
Development: Villages Of Sumter Rainey Villas
Acres: 0.0800
Virtual Tour/Floorplan: View
Year Built: 2004
Listing Number: G5118733
Status Code: Active Under Contract
Taxes: $1,393.11
Tax Year: 2025
Garage:
/
Y
Furnishings: Partially
Pets Allowed: Cats OK, Dogs OK
Total Recurring Fees: $204
Total Recurring Fee Frequency: 0.00
Interior Features:
Ceiling Fans(s)
Chair Rail
Eat-in Kitchen
Open Floorplan
Primary Bedroom Main Floor
Vaulted Ceiling(s)
Window Treatments
Amenities:
Basketball Court
Fitness Center
Golf Course
Pickleball Court(s)
Pool
Recreation Facilities
Shuffleboard Court
Tennis Court(s)
Trail(s)
Financial Information:
Taxes: $1,393.11
Tax Year: 2025
Exterior Features:
Rain Gutters
Equipment:
Dishwasher
Disposal
Dryer
Gas Water Heater
Microwave
Range
Refrigerator
Washer
Additional Information:
Building Description: Ranch
MLS Area: 32162 - Lady Lake/The Villages
Total Square Footage: 1,266
Price per Square Feet: $232.70
Total Floors: 1
Water: Public
Construction: Vinyl Siding
Date Listed: 2026-10-14 00:00:00
Furnished: Partially
Windows: Skylight(S), Blinds, Drapes, Window Treatments
Parking: Driveway, Garage Door Opener, Golf Cart Parking
Garage Description: Y
Attached Garage: Y
Flooring: Luxury Vinyl
Roof: Shingle
Heating: Central, Natural Gas
Cooling: Central Air
Security: Smoke Detector(S)
Laundry: In Kitchen, Inside, Laundry Closet
55+ Community: Y
Pets: Cats Ok, Dogs Ok
Sewer: Public Sewer
Lot Desc.: Landscaped, Level, Paved
Parcel ID: D21G068
Amenities: Basketball Court, Fitness Center, Golf Course, Pickleball Court(S), Pool, Recreation Facilities, Shuffleboard Court, Tennis Court(S), Trail(S)
Map of 2300 Riley Road, The Villages, FL 32162
Listing Courtesy Of: Lpt Realty, Llc
micheleannhart@gmail.com