23 Bud Field Drive, Palm Coast, FL 32137
For Sale $374,000






Request Club Info by Email
Calculate Your Payment
Like this listing?
Contact the Listing Agent directly:
Listing Agent: Shannon McCurdy
Agent Phone:
904-537-6797
Agent Email:
contactshannonmccurdy@gmail.com
Scheduled Open Houses
2026-11-19 3:00 pm - 5:00 pm
2026-11-20 3:00 pm - 5:00 pm
Share Property
Save Property
View Virtual Tour
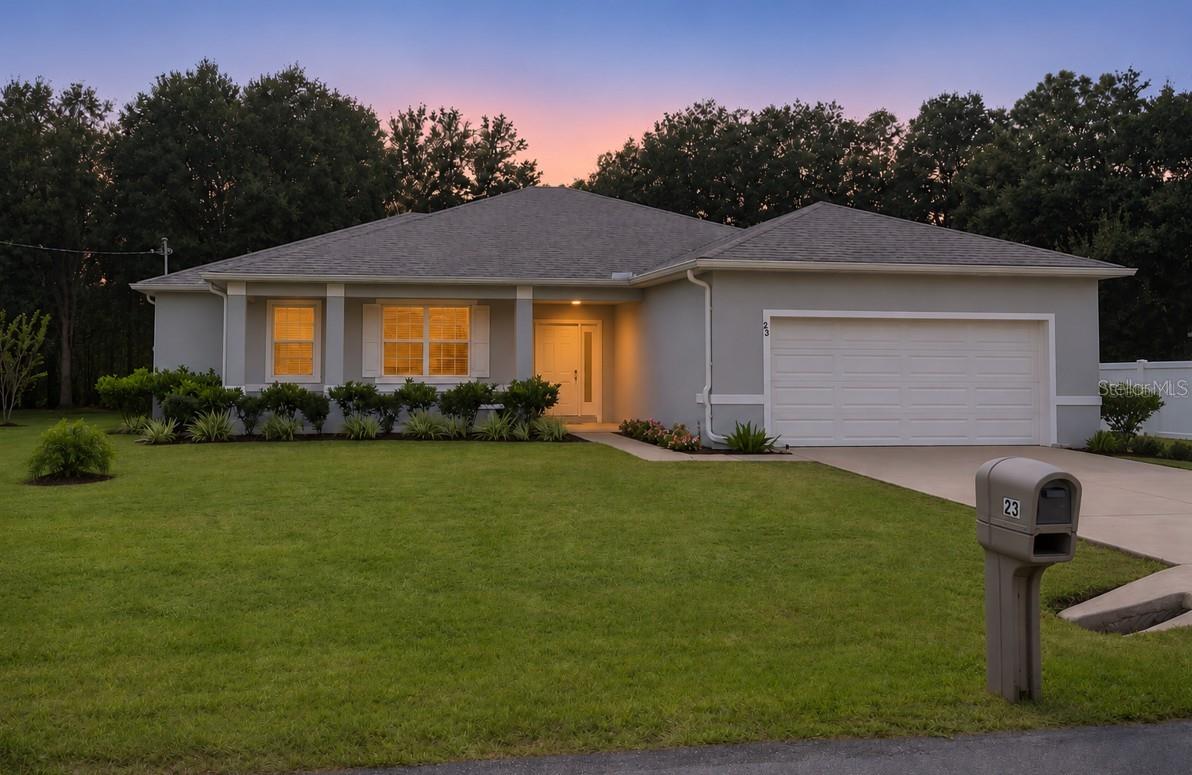
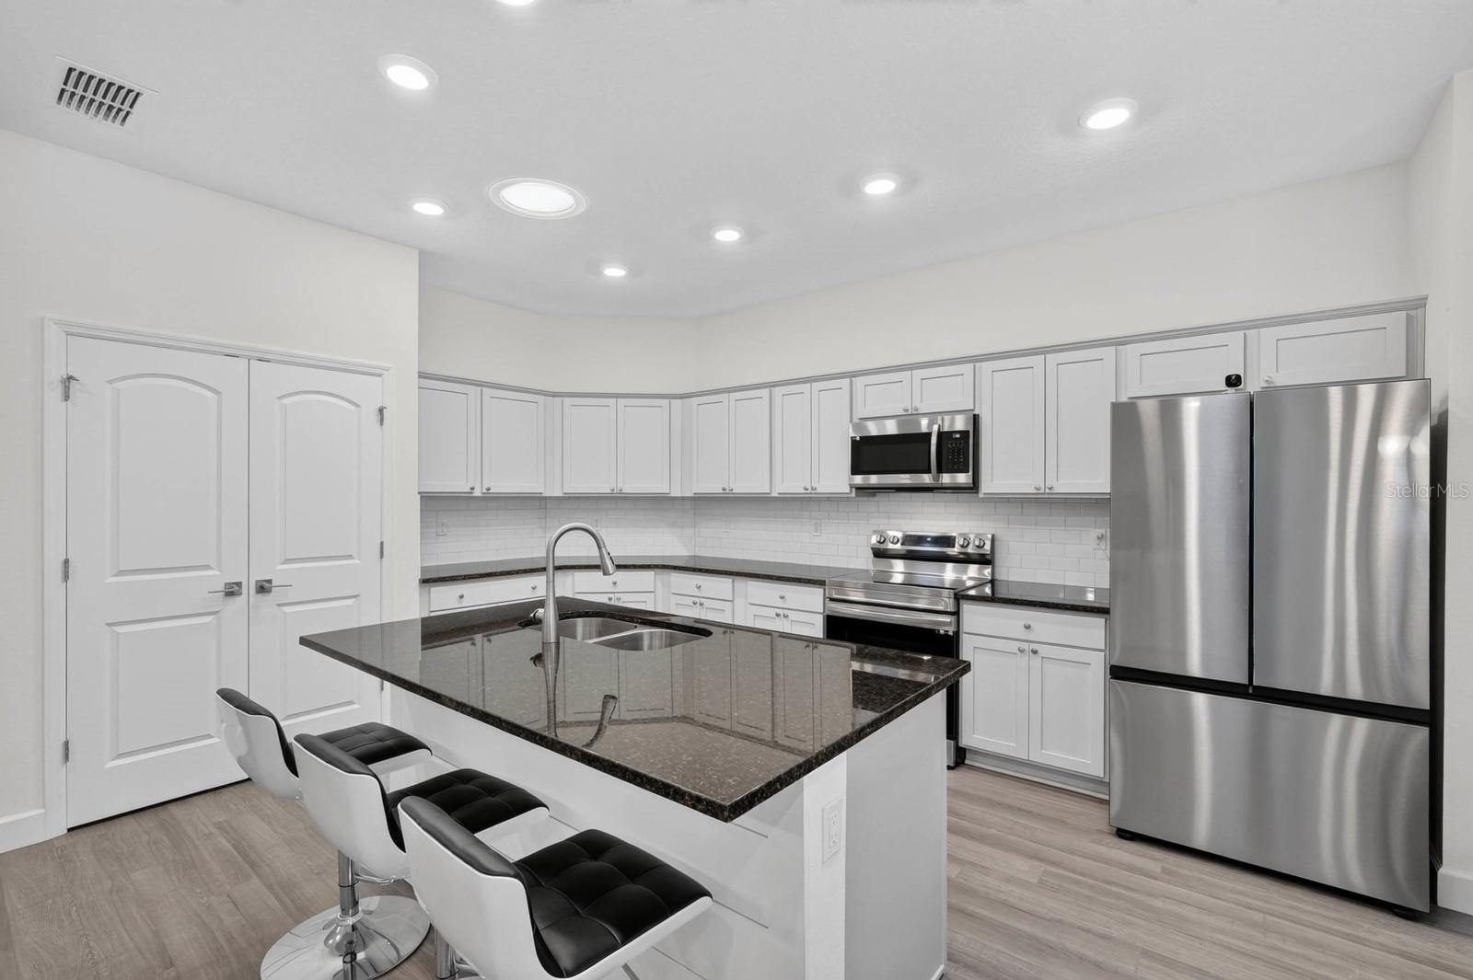
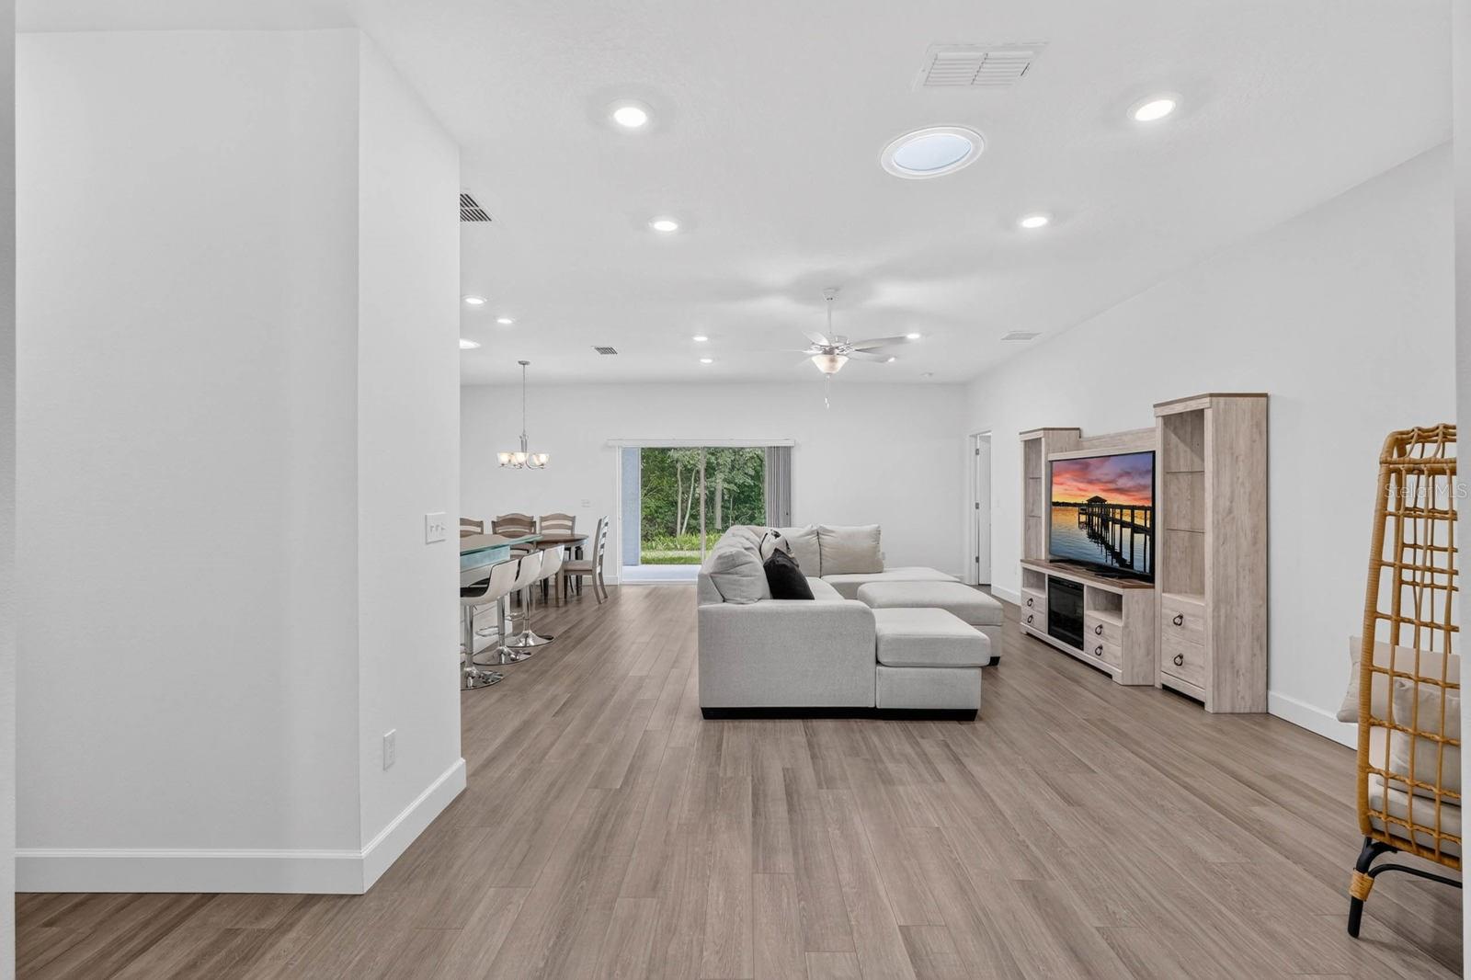
3BR/2BA + flex room, split plan, single-family home in Indian Trails neighborhood of Palm Coast. X flood zone. No HOA or CDD fees. No immediate rear neighbors. Updates include a permitted 120V 4-circuit transfer switch with exterior generator connection making this house generator ready. Four impact-glass tubular skylights fill the main living area with natural light. Attic fan to aid in keeping the home cool. At the heart of the home, the spacious kitchen features granite countertops, a large center island with seating, open to the main living and dining areas, creating an inviting layout for everyday living, entertaining, and hosting family and friends. The flexible split-bedroom floor plan provides privacy between the primary suite and secondary bedrooms while offering multiple options for today's lifestyle. The oversized owner’s suite includes two closets, dual sinks, large walk-in shower, and a separate toilet room. The secondary bedrooms are located separately along a hallway for added fit and functionality with their own bathroom. The separate flex room can easily serve as a home office, den, hobby or craft room, media room, reading room, formal dining room or additional sitting area. The separate laundry room with oversized top loader washer and dryer makes doing laundry a breeze. Create your own oasis out back with a covered lanai overlooking a backyard with no immediate rear neighbors. A private irrigation well supplies the lawn irrigation system, without staining. Conveniently located in the Indian Trails neighborhood of Palm Coast, Florida, near shopping, restaurants, medical facilities, parks, walking and biking trails, and area beaches, 23 Bud Field Drive combines space, flexibility, practical upgrades, and privacy in one move-in-ready home. Long Creek Nature Preserve 4.4 miles, AdventHealth Hospital 4.4 miles, Holland Park 5.7 miles, European Village 6.4 miles, Jungle Hut Beach Access 8.6 miles, St. Augustine Historic District 23 miles, Daytona 500 34 miles If you've been searching for a single-story Palm Coast home with 3 bedrooms plus an office or flex room, 2,000 square feet, concrete block construction, no HOA, no CDD, a 2-car garage, covered outdoor living, and added backyard privacy, this home deserves a closer look.
Attic Ventilator
Ceiling Fans(s)
Eat-in Kitchen
High Ceilings
Kitchen/Family Room Combo
Living Room/Dining Room Combo
Open Floorplan
Primary Bedroom Main Floor
Split Bedroom
Stone Counters
Thermostat
Walk-In Closet(s)
Window Treatments
Taxes: $4,138.31
Tax Year: 2025
Lighting
Misting System
Private Entrance
Private Mailbox
Private Yard
Rain Gutters
Dishwasher
Disposal
Dryer
Electric Water Heater
Exhaust Fan
Freezer
Microwave
Range
Refrigerator
Washer
Trees/Woods
Elementary School: Belle Terre Elementary
Middle School: Indian Trails Middle-Fc
Junior High: Indian Trails Middle-Fc
High School: Matanzas High
MLS Area: 32137 - Palm Coast
Total Square Footage: 2,816
Price per Square Feet: $187.00
Total Floors: 1
Water: Public
Construction: Block
Date Listed: 2026-08-05 00:00:00
Furnished: Negotiable
Windows: Skylight(S), Blinds, Double Pane Windows
Parking: Covered, Driveway, Garage Door Opener
Garage Description: Y
Garage Spaces: 2
Attached Garage: Y
Flooring: Ceramic Tile, Luxury Vinyl
Roof: Shingle
Heating: Central, Electric, Exhaust Fan
Cooling: Central Air
Security: Smoke Detector(S)
Laundry: Electric Dryer Hookup, Inside, Laundry Room, Washer Hookup
Pets: Yes
Sewer: Holding Tank
Parcel ID: 07-11-31-7035-0
Listing Courtesy Of: Exit Realty First Choice
contactshannonmccurdy@gmail.com
3BR/2BA + flex room, split plan, single-family home in Indian Trails neighborhood of Palm Coast. X flood zone. No HOA or CDD fees. No immediate rear neighbors. Updates include a permitted 120V 4-circuit transfer switch with exterior generator connection making this house generator ready. Four impact-glass tubular skylights fill the main living area with natural light. Attic fan to aid in keeping the home cool. At the heart of the home, the spacious kitchen features granite countertops, a large center island with seating, open to the main living and dining areas, creating an inviting layout for everyday living, entertaining, and hosting family and friends. The flexible split-bedroom floor plan provides privacy between the primary suite and secondary bedrooms while offering multiple options for today's lifestyle. The oversized owner’s suite includes two closets, dual sinks, large walk-in shower, and a separate toilet room. The secondary bedrooms are located separately along a hallway for added fit and functionality with their own bathroom. The separate flex room can easily serve as a home office, den, hobby or craft room, media room, reading room, formal dining room or additional sitting area. The separate laundry room with oversized top loader washer and dryer makes doing laundry a breeze. Create your own oasis out back with a covered lanai overlooking a backyard with no immediate rear neighbors. A private irrigation well supplies the lawn irrigation system, without staining. Conveniently located in the Indian Trails neighborhood of Palm Coast, Florida, near shopping, restaurants, medical facilities, parks, walking and biking trails, and area beaches, 23 Bud Field Drive combines space, flexibility, practical upgrades, and privacy in one move-in-ready home. Long Creek Nature Preserve 4.4 miles, AdventHealth Hospital 4.4 miles, Holland Park 5.7 miles, European Village 6.4 miles, Jungle Hut Beach Access 8.6 miles, St. Augustine Historic District 23 miles, Daytona 500 34 miles If you've been searching for a single-story Palm Coast home with 3 bedrooms plus an office or flex room, 2,000 square feet, concrete block construction, no HOA, no CDD, a 2-car garage, covered outdoor living, and added backyard privacy, this home deserves a closer look.
Property Details
Price: $374,000
Sq Ft: 2,000
($187 per
sqft)
Bedrooms: 3
Bathrooms: 2
City: Palm Coast
County: Flagler
Type: Single Family
Development: Indian Trails
Subdivision: Palm Coast Sec 35
Acres: 0.2400
Virtual Tour/Floorplan: View
Year Built: 2022
Listing Number: FC320381
Status Code: A-Active
Taxes: $4,138.31
Tax Year: 2025
Garage:
2
/
Y
Furnishings: Negotiable
Pets Allowed: Yes
Interior Features:
Attic Ventilator
Ceiling Fans(s)
Eat-in Kitchen
High Ceilings
Kitchen/Family Room Combo
Living Room/Dining Room Combo
Open Floorplan
Primary Bedroom Main Floor
Split Bedroom
Stone Counters
Thermostat
Walk-In Closet(s)
Window Treatments
Financial Information:
Taxes: $4,138.31
Tax Year: 2025
Exterior Features:
Lighting
Misting System
Private Entrance
Private Mailbox
Private Yard
Rain Gutters
Equipment:
Dishwasher
Disposal
Dryer
Electric Water Heater
Exhaust Fan
Freezer
Microwave
Range
Refrigerator
Washer
View:
Trees/Woods
School Information:
Elementary School: Belle Terre Elementary
Middle School: Indian Trails Middle-Fc
Junior High: Indian Trails Middle-Fc
High School: Matanzas High
Additional Information:
MLS Area: 32137 - Palm Coast
Total Square Footage: 2,816
Price per Square Feet: $187.00
Total Floors: 1
Water: Public
Construction: Block
Date Listed: 2026-08-05 00:00:00
Furnished: Negotiable
Windows: Skylight(S), Blinds, Double Pane Windows
Parking: Covered, Driveway, Garage Door Opener
Garage Description: Y
Garage Spaces: 2
Attached Garage: Y
Flooring: Ceramic Tile, Luxury Vinyl
Roof: Shingle
Heating: Central, Electric, Exhaust Fan
Cooling: Central Air
Security: Smoke Detector(S)
Laundry: Electric Dryer Hookup, Inside, Laundry Room, Washer Hookup
Pets: Yes
Sewer: Holding Tank
Parcel ID: 07-11-31-7035-0
Map of 23 Bud Field Drive, Palm Coast, FL 32137
Listing Courtesy Of: Exit Realty First Choice
contactshannonmccurdy@gmail.com